This is a must see!! This retreat offers one of North Georgia's most beautiful view of Pink Mountain and the granite face of Mount Yonah - the start of the Blue Ridge Mountains. The scenic drive up sets the tone-winding through lush mountain terrain until the peaks of Pink and Yonah rise directly in front of you. The moment it feels as though the mountains might fall onto the road, you've arrived at this rare high elevation vantage point, just 500 feet from the base of Pink Mountain, with Yonah just behind it. Situated on a fully usable, mostly level 1 acre lot, this home features a fully fenced yard, two car garage, high speed fiber internet, and excellent privacy on a quiet dead end road. From the deck, enjoy an unobstructed, year round panoramic view of the Blue Ridge mountains and proximity must be seen in person to appreciate. Tum key with granite countertops, wood/ tile flooring, and durable finishes ideal for both personal enjoyment and STR performance. New HVAC unit, Metal roof, and custom hardwood floors help make this home low maintenance. This cabin was previously used as a high preforming STR if you are looking to use this as a vacation home. This is prime "Blue Ridge Wine Country" 2 wineries within 5 minutes, and 14 within 30 minutes. The property also overlooks a picturesque show horse farm, where you can sit on the front porch and watch the horses graze. This is a rare chance to secure a premium high elevation STR asset with a one of a kind Pink & Yonah Mountain view.
Active
$385,000
575 Turner Rd, Cleveland, GA 30528
2beds
1,170sqft
Single Family Residence, Cabin
Built in 1984
1.01 Acres Lot
$365,900 Zestimate®
$329/sqft
$-- HOA
What's special
- 35 days
- 225
- 11
Zillow last checked:
Listing updated:
Listed by:
Jenny Tanner 678-522-1329,
Virtual Properties Realty.com
Source: GAMLS,MLS#: 10827906
Facts & features
Interior
Bedrooms & bathrooms
- Bedrooms: 2
- Bathrooms: 2
- Full bathrooms: 2
- Main level bathrooms: 2
- Main level bedrooms: 2
Rooms
- Room types: Other
Dining room
- Features: Dining Rm/Living Rm Combo
Kitchen
- Features: Kitchen Island
Heating
- Central, Common
Cooling
- Central Air, Ceiling Fan(s), Electric
Appliances
- Included: Dishwasher, Dryer, Refrigerator, Washer, Ice Maker, Oven/Range (Combo)
- Laundry: Other
Features
- Walk-In Closet(s), Other
- Flooring: Hardwood
- Basement: None
- Number of fireplaces: 1
- Fireplace features: Gas Log, Living Room, Family Room
- Common walls with other units/homes: No Common Walls
Interior area
- Total structure area: 1,170
- Total interior livable area: 1,170 sqft
- Finished area above ground: 1,170
- Finished area below ground: 0
Property
Parking
- Total spaces: 6
- Parking features: Garage, Garage Door Opener, Kitchen Level, Guest
- Has garage: Yes
Features
- Levels: One
- Stories: 1
- Patio & porch: Deck, Porch
- Exterior features: Other
- Fencing: Fenced
Lot
- Size: 1.01 Acres
- Features: Level, Sloped, Other
- Residential vegetation: Grassed
Details
- Parcel number: 060C 032A
Construction
Type & style
- Home type: SingleFamily
- Architectural style: Country/Rustic
- Property subtype: Single Family Residence, Cabin
Materials
- Vinyl Siding
- Roof: Metal
Condition
- Resale
- New construction: No
- Year built: 1984
Utilities & green energy
- Sewer: Septic Tank
- Water: Public
- Utilities for property: Cable Available, Electricity Available, Water Available
Community & HOA
Community
- Features: None
- Subdivision: CURTIS L TAYLOR
HOA
- Has HOA: No
- Services included: None
Location
- Region: Cleveland
Financial & listing details
- Price per square foot: $329/sqft
- Tax assessed value: $224,610
- Annual tax amount: $1,848
- Date on market: 8/17/2026
- Cumulative days on market: 35 days
- Listing agreement: Exclusive Right To Sell
- Listing terms: Cash,Conventional,FHA,Other
- Electric utility on property: Yes
Estimated market value
$365,900
$348,000 - $384,000
$1,675/mo
Price history
| Date | Event | Price |
|---|---|---|
| 8/18/2026 | Listed for sale | $385,000-1.3%$329/sqft |
Source:  GAMLS #10827906 Report a problem GAMLS #10827906 Report a problem | ||
| 1/22/2026 | Sold | $390,000-2.3%$333/sqft |
Source: GAMLS #10660201 Report a problem | ||
| 1/13/2026 | Pending sale | $399,000$341/sqft |
Source: GAMLS #10660201 Report a problem | ||
| 12/23/2025 | Listed for sale | $399,000-2.4%$341/sqft |
Source: GAMLS #10660201 Report a problem | ||
| 11/13/2025 | Listing removed | $409,000$350/sqft |
Source: GAMLS #10607396 Report a problem | ||
| 11/11/2025 | Price change | $409,000-6.8%$350/sqft |
Source:  FMLS GA #7648268 Report a problem FMLS GA #7648268 Report a problem | ||
| 10/9/2025 | Price change | $439,000-2.2%$375/sqft |
Source: GAMLS #10607396 Report a problem | ||
| 10/2/2025 | Price change | $449,000-5.5%$384/sqft |
Source: GAMLS #10607396 Report a problem | ||
| 9/17/2025 | Listed for sale | $475,000+181.1%$406/sqft |
Source: FMLS GA #7648268 Report a problem | ||
| 5/1/2019 | Sold | $169,000-5.6%$144/sqft |
Source: Public Record Report a problem | ||
| 4/27/2019 | Pending sale | $179,000$153/sqft |
Source: ERA ALCO Realty #8477045 Report a problem | ||
| 2/27/2019 | Listed for sale | $179,000$153/sqft |
Source: ERA ALCO Realty #8477045 Report a problem | ||
| 2/27/2019 | Pending sale | $179,000$153/sqft |
Source: ERA ALCO Realty #8477045 Report a problem | ||
| 11/29/2018 | Price change | $179,000-3.2%$153/sqft |
Source: ERA ALCO Realty #8477045 Report a problem | ||
| 9/24/2018 | Listed for sale | $185,000$158/sqft |
Source: Owner Report a problem | ||
Public tax history
| Year | Property taxes | Tax assessment |
|---|---|---|
| 2025 | $1,848 +3% | $89,844 +4.3% |
| 2024 | $1,795 +6.1% | $86,148 +15.5% |
| 2023 | $1,691 +10.3% | $74,556 +15.3% |
| 2022 | $1,534 +8.4% | $64,640 +22.5% |
| 2021 | $1,415 +5.2% | $52,788 +10.4% |
| 2020 | $1,346 +16.7% | $47,808 +3.3% |
| 2019 | $1,153 +13% | $46,284 +19.7% |
| 2018 | $1,020 +6.2% | $38,676 +6.5% |
| 2017 | $960 0% | $36,328 |
| 2016 | $961 | $36,328 -56.1% |
| 2015 | $961 +24.2% | $82,830 +7.2% |
| 2014 | $773 | $77,250 -7.6% |
| 2012 | -- | $83,560 |
| 2011 | -- | -- |
| 2010 | -- | -- |
| 2009 | -- | -- |
Find assessor info on the county website
Monthly payment
Est. payment
Payment breakdown
Explore the cost of this home by adjusting the details. Changes won't be saved.Climate risks
Neighborhood: 30528
Nearby schools
Schools provided by the listing agent
- Elementary: Jack P Nix
- Middle: White
- High: White
Source: GAMLS. This data may not be complete. We recommend contacting the local school district to confirm school assignments for this home.
Similar homes
- $325,0003 bd3 ba1.2k sqft299 Washboard Rd, Cleveland, GA 30528Active
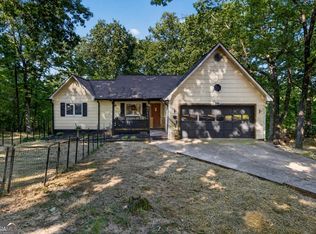
 MLS ID #10844137, Quinton Chambers, GA Realty LLC. GAMLS
 - $375,0003 bd3 ba1.7k sqft70 Greenview Ct, Cleveland, GA 30528Active
 MLS ID #10839238, Hank K Meeler, Savage Real Estate. GAMLS
 - $349,9993 bd2 ba1.4k sqft595 Holiness Campground Rd, Cleveland, GA 30528Active
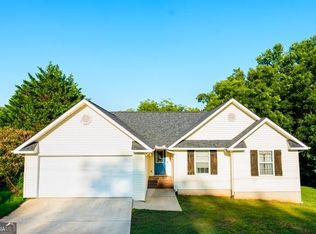 MLS ID #10821088, Nivar Hahn, Keller Williams Lanier Partners. GAMLS
 - $392,9003 bd2 ba1.4k sqft38 Morwood Valley Trl, Cleveland, GA 30528Active
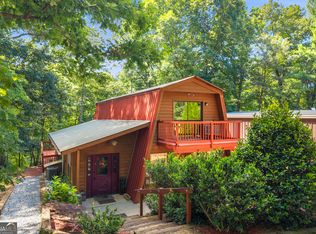 MLS ID #10801943, Hannah Robbins, RE/MAX Classic. GAMLS
 - $219,0002 bd2 ba796 sqft87 Garden Ln, Cleveland, GA 30528ActiveMLS ID #10838045, Jon Molineaux, Keller Williams Realty. GAMLS
- $409,9004 bd2 ba1.7k sqft294 Rainbow Cir, Cleveland, GA 30528ActiveMLS ID #10832836, Katie Lynam Gregory, Mountain Country Realty LLC. GAMLS
- $335,0002 bd2 ba1.3k sqft200 Campbell St, Cleveland, GA 30528ActiveMLS ID #10837882, James Allison, Leading Edge Real Estate LLC. GAMLS
- $312,9003 bd2 ba1.5k sqft692 Allen Anderson Rd, Cleveland, GA 30528ActiveMLS ID #10832240, Scott W Fader, Joseph Walter Realty, LLC. GAMLS
- $249,9003 bd2 ba1.2k sqft8 Cindy Pkwy, Cleveland, GA 30528ActiveMLS ID #10844053, Krista Bixler, Leading Edge Real Estate LLC. GAMLS
- $282,9003 bd2 ba1.1k sqft738 Hood St, Cleveland, GA 30528ActiveMLS ID #10845458, Leslie Flint, Virtual Properties Realty.com. GAMLS
- $385,0003 bd2 ba1.3k sqft416 Woodland, Sautee Nacoochee, GA 30571ActiveMLS ID #10844045, Virginia J Harris, Living Down South Realty. GAMLS
- $355,0003 bd2 ba1.2k sqft530 Grandview Ave, Mount Airy, GA 30563ActiveMLS ID #10847585, Jerry Harkness, Keller Williams Lanier Partners. GAMLS
- $395,0003 bd3 ba1.6k sqft191 Bern Vis, Sautee Nacoochee, GA 30571ActiveMLS ID #10619562, Debra Meadow, Virtual Properties Realty.com. GAMLS
- $288,0002 bd2 ba1.1k sqft2261 Paradise Valley Rd, Cleveland, GA 30528ActiveMLS ID #10812502, Katherine Clouse, Dream Homes Realty, Inc.. GAMLS
- $264,0002 bd2 ba1.2k sqft2124 Highway 105, Demorest, GA 30535ActiveMLS ID #10848633, Jerry Harkness, Keller Williams Lanier Partners. GAMLS
- $289,3004 bd2 ba1.2k sqft38 Campbell St, Cleveland, GA 30528ActiveMLS ID #10759526, Gene S Kerley, Virtual Properties Realty.com. GAMLS
- $329,0003 bd2 ba1.4k sqft1049 Mountain Shadows Dr, Cleveland, GA 30528ActiveMLS ID #10798499, Joann Nunnery, Hammock Realty North Georgia. GAMLS
- $550,0003 bd2 ba1.7k sqft649 Stansel Rd, Cleveland, GA 30528ActiveMLS ID #10835639, James Allison, Leading Edge Real Estate LLC. GAMLS
- $419,0003 bd3 ba1.5k sqft141 Forest Glen Dr, Cleveland, GA 30528ActiveGAMLS
