Welcome home to this charming property offering comfort, flexibility, and endless possibilities. Inside, you'll find beautiful hardwood floors that add warmth and character throughout, along with a recently renovated bathroom featuring fresh, modern finishes. A bonus room provides the perfect space for a home office, playroom, guest room, or hobby area to fit your lifestyle. The home also features a newer roof, offering added peace of mind for years to come. Situated on a generously sized lot, the property provides plenty of room to create the outdoor space you've always wanted. Whether you're dreaming of a thriving garden, starting a small homestead, or simply enjoying the open space, this property is ready for your vision. Best of all, there are no HOA fees and no restrictions, giving you the freedom to use your property the way you choose. If you're looking for a home with character, updates, and room to grow, this one is a must-see!
Active
$349,999
595 Holiness Campground Rd, Cleveland, GA 30528
3beds
1,400sqft
Single Family Residence
Built in 2004
1.14 Acres Lot
$339,100 Zestimate®
$250/sqft
$-- HOA
What's special
Newer roofRecently renovated bathroomBeautiful hardwood floorsBonus roomGenerously sized lot
- 50 days
- 301
- 29
Zillow last checked:
Listing updated:
Listed by:
Nivar Hahn 678-897-7391,
Keller Williams Lanier Partners
Source: GAMLS,MLS#: 10821088
Facts & features
Interior
Bedrooms & bathrooms
- Bedrooms: 3
- Bathrooms: 2
- Full bathrooms: 2
- Main level bathrooms: 2
- Main level bedrooms: 3
Rooms
- Room types: Bonus Room
Heating
- Central
Cooling
- Ceiling Fan(s), Central Air
Appliances
- Included: Convection Oven, Dishwasher, Microwave
- Laundry: In Kitchen
Features
- Master On Main Level, Soaking Tub
- Flooring: Carpet, Hardwood
- Basement: Crawl Space
- Has fireplace: No
Interior area
- Total structure area: 1,400
- Total interior livable area: 1,400 sqft
- Finished area above ground: 1,400
- Finished area below ground: 0
Property
Parking
- Total spaces: 4
- Parking features: Attached, Garage, Garage Door Opener, Kitchen Level, Parking Pad
- Has attached garage: Yes
- Has uncovered spaces: Yes
Features
- Levels: One
- Stories: 1
- Exterior features: Other
- Fencing: Other
Lot
- Size: 1.14 Acres
- Features: Sloped
- Residential vegetation: Cleared
Details
- Additional structures: Shed(s)
- Parcel number: 076 241D
- Special conditions: Agent/Seller Relationship
Construction
Type & style
- Home type: SingleFamily
- Architectural style: Ranch
- Property subtype: Single Family Residence
Materials
- Vinyl Siding
- Roof: Composition
Condition
- Resale
- New construction: No
- Year built: 2004
Utilities & green energy
- Sewer: Septic Tank
- Water: Public
- Utilities for property: Electricity Available, High Speed Internet, Water Available
Community & HOA
Community
- Features: None
- Subdivision: None
HOA
- Has HOA: No
- Services included: None
Location
- Region: Cleveland
Financial & listing details
- Price per square foot: $250/sqft
- Tax assessed value: $231,170
- Annual tax amount: $1,910
- Date on market: 8/7/2026
- Cumulative days on market: 50 days
- Listing agreement: Exclusive Right To Sell
- Electric utility on property: Yes
Estimated market value
$339,100
$322,000 - $356,000
$1,831/mo
Price history
| Date | Event | Price |
|---|---|---|
| 8/7/2026 | Listed for sale | $349,999+159.3%$250/sqft |
Source:  GAMLS #10821088 Report a problem GAMLS #10821088 Report a problem | ||
| 3/16/2018 | Sold | $135,000-3.6%$96/sqft |
Source: Public Record Report a problem | ||
| 5/1/2014 | Listing removed | $139,999$100/sqft |
Source: Bonnie Mull Realty,Inc #07209196 Report a problem | ||
| 1/21/2014 | Listed for sale | $139,999+13.4%$100/sqft |
Source: Bonnie Mull Realty,Inc #07209196 Report a problem | ||
| 6/23/2005 | Sold | $123,500$88/sqft |
Source: Public Record Report a problem | ||
Public tax history
| Year | Property taxes | Tax assessment |
|---|---|---|
| 2025 | $1,902 +0% | $92,468 +1.3% |
| 2024 | $1,901 +5.5% | $91,248 +14.8% |
| 2023 | $1,802 +10.5% | $79,472 +15.6% |
| 2022 | $1,631 +13.5% | $68,748 +28.2% |
| 2021 | $1,438 +4.8% | $53,628 +10% |
| 2020 | $1,373 -0.3% | $48,768 |
| 2019 | $1,377 | $48,768 |
| 2018 | $1,377 +9.7% | $48,768 +8.7% |
| 2017 | $1,255 0% | $44,856 |
| 2016 | $1,255 | $44,856 -60% |
| 2015 | $1,255 +13.7% | $112,140 +8.7% |
| 2014 | $1,104 | $103,160 -7.2% |
| 2012 | -- | $111,150 |
| 2011 | -- | -- |
| 2010 | -- | -- |
| 2009 | -- | -- |
Find assessor info on the county website
Monthly payment
Est. payment
Payment breakdown
Explore the cost of this home by adjusting the details. Changes won't be saved.Climate risks
Neighborhood: 30528
Nearby schools
Schools provided by the listing agent
- Elementary: Mount Yonah
- Middle: White
- High: White
Source: GAMLS. This data may not be complete. We recommend contacting the local school district to confirm school assignments for this home.
- $309,5003 bd2 ba1.3k sqft613 Holiness Campground Rd, Cleveland, GA 30528Off Market
- $295,1003 bd2 ba1.4k sqft579 Holiness Campground Rd, Cleveland, GA 30528Off Market
- $285,0003 bd2 ba1.3k sqft579 Holiness Campground Rd #5, Cleveland, GA 30528Off Market
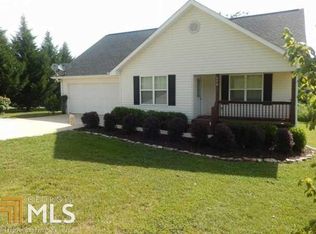
- $299,8003 bd2 ba1.3k sqft633 Holiness Campground Rd, Cleveland, GA 30528Off Market
Similar homes
- $349,9003 bd2 ba1.8k sqft550 Washboard Rd, Cleveland, GA 30528Active
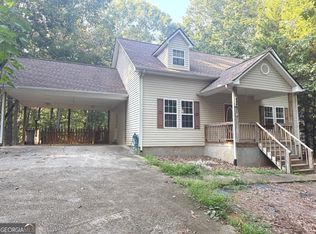
 MLS ID #10839421, Rhonda Fields, Alco Realty Inc.. GAMLS
 - $325,0003 bd3 ba1.2k sqft299 Washboard Rd, Cleveland, GA 30528Active
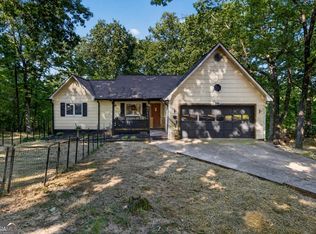 MLS ID #10844137, Quinton Chambers, GA Realty LLC. GAMLS
 - $310,9003 bd2 ba1.5k sqft692 Allen Anderson Rd, Cleveland, GA 30528Active
 MLS ID #10832240, Scott W Fader, Joseph Walter Realty, LLC. GAMLS
 - $375,0003 bd3 ba1.7k sqft70 Greenview Ct, Cleveland, GA 30528Active
 MLS ID #10839238, Hank K Meeler, Savage Real Estate. GAMLS
 - $309,0004 bd2 ba2k sqft79 Hampton Hills Ln, Cleveland, GA 30528ActiveMLS ID #10782388, Angel Wiley, Jason Mitchell Real Estate Georgia. GAMLS
- $385,0002 bd2 ba1.1k sqft575 Turner Rd, Cleveland, GA 30528ActiveMLS ID #10827906, Jenny Tanner, Virtual Properties Realty.com. GAMLS
- $249,9003 bd2 ba1.2k sqft8 Cindy Pkwy, Cleveland, GA 30528ActiveMLS ID #10853731, Krista Bixler, Leading Edge Real Estate LLC. GAMLS
- $330,0003 bd2 ba1.3k sqft2956 Westmoreland Rd, Cleveland, GA 30528ActiveMLS ID #10776630, Ashley Delp, Jason Mitchell Real Estate Georgia. GAMLS
- $282,9003 bd2 ba1.1k sqft738 Hood St, Cleveland, GA 30528ActiveMLS ID #10845458, Leslie Flint, Virtual Properties Realty.com. GAMLS
- $335,0002 bd2 ba1.3k sqft200 Campbell St, Cleveland, GA 30528ActiveMLS ID #10837882, James Allison, Leading Edge Real Estate LLC. GAMLS
- $359,0003 bd2 ba1.8k sqft330 Glenridge Dr, Cleveland, GA 30528For Sale
 MLS ID #7791469, LISA ZSOLDOS, Virtual Properties Realty. Biz. FMLS GA
 - $409,9004 bd2 ba1.7k sqft294 Rainbow Cir, Cleveland, GA 30528ActiveMLS ID #10832836, Katie Lynam Gregory, Mountain Country Realty LLC. GAMLS
- $359,0003 bd2 ba1.5k sqft128 Rubil Way, Demorest, GA 30535ActiveMLS ID #10837202, Jana P Flury, Keller Williams Lanier Partners. GAMLS
- $289,3004 bd2 ba1.2k sqft38 Campbell St, Cleveland, GA 30528ActiveMLS ID #10759526, Gene S Kerley, Virtual Properties Realty.com. GAMLS
- $379,9003 bd2 ba1.8k sqft170 Thistledown Pl, Mount Airy, GA 30563ActiveMLS ID #10853732, Krista Bixler, Leading Edge Real Estate LLC. GAMLS
- $399,0003 bd2 ba1.6k sqft333 Long Branch Xing, Dahlonega, GA 30533ActiveMLS ID #10853643, Laura McCook, BHHS Georgia Properties. GAMLS
- $419,0003 bd3 ba1.5k sqft141 Forest Glen Dr, Cleveland, GA 30528ActiveGAMLS
- $365,0004 bd3 ba1.7k sqft8834 Shallow Creek Trl, Clermont, GA 30527ActiveMLS ID #10846048, Drew Harris, Ward Properties of North GA. GAMLS
- $412,0003 bd3 ba1.8k sqft58 Creek Bend Point, Cleveland, GA 30528ActiveGAMLS
- $350,0003 bd2 ba1.5k sqft4232 Joe Chandler Rd, Gillsville, GA 30543Active Under ContractMLS ID #10844041, David Schultz, Virtual Properties Realty.com. GAMLS
