Charming 3 bed 2 bath country home on 1.12 acres. You enter into the large living room w/a cozy wood burning stove under a long mantle. Spacious kitchen w/breakfast bar, island w/bar seating, 2 ovens, built in microwave, dishwasher & fridge. Bright sunroom right of the kitchen with natural light form the six windows. Master bedroom includes master bath w/laundry room and sink basin. Spacious second bedroom w/two closets and small third bedroom has an attached bonus room with separate entrance. Large storage building added in 2017, two fenced areas, rock fire pit, carport next to gate entrance leading to entrance into the kitchen. Home was remodeled in 2004-2005 by previous owner, new septic 1998. Great location between Cleveland, Cornelia, Clarkesville and Helen. Home is being "sold as is".
Active
$250,000
75 Fairhaven Ln, Cleveland, GA 30528
3beds
1,440sqft
Single Family Residence
Built in 1955
1.12 Acres Lot
$247,200 Zestimate®
$174/sqft
$-- HOA
What's special
Two fenced areasBreakfast barSpacious kitchenDishwasher and fridgeRock fire pitLarge storage building
- 21 days
- 1,789
- 111
Zillow last checked:
Listing updated:
Listed by:
Kimberly Simmons 678-997-1204,
Anchor Real Estate Advisors
Source: GAMLS,MLS#: 10848442
Facts & features
Interior
Bedrooms & bathrooms
- Bedrooms: 3
- Bathrooms: 2
- Full bathrooms: 2
- Main level bathrooms: 2
- Main level bedrooms: 3
Rooms
- Room types: Bonus Room, Laundry, Sun Room
Kitchen
- Features: Breakfast Area, Breakfast Bar, Kitchen Island, Pantry
Heating
- Central, Electric, Propane
Cooling
- Ceiling Fan(s), Central Air, Electric
Appliances
- Included: Dishwasher, Dryer, Electric Water Heater, Microwave, Refrigerator, Washer
- Laundry: Other
Features
- Master On Main Level, Other
- Flooring: Hardwood
- Windows: Double Pane Windows
- Basement: Crawl Space
- Number of fireplaces: 1
- Fireplace features: Wood Burning Stove
- Common walls with other units/homes: No Common Walls
Interior area
- Total structure area: 1,440
- Total interior livable area: 1,440 sqft
- Finished area above ground: 1,440
- Finished area below ground: 0
Property
Parking
- Total spaces: 3
- Parking features: Carport
- Has carport: Yes
Features
- Levels: One
- Stories: 1
- Patio & porch: Deck
- Fencing: Back Yard,Chain Link,Front Yard,Wood
- Waterfront features: No Dock Or Boathouse
- Body of water: None
Lot
- Size: 1.12 Acres
- Features: Private
Details
- Additional structures: Shed(s)
- Parcel number: 076 141A
- Special conditions: Agent/Seller Relationship,Estate Owned
Construction
Type & style
- Home type: SingleFamily
- Architectural style: Ranch
- Property subtype: Single Family Residence
Materials
- Vinyl Siding
- Roof: Metal
Condition
- Resale
- New construction: No
- Year built: 1955
Utilities & green energy
- Sewer: Septic Tank
- Water: Shared Well
- Utilities for property: Cable Available, Electricity Available, Phone Available, Sewer Available, Water Available
Community & HOA
Community
- Features: None
- Security: Smoke Detector(s)
- Subdivision: None
HOA
- Has HOA: No
- Services included: None
Location
- Region: Cleveland
Financial & listing details
- Price per square foot: $174/sqft
- Tax assessed value: $124,960
- Annual tax amount: $1,028
- Date on market: 9/21/2026
- Cumulative days on market: 21 days
- Listing agreement: Exclusive Right To Sell
- Listing terms: Cash,Conventional,FHA,USDA Loan,VA Loan
- Electric utility on property: Yes
Estimated market value
$247,200
$235,000 - $260,000
$1,702/mo
Price history
| Date | Event | Price |
|---|---|---|
| 9/21/2026 | Listed for sale | $250,000+85.2%$174/sqft |
Source:  GAMLS #10848442 Report a problem GAMLS #10848442 Report a problem | ||
| 9/21/2016 | Sold | $135,000$94/sqft |
Source: Public Record Report a problem | ||
Public tax history
| Year | Property taxes | Tax assessment |
|---|---|---|
| 2025 | $1,028 -1.3% | $49,984 |
| 2024 | $1,041 +1.3% | $49,984 +10.3% |
| 2023 | $1,028 +7.2% | $45,336 +12.2% |
| 2022 | $959 +4.8% | $40,424 +18.4% |
| 2021 | $915 +1.4% | $34,136 +6.4% |
| 2020 | $903 -0.3% | $32,076 |
| 2019 | $906 | $32,076 |
| 2018 | $906 +6.8% | $32,076 +5.8% |
| 2017 | $848 | $30,316 |
Find assessor info on the county website
Monthly payment
Est. payment
Payment breakdown
Explore the cost of this home by adjusting the details. Changes won't be saved.Climate risks
Neighborhood: 30528
Nearby schools
Schools provided by the listing agent
- Elementary: Mount Yonah
- Middle: White
- High: White
Source: GAMLS. This data may not be complete. We recommend contacting the local school district to confirm school assignments for this home.
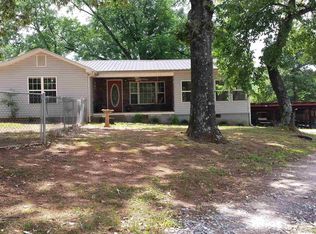
Similar homes
- $249,9003 bd2 ba1.2k sqft8 Cindy Pkwy, Cleveland, GA 30528Active
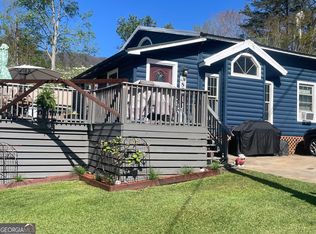
 MLS ID #10853731, Krista Bixler, Leading Edge Real Estate LLC. GAMLS
 - $279,9003 bd1 ba1.1k sqft431 Clover Leaf Rd, Cleveland, GA 30528Active
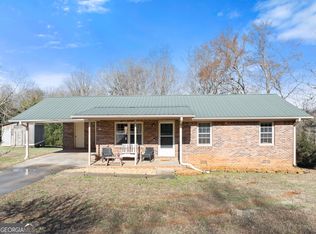 MLS ID #10698538, Christopher McCall, Chris McCall Realty. GAMLS
 - $308,9003 bd2 ba1.5k sqft692 Allen Anderson Rd, Cleveland, GA 30528Active
 MLS ID #10832240, Scott W Fader, Joseph Walter Realty, LLC. GAMLS
 - $299,5003 bd2 ba1.3k sqft102 Putnam Rd, Cleveland, GA 30528Active
 MLS ID #10800908, CJ Clements, Crye-Leike Property Management. GAMLS
 - $325,0003 bd3 ba1.2k sqft299 Washboard Rd, Cleveland, GA 30528ActiveMLS ID #10844137, Quinton Chambers, GA Realty LLC. GAMLS
- $259,0002 bd2 ba1.2k sqft2124 Highway 105, Demorest, GA 30535ActiveMLS ID #10848633, Jerry Harkness, Keller Williams Lanier Partners. GAMLS
- $344,9993 bd2 ba1.4k sqft595 Holiness Campground Rd, Cleveland, GA 30528ActiveMLS ID #10821088, Nivar Hahn, Keller Williams Lanier Partners. GAMLS
- $315,0003 bd2 ba1.6k sqft97 Tradewinds Rd, Cleveland, GA 30528ActiveMLS ID #10830656, Ben Dings, Swanson & Associates Realty. GAMLS
- $349,9003 bd2 ba1.8k sqft550 Washboard Rd, Cleveland, GA 30528ActiveMLS ID #10839421, Rhonda Fields, Alco Realty Inc.. GAMLS
- $250,0003 bd2 ba1.4k sqft337 Dockery Rd, Dahlonega, GA 30533Active Under ContractMLS ID #10732144, Kathline S Collins, Collins Property Management Group. GAMLS
- $309,0004 bd2 ba2k sqft79 Hampton Hills Ln, Cleveland, GA 30528ActiveMLS ID #10782388, Angel Wiley, Jason Mitchell Real Estate Georgia. GAMLS
- $289,3004 bd2 ba1.2k sqft38 Campbell St, Cleveland, GA 30528ActiveMLS ID #10759526, Gene S Kerley, Virtual Properties Realty.com. GAMLS
- $219,0002 bd2 ba796 sqft87 Garden Ln, Cleveland, GA 30528ActiveMLS ID #10838045, Jon Molineaux, Keller Williams Realty. GAMLS
- $249,9003 bd2 ba1.4k sqft278 Swain St, Clarkesville, GA 30523ActiveMLS ID #10848602, Gay Davis, Keller Williams Lanier Partners. GAMLS
- $295,0003 bd2 ba1.8k sqft839 Wooten Rd, Cleveland, GA 30528ActiveMLS ID #10866603, Teresa Sinclair, Southern Classic Realtors. GAMLS
- $274,9992 bd2 ba1.1k sqft2261 Paradise Valley Rd, Cleveland, GA 30528ActiveMLS ID #10812502, Katherine Clouse, Dream Homes Realty, Inc.. GAMLS
- $285,0003 bd2 ba1.9k sqft290 Emerald Dr, Clarkesville, GA 30523ActiveMLS ID #10855919, Daniel Angelson, Chapman Hall Realtors Professionals. GAMLS
- $229,9002 bd2 ba736 sqft160 Nob Hill Rdg, Cleveland, GA 30528ActiveMLS ID #10828437, Shari L Wintermute, Mountain Country Realty LLC. GAMLS
