Country Charm, Acreage & Workshop Space! Looking for room to spread out? This inviting 2-bedroom, 2-bath ranch sits on 5.06 beautiful acres and offers the perfect blend of comfort and practicality. Inside, you'll find a spacious living room with a cozy fireplace, an eat-in country kitchen, and a playroom that can easily serve as a home office, craft room, or recreation space. Venture outside to enjoy the welcoming front porch, fenced pasture area, and a 30' x 24' masonry shop that's perfect for hobbies, storage, equipment, or small business use. Recent updates: Septic tank pumped (May 2026) Well pressure tank replaced (April 2026) Conveniently located near shopping, schools, and everyday amenities, this property offers the privacy of country living without sacrificing accessibility. With plenty of open space and endless possibilities, this 5.06-acre property is ready for you to make it your own. This is a Fannie Mae Home Path Property. First Time Buyers, complete the HomePath Ready Buyer homeownership course on Homepath.com. Attach certificate to offer up to 3% closing cost assistance. Check HomePath.com for more details. Restrictions apply. Some images in this listing have been virtually staged.
Active
$285,000
451 Tom Hunt Rd, Cleveland, GA 30528
3beds
1,664sqft
Single Family Residence
Built in 1970
5.06 Acres Lot
$271,000 Zestimate®
$171/sqft
$-- HOA
What's special
Cozy fireplaceWelcoming front porchFenced pasture areaEat-in country kitchen
- 25 days
- 1,765
- 192
Zillow last checked:
Listing updated:
Listed by:
Diane Brown 706-499-7339,
The Norton Agency
Source: GAMLS,MLS#: 10873699
Facts & features
Interior
Bedrooms & bathrooms
- Bedrooms: 3
- Bathrooms: 1
- Full bathrooms: 1
- Main level bathrooms: 1
- Main level bedrooms: 3
Rooms
- Room types: Family Room
Kitchen
- Features: Country Kitchen
Heating
- Heat Pump
Cooling
- Heat Pump
Appliances
- Included: Dishwasher, Gas Water Heater, Oven/Range (Combo)
- Laundry: None
Features
- Bookcases, Master On Main Level
- Flooring: Carpet, Hardwood, Vinyl
- Basement: Crawl Space
- Attic: Pull Down Stairs
- Number of fireplaces: 1
- Fireplace features: Family Room, Masonry
Interior area
- Total structure area: 1,664
- Total interior livable area: 1,664 sqft
- Finished area above ground: 1,664
- Finished area below ground: 0
Property
Parking
- Parking features: None
Features
- Levels: One
- Stories: 1
- Patio & porch: Porch
- Fencing: Fenced,Other
- Has view: Yes
- View description: Seasonal View
Lot
- Size: 5.06 Acres
- Features: Pasture, Private, Sloped
Details
- Additional structures: Workshop
- Parcel number: 034B 047
- Special conditions: No Disclosure
Construction
Type & style
- Home type: SingleFamily
- Architectural style: Ranch
- Property subtype: Single Family Residence
Materials
- Brick, Wood Siding
- Roof: Metal
Condition
- Resale
- New construction: No
- Year built: 1970
Utilities & green energy
- Sewer: Septic Tank
- Water: Private, Well
- Utilities for property: Cable Available, Electricity Available, Phone Available
Community & HOA
Community
- Features: None
- Subdivision: None
HOA
- Has HOA: No
- Services included: None
Location
- Region: Cleveland
Financial & listing details
- Price per square foot: $171/sqft
- Tax assessed value: $196,430
- Annual tax amount: $1,636
- Date on market: 10/15/2026
- Cumulative days on market: 25 days
- Listing agreement: Exclusive Right To Sell
- Listing terms: Other
- Electric utility on property: Yes
Estimated market value
$271,000
$257,000 - $285,000
$1,644/mo
Price history
| Date | Event | Price |
|---|---|---|
| 10/15/2026 | Listed for sale | $285,000+45.1%$171/sqft |
Source:  GAMLS #10873699 Report a problem | ||
| 6/16/2026 | Sold | $196,430+15.2%$118/sqft |
Source: Public Record Report a problem | ||
| 3/11/2022 | Sold | $170,574-10.2%$103/sqft |
Source: Public Record Report a problem | ||
| 10/14/2019 | Listing removed | $189,900$114/sqft |
Source: The Norton Agency #8668550 Report a problem | ||
| 9/30/2019 | Listed for sale | $189,900+11.3%$114/sqft |
Source: The Norton Agency #8668550 Report a problem | ||
| 6/4/2019 | Sold | $170,574+83.1%$103/sqft |
Source: Public Record Report a problem | ||
| 6/3/2019 | Price change | $93,157-4.2%$56/sqft |
Source: Auction.com Report a problem | ||
| 5/31/2019 | Price change | $97,269-0.3%$58/sqft |
Source: Auction.com Report a problem | ||
| 5/30/2019 | Price change | $97,549-3.6%$59/sqft |
Source: Auction.com Report a problem | ||
| 5/28/2019 | Price change | $101,183-3.5%$61/sqft |
Source: Auction.com Report a problem | ||
| 5/25/2019 | Price change | $104,810+9.8%$63/sqft |
Source: Auction.com Report a problem | ||
| 5/23/2019 | Price change | $95,444-15.9%$57/sqft |
Source: Auction.com Report a problem | ||
| 5/20/2019 | Price change | $113,440+0.1%$68/sqft |
Source: Auction.com Report a problem | ||
| 5/19/2019 | Price change | $113,293-40.3%$68/sqft |
Source: Auction.com Report a problem | ||
| 5/17/2019 | Listed for sale | -- |
Source: Auction.com Report a problem | ||
| 8/29/2017 | Listing removed | $189,900$114/sqft |
Source: ERA ALCO Realty #8062471 Report a problem | ||
| 9/1/2016 | Listed for sale | $189,900+2010%$114/sqft |
Source: ERA ALCO REALTY #8062471 Report a problem | ||
| 7/1/2016 | Sold | $9,000$5/sqft |
Source: Public Record Report a problem | ||
Public tax history
| Year | Property taxes | Tax assessment |
|---|---|---|
| 2025 | $1,616 -1.3% | $78,572 |
| 2024 | $1,637 +7.8% | $78,572 +17.3% |
| 2023 | $1,519 +6.7% | $66,956 +11.6% |
| 2022 | $1,424 +5.1% | $59,996 +18.8% |
| 2021 | $1,354 +2.3% | $50,512 +7.4% |
| 2020 | $1,324 -3.2% | $47,028 -2.9% |
| 2019 | $1,367 | $48,424 |
| 2018 | $1,367 +3.2% | $48,424 +2.2% |
| 2017 | $1,325 -21.7% | $47,368 -24.2% |
| 2016 | $1,692 | $62,472 -60% |
| 2015 | $1,692 +9.2% | $156,180 +4.2% |
| 2014 | $1,550 | $149,870 -9.3% |
| 2012 | -- | $165,210 |
| 2011 | -- | -- |
| 2010 | -- | -- |
| 2009 | -- | -- |
Find assessor info on the county website
Monthly payment
Est. payment
Payment breakdown
Explore the cost of this home by adjusting the details. Changes won't be saved.Climate risks
Neighborhood: 30528
Nearby schools
Schools provided by the listing agent
- Elementary: Jack P Nix
- Middle: White
- High: White
Source: GAMLS. This data may not be complete. We recommend contacting the local school district to confirm school assignments for this home.
Similar homes
- $289,9003 bd3 ba1.2k sqft198 Abb Helton Rd, Cleveland, GA 30528Active
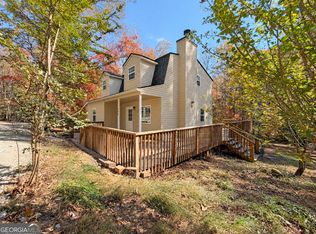
 MLS ID #10882270, James Allison, Leading Edge Real Estate LLC. GAMLS
- $--3 bd2 ba1.6k sqft446 Silver Fox Trl, Cleveland, GA 30528Auction
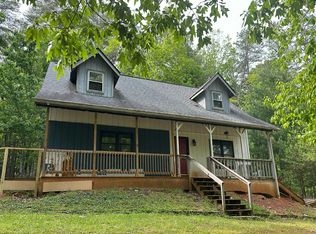 Auction.com 1
- $295,0003 bd2 ba1.8k sqft839 Wooten Rd, Cleveland, GA 30528Active
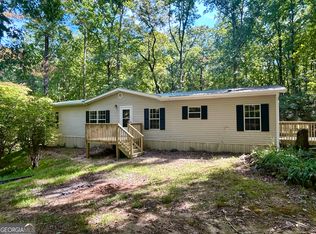 MLS ID #10866603, Teresa Sinclair, Southern Classic Realtors. GAMLS
- $289,3004 bd2 ba1.2k sqft38 Campbell St, Cleveland, GA 30528Active
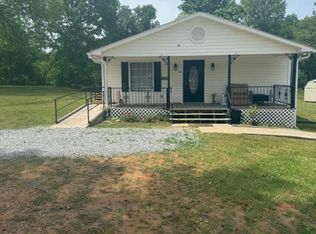 MLS ID #10759526, Gene S Kerley, Virtual Properties Realty.com. GAMLS
- $250,0003 bd2 ba1.4k sqft75 Fairhaven Ln, Cleveland, GA 30528ActiveMLS ID #10848442, Kimberly Simmons, Anchor Real Estate Advisors. GAMLS
- $308,9003 bd2 ba1.5k sqft692 Allen Anderson Rd, Cleveland, GA 30528ActiveMLS ID #10832240, Scott W Fader, Joseph Walter Realty, LLC. GAMLS
- $375,0004 bd3 ba1.8k sqft507 Shoal Creek Church Rd, Cleveland, GA 30528ActiveMLS ID #10876405, Jacob Bowen, Southeastern Land Group. GAMLS
- $325,0003 bd3 ba1.2k sqft299 Washboard Rd, Cleveland, GA 30528For Sale
 MLS ID #7835594, Quinton Chambers, GA Realty, LLC.. FMLS GA
- $349,9003 bd2 ba1.8k sqft550 Washboard Rd, Cleveland, GA 30528ActiveMLS ID #10839421, Rhonda Fields, Alco Realty Inc.. GAMLS
- $220,0003 bd2 ba1.2k sqft8 Cindy Pkwy, Cleveland, GA 30528ActiveMLS ID #10882538, Krista Bixler, Leading Edge Real Estate LLC. GAMLS
- $319,9003 bd2 ba1.4k sqft177 Marvin Miles Rd, Clermont, GA 30527ActiveMLS ID #10822279, Matthew Hill, Headwaters Realty. GAMLS
- $329,0004 bd3 ba2.2k sqft82 Bobbys Dr, Cleveland, GA 30528ActiveMLS ID #10880949, Rachel Cowart, Ward Properties of North GA. GAMLS
- $425,0004 bd3 ba2.1k sqft249 Peaceful Valley Dr, Cleveland, GA 30528ActiveMLS ID #10876358, Debra Meadow, Virtual Properties Realty.com. GAMLS
- $350,0002 bd2 ba1.1k sqft575 Turner Rd, Cleveland, GA 30528ActiveMLS ID #10827906, Jenny Tanner, Virtual Properties Realty.com. GAMLS
- $359,0004 bd2 ba1.3k sqft172 Beacon Hill Dr, Cleveland, GA 30528ActiveMLS ID #10771984, Katie Lynam Gregory, Mountain Country Realty LLC. GAMLS
- $295,0004 bd4 ba2.1k sqft69 Orchard Hill Rd, Dahlonega, GA 30533ActiveMLS ID #10701957, Vonda Moses, Chestatee Real Estate, LLC. GAMLS
- $329,0004 bd2 ba1.9k sqft6269 Green Mountain Ln, Clermont, GA 30527ActiveMLS ID #10881262, Logan Helton, Maximum One Premier Realtors. GAMLS
- $375,0004 bd3 ba1.7k sqft500 Washboard Rd, Cleveland, GA 30528ActiveMLS ID #10826394, Josh Temple, Keller Williams Lanier Partners. GAMLS
- $290,0003 bd2 ba1.2k sqft1180 Martin Head Cir, Dahlonega, GA 30533ActiveMLS ID #10804955, Tania Lightsey, Ward Properties of North GA. GAMLS
- $280,0003 bd3 ba1.9k sqft79 Meadow Ridge Ln, Murrayville, GA 30564ActiveMLS ID #10882750, The Ward Team, Ward Properties of North GA. GAMLS
