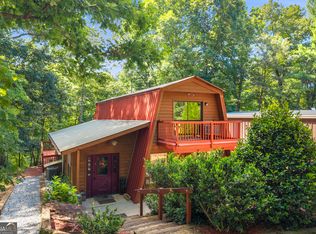
Welcome home to 198 Abb Helton Road in Cleveland, Georgia! Bursting with charm and character, this beautifully updated 3-bedroom, 3-bath home offers the perfect combination of comfort, style, and functionality. From the moment you step inside, you'll be greeted by a stunning brick fireplace and gorgeous beamed ceilings that create a warm, inviting atmosphere. Enjoy peace of mind with numerous recent improvements, including a brand-new roof, HVAC system, flooring, completely renovated bathrooms, stainless steel kitchen appliances, ceiling fans, lighting, and fresh paint throughout! The versatile sunroom provides a wonderful space for a cozy sitting area, home office, or whatever suits your needs. Upstairs, you'll find generously sized bedrooms with oversized closets offering plenty of storage. Step outside onto the expansive deck, perfect for entertaining, grilling, or simply relaxing and enjoying the peaceful surroundings. The level backyard provides plenty of usable space for children, pets, gardening, and outdoor activities. Conveniently located just minutes from downtown Cleveland, you'll enjoy easy access to local schools, shopping, and dining, while Helen, Dahlonega, wineries, hiking trails, and some of North Georgia's most beautiful outdoor destinations are just a short drive away. Whether you're purchasing your first home, looking to downsize, or simply searching for a move-in-ready property with personality, this one checks all the boxes! Don't miss your opportunity to make it yours!
Active
$289,900
198 Abb Helton Rd, Cleveland, GA 30528
3beds
1,230sqft
Single Family Residence
Built in 1988
1.52 Acres Lot
$289,600 Zestimate®
$236/sqft
$-- HOA
What's special
- 14 days
- 2,227
- 387
Likely to sell faster than
Zillow last checked:
Listing updated:
Listed by:
James Allison 706-200-2210,
Leading Edge Real Estate LLC
Source: GAMLS,MLS#: 10882270
Facts & features
Interior
Bedrooms & bathrooms
- Bedrooms: 3
- Bathrooms: 3
- Full bathrooms: 3
- Main level bathrooms: 2
- Main level bedrooms: 1
Rooms
- Room types: Family Room, Laundry, Other, Sun Room
Dining room
- Features: Dining Rm/Living Rm Combo
Kitchen
- Features: Breakfast Area
Heating
- Central, Electric, Heat Pump
Cooling
- Ceiling Fan(s), Central Air, Electric, Heat Pump
Appliances
- Included: Dishwasher, Microwave, Oven/Range (Combo), Refrigerator, Stainless Steel Appliance(s)
- Laundry: In Kitchen, Other
Features
- Beamed Ceilings, Walk-In Closet(s)
- Flooring: Carpet, Vinyl
- Basement: Crawl Space
- Number of fireplaces: 1
- Fireplace features: Family Room
Interior area
- Total structure area: 1,230
- Total interior livable area: 1,230 sqft
- Finished area above ground: 1,230
- Finished area below ground: 0
Property
Parking
- Parking features: Parking Pad
- Has uncovered spaces: Yes
Features
- Levels: Two
- Stories: 2
- Patio & porch: Deck, Patio, Porch
Lot
- Size: 1.52 Acres
- Features: Level, Private
- Residential vegetation: Wooded
Details
- Additional structures: Outbuilding
- Parcel number: 020 063
Construction
Type & style
- Home type: SingleFamily
- Architectural style: Cape Cod
- Property subtype: Single Family Residence
Materials
- Aluminum Siding, Vinyl Siding
- Roof: Composition
Condition
- Resale
- New construction: No
- Year built: 1988
Utilities & green energy
- Sewer: Septic Tank
- Water: Well
- Utilities for property: Electricity Available, Water Available
Community & HOA
Community
- Features: None
- Subdivision: None
HOA
- Has HOA: No
- Services included: None
Location
- Region: Cleveland
Financial & listing details
- Price per square foot: $236/sqft
- Tax assessed value: $166,180
- Annual tax amount: $1,367
- Date on market: 10/30/2026
- Cumulative days on market: 14 days
- Listing agreement: Exclusive Right To Sell
- Electric utility on property: Yes
Estimated market value
$289,600
$275,000 - $304,000
$1,886/mo
Price history
| Date | Event | Price |
|---|---|---|
| 10/30/2026 | Listed for sale | $289,900+93.3%$236/sqft |
Source:  GAMLS #10882270 Report a problem | ||
| 5/18/2026 | Sold | $150,000+100%$122/sqft |
Source: Public Record Report a problem | ||
| 6/11/2014 | Sold | $75,000-6.1%$61/sqft |
Source: Agent Provided Report a problem | ||
| 5/1/2014 | Pending sale | $79,900$65/sqft |
Source: Exit Four Seasons Realty #5255176 Report a problem | ||
| 4/16/2014 | Price change | $79,900-11.1%$65/sqft |
Source: Exit Four Seasons Realty #5255176 Report a problem | ||
| 4/15/2014 | Pending sale | $89,900$73/sqft |
Source: Exit Four Seasons Realty #5255176 Report a problem | ||
| 4/11/2014 | Listed for sale | $89,900$73/sqft |
Source: Exit Four Seasons Realty #5255176 Report a problem | ||
| 3/26/2014 | Pending sale | $89,900$73/sqft |
Source: Exit Four Seasons Realty #5255176 Report a problem | ||
| 2/28/2014 | Listed for sale | $89,900+19.9%$73/sqft |
Source: Exit Four Seasons Realty #5255176 Report a problem | ||
| 2/26/2014 | Sold | $75,000-3.1%$61/sqft |
Source: Agent Provided Report a problem | ||
| 12/3/2013 | Sold | $77,400-9.5%$63/sqft |
Source: Public Record Report a problem | ||
| 4/11/2005 | Sold | $85,490$70/sqft |
Source: Public Record Report a problem | ||
Public tax history
| Year | Property taxes | Tax assessment |
|---|---|---|
| 2025 | $976 -1.3% | $66,472 |
| 2024 | $988 +67.2% | $66,472 +10.4% |
| 2023 | $591 -39.8% | $60,236 +8.9% |
| 2022 | $982 +12.4% | $55,296 +36.2% |
| 2021 | $874 +2.7% | $40,612 +9.3% |
| 2020 | $850 -0.3% | $37,156 |
| 2019 | $853 +2.6% | $37,156 +2.1% |
| 2018 | $831 +4.2% | $36,396 +2.1% |
| 2017 | $798 +10.1% | $35,648 +7.9% |
| 2016 | $724 | $33,028 -56% |
| 2015 | $724 -17.5% | $75,000 -8.6% |
| 2014 | $878 | $82,040 -5.9% |
| 2012 | -- | $87,210 |
| 2011 | -- | -- |
| 2010 | -- | -- |
| 2009 | -- | -- |
Find assessor info on the county website
Monthly payment
Est. payment
Payment breakdown
Explore the cost of this home by adjusting the details. Changes won't be saved.Climate risks
Neighborhood: 30528
Nearby schools
Schools provided by the listing agent
- Elementary: Jack P Nix
- Middle: White
- High: White
Source: GAMLS. This data may not be complete. We recommend contacting the local school district to confirm school assignments for this home.

Similar homes
- $289,0004 bd2 ba1.2k sqft937 Sam Craven Rd, Cleveland, GA 30528Active

 MLS ID #10856306, The Ward Team, Ward Properties of North GA. GAMLS
- $299,9003 bd2 ba1.3k sqft83 Ash Wood Ln, Cleveland, GA 30528Active
 MLS ID #10801559, Christopher McCall, Chris McCall Realty. GAMLS
- $384,9003 bd2 ba1.4k sqft38 Morwood Valley Trl, Cleveland, GA 30528Active Under Contract
 MLS ID #10801943, Hannah Robbins, RE/MAX Classic. GAMLS
- $307,4003 bd2 ba1.5k sqft692 Allen Anderson Rd, Cleveland, GA 30528Active
 MLS ID #10832240, Scott W Fader, Joseph Walter Realty, LLC. GAMLS
- $329,5003 bd3 ba1.7k sqft35 Clara Bell Dr, Cleveland, GA 30528ActiveMLS ID #10834089, Greg Adams, Chris McCall Realty. GAMLS
- $249,9002 bd2 ba707 sqft129 Nob Hill Rdg #C12, Cleveland, GA 30528ActiveMLS ID #10793965, Amanda Stewart, Keller Williams Lanier Partners. GAMLS
- $279,9003 bd1 ba1.1k sqft431 Clover Leaf Rd, Cleveland, GA 30528ActiveMLS ID #10698538, Christopher McCall, Chris McCall Realty. GAMLS
- $349,0003 bd3 ba1.7k sqft136 Mountain Overlook Dr, Cleveland, GA 30528ActiveMLS ID #10780093, Greg Adams, Chris McCall Realty. GAMLS
- $290,0003 bd2 ba1.2k sqft1180 Martin Head Cir, Dahlonega, GA 30533ActiveMLS ID #10804955, Tania Lightsey, Ward Properties of North GA. GAMLS
- $324,0003 bd2 ba1.1k sqft25 Springway Rd, Dahlonega, GA 30533ActiveMLS ID #10885936, Beverly Stanley, Virtual Properties Realty.Net. GAMLS
- $349,9003 bd2 ba1.8k sqft550 Washboard Rd, Cleveland, GA 30528ActiveMLS ID #10839421, Rhonda Fields, Alco Realty Inc.. GAMLS
- $300,0003 bd2 ba1.6k sqft2219 Sautee Trl, Sautee Nacoochee, GA 30571ActiveMLS ID #10887648, Denyse Brennan, North Georgia Mountain Realty. GAMLS
- $225,9002 bd1 ba1k sqft988 Mountain Shadows Dr, Cleveland, GA 30528ActiveMLS ID #10889068, James Allison, Leading Edge Real Estate LLC. GAMLS
- $280,0002 bd2 ba1.3k sqft4106 Highway 115, Demorest, GA 30535ActiveMLS ID #10886987, Beth Kennedy, Hammock Realty North Georgia. GAMLS
- $359,0004 bd2 ba1.3k sqft172 Beacon Hill Dr, Cleveland, GA 30528ActiveMLS ID #10771984, Katie Lynam Gregory, Mountain Country Realty LLC. GAMLS
- $245,0003 bd2 ba1.7k sqft209 Ashley Ln, Dahlonega, GA 30533ActiveMLS ID #10883321, Anhad Chawla, Homesmart Realty Partners. GAMLS
- $370,0004 bd3 ba1.7k sqft500 Washboard Rd, Cleveland, GA 30528ActiveMLS ID #10826394, Josh Temple, Keller Williams Lanier Partners. GAMLS
- $318,0003 bd2 ba1k sqft157 Jennifer Ct, Dahlonega, GA 30533For Sale
 MLS ID #7858971, Patricia Lynn Allred, Appalachian Gold, LLC. FMLS GA
- $280,0002 bd2 ba1.1k sqft314 Skyview Dr, Clarkesville, GA 30523ActiveMLS ID #10776310, Jessica Bragg, Keller Williams Lake Hartwell. GAMLS
- $364,9003 bd2 ba1.6k sqft204 Yonah Springs Dr, Cleveland, GA 30528ActiveMLS ID #10872517, Tina Honsa, Virtual Properties Realty.com. GAMLS
