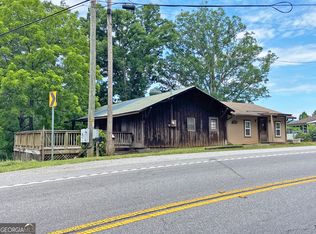
209 Ashley Lane, Dahlonega, GA - nestled in a peaceful setting, this inviting home offers the perfect combination of comfort, charm, and convenience. Beautifully renovated from top to bottom, this like-new home is completely move-in ready. The thoughtfully designed floor plan features bright, open living spaces with abundant natural light, creating a warm and welcoming atmosphere for everyday living and entertaining. The well-appointed kitchen offers ample cabinetry and counter space, seamlessly connecting to the main living and dining areas. Generously sized bedrooms provide flexibility for family, guests, or a home office, while the primary suite serves as a relaxing private retreat. Step outside to enjoy a spacious yard, ideal for relaxing, gardening, or hosting gatherings. Conveniently located near downtown Dahlonega, shopping, dining, wineries, and outdoor recreation, 209 Ashley Lane offers the opportunity to enjoy the best of North Georgia living.
Active
Price cut: $6K (7/17)
$289,000
209 Ashley Ln, Dahlonega, GA 30533
3beds
1,008sqft
:
Get pre-qualified$1,828/mo
Single Family Residence
Built in 1986
1.45 Acres Lot
$278,900 Zestimate®
$287/sqft
$-- HOA
What's special
Spacious yardLike-new homeBright open living spacesAbundant natural lightPeaceful settingWell-appointed kitchenThoughtfully designed floor plan
- 23 days |
- 1,694 |
- 67 |
Zillow last checked:
Listing updated:
Listed by:
Anhad Chawla 678-999-6311,
Homesmart Realty Partners
Source: GAMLS,MLS#: 10798863
Facts & features
Interior
Bedrooms & bathrooms
- Bedrooms: 3
- Bathrooms: 2
- Full bathrooms: 2
- Main level bathrooms: 2
- Main level bedrooms: 3
Rooms
- Room types: Family Room
Heating
- Central
Cooling
- Central Air
Appliances
- Included: Dishwasher, Microwave, Refrigerator
- Laundry: None
Features
- Other
- Flooring: Carpet
- Basement: None
- Number of fireplaces: 1
- Fireplace features: Family Room
- Common walls with other units/homes: No Common Walls
Interior area
- Total structure area: 1,008
- Total interior livable area: 1,008 sqft
- Finished area above ground: 1,008
- Finished area below ground: 0
Property
Parking
- Total spaces: 2
- Parking features: None
Features
- Levels: One and One Half
- Stories: 1
- Body of water: None
Lot
- Size: 1.45 Acres
- Features: Private
Details
- Parcel number: 089 026
Construction
Type & style
- Home type: SingleFamily
- Architectural style: Traditional
- Property subtype: Single Family Residence
Materials
- Vinyl Siding
- Roof: Composition
Condition
- Resale
- New construction: No
- Year built: 1986
Utilities & green energy
- Electric: 220 Volts
- Sewer: Septic Tank
- Water: Well
- Utilities for property: Electricity Available
Community & HOA
Community
- Features: None
- Subdivision: None
HOA
- Has HOA: No
- Services included: None
Location
- Region: Dahlonega
Financial & listing details
- Price per square foot: $287/sqft
- Tax assessed value: $175,185
- Annual tax amount: $1,556
- Date on market: 7/3/2026
- Cumulative days on market: 23 days
- Listing agreement: Exclusive Right To Sell
- Electric utility on property: Yes
Estimated market value
$278,900
$265,000 - $293,000
$1,653/mo
Price history
| Date | Event | Price |
|---|---|---|
| 7/17/2026 | Price change | $289,000-2%$287/sqft |
Source:  GAMLS #10798863 Report a problem GAMLS #10798863 Report a problem | ||
| 7/3/2026 | Listed for sale | $295,000+96.7%$293/sqft |
Source:  FMLS GA #7796609 Report a problem FMLS GA #7796609 Report a problem | ||
| 5/18/2026 | Sold | $150,000+100%$149/sqft |
Source: Public Record Report a problem | ||
| 3/28/2014 | Sold | $75,000-26.4%$74/sqft |
Source:  FMLS GA #5033544 Report a problem FMLS GA #5033544 Report a problem | ||
| 9/20/2005 | Sold | $101,900$101/sqft |
Source: Public Record Report a problem | ||
Public tax history
| Year | Property taxes | Tax assessment |
|---|---|---|
| 2025 | $1,556 +2.1% | $70,074 +8.1% |
| 2024 | $1,525 +6.1% | $64,824 +6.1% |
| 2023 | $1,437 +14% | $61,097 +20% |
| 2022 | $1,260 +13.2% | $50,910 +17.1% |
| 2021 | $1,113 -0.6% | $43,461 +3.3% |
| 2020 | $1,120 -6.2% | $42,068 |
| 2019 | $1,194 +7.8% | $42,068 +10% |
| 2018 | $1,107 +2% | $38,260 +2.6% |
| 2017 | $1,085 +0.6% | $37,303 +11.2% |
| 2016 | $1,079 | $33,543 |
| 2015 | $1,079 +21% | $33,543 -0.9% |
| 2014 | $892 | $33,836 -0.9% |
| 2013 | $892 | $34,130 |
| 2012 | -- | -- |
| 2011 | -- | -- |
| 2010 | -- | -- |
| 2009 | -- | -- |
Find assessor info on the county website
Monthly payment
Est. payment
Payment breakdown
Explore the cost of this home by adjusting the details. Changes won't be saved.Climate risks
Neighborhood: 30533
Nearby schools
GreatSchools rating
- 6/10Cottrell Elementary SchoolGrades: PK-5Distance: 8.4 mi
- 5/10Lumpkin County Middle SchoolGrades: 6-8Distance: 8.1 mi
- 7/10Lumpkin County High SchoolGrades: 9-12Distance: 7.8 mi
Schools provided by the listing agent
- Elementary: Cottrell
- Middle: Lumpkin
- High: New Lumpkin
Source: GAMLS. This data may not be complete. We recommend contacting the local school district to confirm school assignments for this home.
- $424,2003 bd3 ba2.4k sqft311 Ashley Ln, Dahlonega, GA 30533Off Market
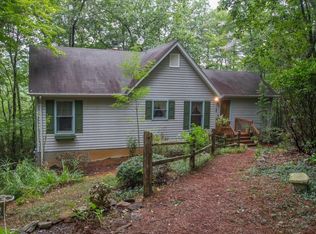
- $389,1002 bd2 ba1k sqft60 Ashley Ln, Dahlonega, GA 30533Off Market

- $243,000-- bd1 ba1.3k sqft913 Mountain Cove Rd, Dahlonega, GA 30533Off Market
- $--6 Acres0 Mountain Cove Rd, Dahlonega, GA 30533Off Market
- $455,8003 bd2 ba1.6k sqft569 Ashley Ln, Dahlonega, GA 30533Off Market
- $556,3007 bd5 ba4.7k sqft971 Mountain Cove Rd, Dahlonega, GA 30533Off Market
- $280,0003 bd2 ba1.3k sqft906 Mountain Cove Rd, Dahlonega, GA 30533Sold
- $37,0001.58 Acres981 Mountain Cove Rd, Dahlonega, GA 30533Off Market
A local agent can set up tours, give advice and negotiate with sellers.
A local lender can help you make sure your offer is ready when you are.
Similar homes
- $299,0003 bd2 ba1.2k sqft1180 Martin Head Cir, Dahlonega, GA 30533Active
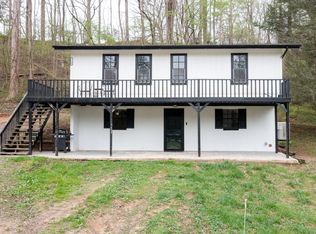
 MLS ID #10804955, Tania Lightsey, Ward Properties of North GA. GAMLS
 - $279,0003 bd1 ba1.1k sqft2992 Camp Wahsega Rd, Dahlonega, GA 30533For Sale

 MLS ID #7749938, Wesley Chambers, Chestatee Real Estate, LLC.. FMLS GA
 - $329,9003 bd1 ba1.1k sqft4541 Cavender Creek Rd, Dahlonega, GA 30533Active Under Contract
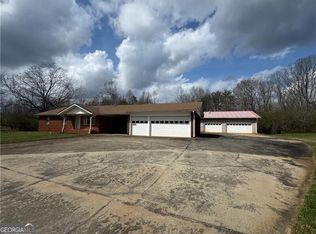 MLS ID #10795436, Jace Roper, Chestatee Real Estate, LLC. GAMLS
 - $259,9001 bd2 ba1.3k sqft7089 Highway 19 N, Dahlonega, GA 30533Active
 MLS ID #10802443, Victor Dover, Dover Realty & Investments Inc. GAMLS
 - $249,9003 bd2 ba1.2k sqft8 Cindy Pkwy, Cleveland, GA 30528ActiveMLS ID #10812807, Krista Bixler, Leading Edge Real Estate LLC. GAMLS
- $250,0003 bd2 ba1.4k sqft337 Dockery Rd, Dahlonega, GA 30533ActiveMLS ID #10732144, Kathline S Collins, Collins Property Management Group. GAMLS
- $244,9002 bd2 ba1k sqft1851 Camp Wahsega Rd, Dahlonega, GA 30533ActiveMLS ID #10779827, James Carswell, Keller Williams Chattahoochee. GAMLS
- $329,9001 bd1 ba576 sqft490 Beaver Dam Rd, Dahlonega, GA 30533For SaleMLS ID #7774924, TRACY BEALE, Keller Williams Rlty, First Atlanta. FMLS GA
- $285,0003 bd2 ba1.1k sqft388 River Shoals Rd, Dawsonville, GA 30534ActiveMLS ID #10786193, Kathy Coker, Keller Williams Community Partners. GAMLS
- $314,9501 bd1 ba576 sqft496 Beaver Dam Rd, Dahlonega, GA 30533For SaleMLS ID #7683049, Gail Williams, Chapman Hall Realtors Atlanta North. FMLS GA
- $185,0003 bd2 ba1.1k sqft1492 Red Oak Flats Rd, Dahlonega, GA 30533ActiveMLS ID #10810642, Jason Buffington, Keller Williams Lanier Partners. GAMLS
- $389,9002 bd2 ba1.4k sqft988 Rocktree Rd, Dahlonega, GA 30533Active Under ContractMLS ID #10800874, Penny S Stevenson, Chestatee Real Estate, LLC. GAMLS
- $235,0002 bd2 ba1k sqft265 Holly Hill Rd, Suches, GA 30572ActiveMLS ID #10805643, Paul Abamonte, RRT Real Estate, Inc.. GAMLS
- $293,0003 bd2 ba1.3k sqft14 Gove Rd, Sautee Nacoochee, GA 30571Active Under ContractMLS ID #10725143, Keri Pacheco, Keller Williams Lanier Partners. GAMLS
- $364,0003 bd2 ba1.3k sqft61 Hubler Rd, Dahlonega, GA 30533Active Under ContractMLS ID #10796645, Caleb Nunley, Chestatee Real Estate, LLC. GAMLS
- $199,9002 bd1 ba1.1k sqft3 Derby Ln, Cleveland, GA 30528ActiveMLS ID #10808239, James Allison, Leading Edge Real Estate LLC. GAMLS
- $325,0003 bd2 ba1.4k sqft272 Cedar Springs Ln, Dahlonega, GA 30533For SaleMLS ID #7726582, Tina Fuller, Truly Southern Realty, LLC. FMLS GA
- $279,9003 bd2 ba1.3k sqft290 Woodbrier, Sautee Nacoochee, GA 30571ActiveMLS ID #10801856, Scott W Fader, Joseph Walter Realty, LLC. GAMLS
- $289,0003 bd2 ba1.4k sqft526 Silver Falls Rd, Cleveland, GA 30528ActiveMLS ID #10801873, Don Frey, Keller Williams Community Partners. GAMLS
- $274,0002 bd1 ba1k sqft84 Luther Cain Dr, Suches, GA 30572For SaleMLS ID #428636, Rebecca Jones, Mountain Property Limited. NGBOR
