Tucked away on 2.14 unrestricted acres bordering the Chattahoochee-Oconee National Forest, this charming mountain retreat has been enjoyed by the same family for nearly 50 years. Whether you're searching for a weekend escape, vacation rental, or full-time mountain home, this property offers privacy, character, and room to grow. Inside you'll find soaring cathedral ceilings with exposed rough-sawn beams, hardwood floors throughout, warm natural wood finishes, and abundant natural light. The spacious great room centers around a beautiful cast-iron wood stove, creating the perfect gathering place after a day exploring the North Georgia mountains. - 1,740 sq. ft - 2 BD/BA - Spacious sleeping loft overlooking the Great Room - Cathedral ceilings with exposed beams - Hardwood floors throughout - Wood-burning stove on main level - Additional Fisher wood stove in basement - Galley kitchen with breakfast bar - New wrap-around deck (2026) - Separate dining area - Walk-out daylight basement - basement already plumbed for bathroom and laundry - Furnishings included - Metal Roof - Storage Shed Recent improvements: - New Well Pump Electrical (2026) - Exterior Paint (2026) - New Deck & Balconies (2026) - Hot Water Heater (2020)
Active under contract
$235,000
265 Holly Hill Rd, Suches, GA 30572
2beds
1,044sqft
Single Family Residence, Cabin
Built in 1977
2.14 Acres Lot
$-- Zestimate®
$225/sqft
$-- HOA
What's special
Beautiful cast-iron wood stoveWarm natural wood finishesStorage shedNew wrap-around deckAbundant natural lightMetal roofSeparate dining area
- 75 days
- 2,056
- 227
Zillow last checked:
Listing updated:
Listed by:
Paul Abamonte 7709059144,
RRT Real Estate, Inc.
Source: GAMLS,MLS#: 10805643
Facts & features
Interior
Bedrooms & bathrooms
- Bedrooms: 2
- Bathrooms: 2
- Full bathrooms: 2
- Main level bathrooms: 1
- Main level bedrooms: 1
Rooms
- Room types: Great Room, Loft, Other
Dining room
- Features: Dining Rm/Living Rm Combo
Kitchen
- Features: Breakfast Bar, Country Kitchen
Heating
- Wood
Cooling
- Ceiling Fan(s)
Appliances
- Included: Dryer, Electric Water Heater, Microwave, Oven/Range (Combo), Washer
- Laundry: In Basement
Features
- Beamed Ceilings, High Ceilings, Master On Main Level, Vaulted Ceiling(s)
- Flooring: Carpet, Hardwood
- Windows: Window Treatments
- Basement: Bath/Stubbed,Concrete,Daylight,Exterior Entry,Full,Interior Entry,Unfinished
- Number of fireplaces: 2
- Fireplace features: Basement, Family Room, Wood Burning Stove
- Common walls with other units/homes: No Common Walls
Interior area
- Total structure area: 1,044
- Total interior livable area: 1,044 sqft
- Finished area above ground: 1,044
- Finished area below ground: 0
Property
Parking
- Total spaces: 2
- Parking features: Off Street, Parking Pad, Side/Rear Entrance
- Has uncovered spaces: Yes
Accessibility
- Accessibility features: Accessible Approach with Ramp, Accessible Doors, Accessible Kitchen
Features
- Levels: Three Or More
- Stories: 3
- Patio & porch: Deck, Patio
- Exterior features: Balcony
- Has view: Yes
- View description: Mountain(s), Seasonal View, Valley
- Frontage type: Borders US/State Park
Lot
- Size: 2.14 Acres
- Features: Cul-De-Sac, Open Lot, Pasture, Private, Sloped
- Residential vegetation: Cleared, Grassed, Partially Wooded
Details
- Additional structures: Shed(s)
- Parcel number: 078B 025
- Special conditions: As Is
- Other equipment: Satellite Dish
Construction
Type & style
- Home type: SingleFamily
- Architectural style: Country/Rustic
- Property subtype: Single Family Residence, Cabin
Materials
- Block, Concrete, Press Board, Rough-Sawn Lumber, Wood Siding
- Foundation: Slab
- Roof: Metal
Condition
- Resale
- New construction: No
- Year built: 1977
Utilities & green energy
- Electric: 220 Volts
- Sewer: Septic Tank
- Water: Well
- Utilities for property: Cable Available, Electricity Available, High Speed Internet
Green energy
- Energy efficient items: Water Heater
Community & HOA
Community
- Features: Airport/Runway, Lake, Park, Street Lights, Tennis Court(s)
- Security: Carbon Monoxide Detector(s), Smoke Detector(s)
- Subdivision: None
HOA
- Has HOA: No
- Services included: None
Location
- Region: Suches
Financial & listing details
- Price per square foot: $225/sqft
- Tax assessed value: $132,690
- Annual tax amount: $587
- Date on market: 7/15/2026
- Cumulative days on market: 75 days
- Listing agreement: Exclusive Right To Sell
- Listing terms: Cash,Conventional,FHA,USDA Loan,VA Loan
- Electric utility on property: Yes
Estimated market value
Not available
Estimated sales range
Not available
$1,811/mo
Price history
| Date | Event | Price |
|---|---|---|
| 7/15/2026 | Listed for sale | $235,000$225/sqft |
Source:  GAMLS #10805643 Report a problem GAMLS #10805643 Report a problem | ||
Public tax history
| Year | Property taxes | Tax assessment |
|---|---|---|
| 2025 | $573 -3.9% | $53,076 +1.2% |
| 2024 | $597 -3.1% | $52,464 +0.6% |
| 2023 | $616 +3.6% | $52,140 +16.8% |
| 2022 | $594 -2.8% | $44,644 +15.1% |
| 2021 | $611 -3.9% | $38,784 +9.1% |
| 2020 | $636 | $35,558 |
| 2019 | $636 +1.9% | $35,558 |
| 2018 | $625 | $35,558 |
| 2017 | $625 | $35,558 |
| 2016 | $625 -0.1% | $35,558 |
| 2015 | $625 -0.8% | $35,558 +0% |
| 2013 | $630 | $35,557 |
| 2012 | -- | -- |
| 2011 | -- | -- |
| 2010 | -- | -- |
| 2009 | -- | -- |
Find assessor info on the county website
Monthly payment
Est. payment
Payment breakdown
Explore the cost of this home by adjusting the details. Changes won't be saved.Climate risks
Neighborhood: 30572
Nearby schools
Schools provided by the listing agent
- Elementary: Woody Gap
- Middle: Woody Gap
- High: Woody Gap
Source: GAMLS. This data may not be complete. We recommend contacting the local school district to confirm school assignments for this home.
Similar homes
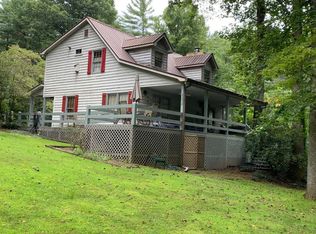
- $219,0003 bd3 ba1.3k sqft349 Happy Hollow Cir, Suches, GA 30572For Sale
 MLS ID #434644, Tim Helton, Mountain Property Limited. NGBOR
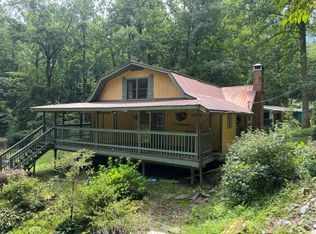
 - $274,0002 bd1 ba1k sqft84 Luther Cain Dr, Suches, GA 30572For Sale
 MLS ID #428636, Rebecca Jones, Mountain Property Limited. NGBOR
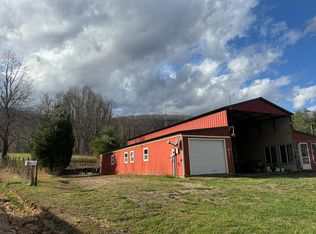
 - $194,0002 bd2 ba1k sqft345 Cooper Creek Rd, Suches, GA 30572For Sale
 MLS ID #428621, Tim Helton, Mountain Property Limited. NGBOR
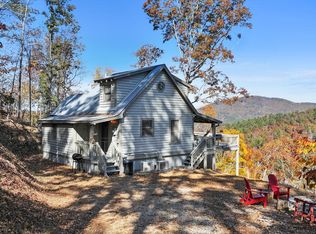
 - $335,0002 bd3 ba752 sqft326 Northside Mountain Rd, Suches, GA 30572For Sale
 MLS ID #435998, Rebecca Jones, Mountain Property Limited. NGBOR
 - $249,9003 bd2 ba1.2k sqft8 Cindy Pkwy, Cleveland, GA 30528Active
 MLS ID #10853731, Krista Bixler, Leading Edge Real Estate LLC. GAMLS
 - $218,9002 bd2 ba1k sqft1851 Camp Wahsega Rd, Dahlonega, GA 30533ActiveMLS ID #10779827, James Carswell, Keller Williams Chattahoochee. GAMLS
- $249,8002 bd1 ba1k sqft34 Somerset Pl, Dahlonega, GA 30533ActiveMLS ID #10825913, Cody Chembars, Anchor Real Estate Advisors. GAMLS
- $254,9002 bd2 ba707 sqft129 Nob Hill Rdg #C12, Cleveland, GA 30528ActiveMLS ID #10793965, Amanda Stewart, Keller Williams Lanier Partners. GAMLS
- $274,9992 bd2 ba1.1k sqft2261 Paradise Valley Rd, Cleveland, GA 30528ActiveMLS ID #10812502, Katherine Clouse, Dream Homes Realty, Inc.. GAMLS
- $219,0002 bd2 ba796 sqft87 Garden Ln, Cleveland, GA 30528ActiveMLS ID #10838045, Jon Molineaux, Keller Williams Realty. GAMLS
- $279,0002 bd2 ba960 sqft324 Heavenly Rdg, Sautee Nacoochee, GA 30571ActiveMLS ID #10840965, Teressa Greear Holtzclaw, Fourth Mountain Real Estate. GAMLS
- $349,9992 bd1 ba813 sqft249 Hemlock Ln, Suches, GA 30572For Sale
 MLS ID #7815881, Sunny Narshi, HomeSmart. FMLS GA
 - $262,0002 bd2 ba1.1k sqft732 Honeysuckle Dr, Blairsville, GA 30512ActiveMLS ID #10833152, Grant Arencibia, Century 21 Community Realty. GAMLS
- $274,9002 bd1 ba768 sqft45 Tall Feather Dr, Sautee Nacoochee, GA 30571ActiveMLS ID #10816383, Kerry Stamey, Century 21 Community Realty. GAMLS
- $250,0003 bd2 ba1.4k sqft337 Dockery Rd, Dahlonega, GA 30533Active Under ContractMLS ID #10732144, Kathline S Collins, Collins Property Management Group. GAMLS
- $219,9002 bd1 ba884 sqft2952 Cavender Creek Rd, Dahlonega, GA 30533Active Under ContractMLS ID #10826045, Mickey R Hyams Sr, Keller Williams Community Partners. GAMLS
- $265,0002 bd1 ba943 sqft361 Magnolia Dr, Sautee Nacoochee, GA 30571ActiveMLS ID #10847522, Caitlin Tucker-Glasgow, Ward Properties of North GA. GAMLS
