Eligible for FHA or VA financing, this fully modernized home offers an incredible opportunity to own a piece of North Georgia paradise with total peace of mind. Nestled at 2952 Cavender Creek Rd, this property completely bucks the mountain trend by sitting on a beautifully rare, almost entirely flat lot. Forget navigating steep, treacherous driveways-here you will enjoy easy access, simple yard maintenance, and excellent usable outdoor space that is exceptionally hard to find in Dahlonega. The property has been meticulously gutted and entirely rebuilt from the inside out, delivering the pristine feel and reliability of a brand-new build. Absolutely every major system is new, freeing you from the maintenance worries of an older property. The entire structure features a brand-new roof, energy-efficient windows, a newly drilled well, a new septic system, and a completely new electrical system. For year-round comfort and energy savings, the climate control has been entirely overhauled with a brand-new central HVAC system and all-new ductwork. The location is just as convenient as the house is worry-free, putting you right in the heart of local North Georgia culture. You are less than a 5-mile drive from the University of North Georgia campus, making this an ideal home base for university staff, students, or an investor looking for a premium rental property. Additionally, a quick 1-mile cruise down the road brings you straight to the beautiful Cavender Creek Vineyards for weekend tastings and live music. Whether you are looking for a low-maintenance primary residence, a mountain escape, or a high-performing investment, this turnkey cottage delivers modern comfort on a rare, highly accessible lot.
Active under contract
Price cut: $10K (9/4)
$219,900
2952 Cavender Creek Rd, Dahlonega, GA 30533
2beds
884sqft
Single Family Residence
Built in 1961
0.71 Acres Lot
$208,100 Zestimate®
$249/sqft
$-- HOA
What's special
Fully modernized homeBrand-new roofCompletely new electrical systemAll-new ductworkEnergy-efficient windowsExcellent usable outdoor spaceNewly drilled well
- 46 days
- 1,235
- 138
Zillow last checked:
Listing updated:
Listed by:
Mickey R Hyams Sr 404-435-3400,
Keller Williams Community Partners
Source: GAMLS,MLS#: 10826045
Facts & features
Interior
Bedrooms & bathrooms
- Bedrooms: 2
- Bathrooms: 1
- Full bathrooms: 1
- Main level bathrooms: 1
- Main level bedrooms: 2
Rooms
- Room types: Other
Heating
- Electric
Cooling
- Central Air
Appliances
- Included: Microwave, Refrigerator
- Laundry: Other
Features
- Walk-In Closet(s)
- Flooring: Other
- Basement: None
- Has fireplace: No
- Common walls with other units/homes: No Common Walls
Interior area
- Total structure area: 884
- Total interior livable area: 884 sqft
- Finished area above ground: 884
- Finished area below ground: 0
Video & virtual tour
Property
Parking
- Total spaces: 1
- Parking features: Carport
- Has carport: Yes
Features
- Levels: One
- Stories: 1
- Body of water: None
Lot
- Size: 0.71 Acres
- Features: Level
Details
- Additional structures: Outbuilding
- Parcel number: 094 109
Construction
Type & style
- Home type: SingleFamily
- Architectural style: Ranch
- Property subtype: Single Family Residence
Materials
- Concrete
- Roof: Composition
Condition
- Resale
- New construction: No
- Year built: 1961
Utilities & green energy
- Sewer: Septic Tank
- Water: Well
- Utilities for property: Electricity Available
Community & HOA
Community
- Features: None
- Subdivision: None
HOA
- Has HOA: No
- Services included: None
Location
- Region: Dahlonega
Financial & listing details
- Price per square foot: $249/sqft
- Tax assessed value: $96,709
- Annual tax amount: $859
- Date on market: 8/13/2026
- Cumulative days on market: 46 days
- Listing agreement: Exclusive Right To Sell
- Electric utility on property: Yes
Estimated market value
$208,100
$198,000 - $219,000
$1,379/mo
Price history
| Date | Event | Price |
|---|---|---|
| 9/4/2026 | Price change | $219,900-4.3%$249/sqft |
Source:  GAMLS #10826045 Report a problem GAMLS #10826045 Report a problem | ||
| 8/14/2026 | Listed for sale | $229,900$260/sqft |
Source:  FMLS GA #7821383 Report a problem FMLS GA #7821383 Report a problem | ||
Public tax history
| Year | Property taxes | Tax assessment |
|---|---|---|
| 2025 | $859 +2.3% | $38,684 +8.4% |
| 2024 | $840 +8.2% | $35,698 +8.2% |
| 2023 | $776 +7.5% | $32,983 +13.2% |
| 2022 | $721 +9.9% | $29,138 +13.7% |
| 2021 | $656 -0.5% | $25,628 +3.4% |
| 2020 | $660 -6.2% | $24,785 |
| 2019 | $703 +6.5% | $24,785 +8.5% |
| 2018 | $661 +2% | $22,834 +2% |
| 2017 | $648 +0% | $22,392 +9.2% |
| 2016 | $648 | $20,502 |
| 2015 | $648 +16.4% | $20,502 -2.9% |
| 2014 | $557 | $21,116 -1% |
| 2013 | $557 | $21,320 |
| 2012 | -- | -- |
| 2011 | -- | -- |
| 2010 | -- | -- |
| 2009 | -- | -- |
Find assessor info on the county website
Monthly payment
Est. payment
Payment breakdown
Explore the cost of this home by adjusting the details. Changes won't be saved.Climate risks
Neighborhood: 30533
Nearby schools
Schools provided by the listing agent
- Elementary: Long Branch
- Middle: Lumpkin
- High: New Lumpkin
Source: GAMLS. This data may not be complete. We recommend contacting the local school district to confirm school assignments for this home.
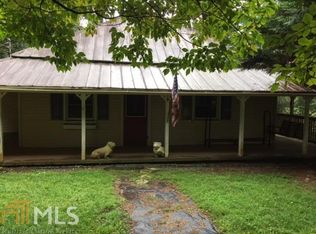
- $193,100-- bd1 ba1.8k sqft37 Maple Leaf Dr, Dahlonega, GA 30533Off Market
- $227,3002 bd1 ba1k sqft3018 Cavender Creek Rd, Dahlonega, GA 30533Off Market
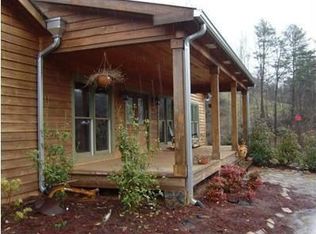
- $416,466-- bd4 ba3k sqft2959 Cavender Creek Rd, Dahlonega, GA 30533Off Market
- $751,4004 bd5 ba3k sqft2933 Cavender Creek Rd, Dahlonega, GA 30533Off Market
Similar homes
- $249,8002 bd1 ba1k sqft34 Somerset Pl, Dahlonega, GA 30533Active

 MLS ID #10825913, Cody Chembars, Anchor Real Estate Advisors. GAMLS
 - $299,9992 bd2 ba1k sqft234 Jim Pruitt Rd, Dahlonega, GA 30533For Sale
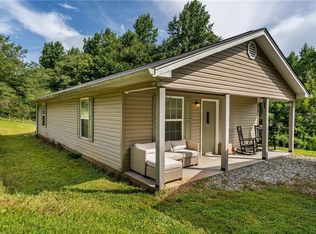
 MLS ID #7811684, Shelly Morrow, 515 Life Real Estate Company, LLC.. FMLS GA
 - $299,0003 bd2 ba1.2k sqft1180 Martin Head Cir, Dahlonega, GA 30533Active
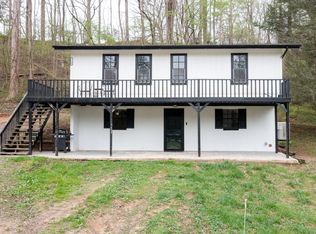 MLS ID #10804955, Tania Lightsey, Ward Properties of North GA. GAMLS
 - $325,0004 bd3 ba1k sqft31 S Wind Dr, Dahlonega, GA 30533Active Under Contract
 MLS ID #10825156, Go with Joe and Co, Century 21 Results. GAMLS
 - $249,9003 bd2 ba1.2k sqft8 Cindy Pkwy, Cleveland, GA 30528ActiveMLS ID #10853731, Krista Bixler, Leading Edge Real Estate LLC. GAMLS
- $325,0003 bd2 ba1.2k sqft293 Wahsega Way, Dahlonega, GA 30533ActiveMLS ID #10739329, Brian K Smith, Keller Williams Realty North Atlanta. GAMLS
- $294,0001 bd2 ba1k sqft597 Sleepy Hollow Rd, Dahlonega, GA 30533ActiveMLS ID #10828526, Ivellies Wilson, RE/MAX Center. GAMLS
- $219,0002 bd2 ba796 sqft87 Garden Ln, Cleveland, GA 30528ActiveMLS ID #10838045, Jon Molineaux, Keller Williams Realty. GAMLS
- $314,9501 bd1 ba576 sqft496 Beaver Dam Rd, Dahlonega, GA 30533ActiveMLS ID #10645753, Gail Williams, Chapman Hall Realtors Atlanta North. GAMLS
- $219,5002 bd2 ba812 sqft69 Gold Lake Dr, Cleveland, GA 30528ActiveMLS ID #10844792, Céline Higgins Evans, Simply List. GAMLS
- $260,0001 bd1 ba1k sqft378 Laurel Cir, Dahlonega, GA 30533ActiveMLS ID #10715744, Vonda Moses, Chestatee Real Estate, LLC. GAMLS
- $224,9003 bd1 ba960 sqft4107 Belvedere Dr, Gainesville, GA 30506ActiveMLS ID #10728149, Hector Almonte, Keller Williams Realty Atl. Partners. GAMLS
- $235,0002 bd2 ba1k sqft265 Holly Hill Rd, Suches, GA 30572Active Under ContractMLS ID #10805643, Paul Abamonte, RRT Real Estate, Inc.. GAMLS
- $229,9002 bd2 ba736 sqft160 Nob Hill Rdg, Cleveland, GA 30528ActiveMLS ID #10828437, Shari L Wintermute, Mountain Country Realty LLC. GAMLS
- $259,0002 bd2 ba1.2k sqft2124 Highway 105, Demorest, GA 30535ActiveMLS ID #10848633, Jerry Harkness, Keller Williams Lanier Partners. GAMLS
- $200,0002 bd1 ba960 sqft236 Pinewood Trl, Dawsonville, GA 30534For SaleMLS ID #7812126, Henry Alvarenga, Chapman Hall Realty. FMLS GA
- $250,0002 bd2 ba672 sqft575 Hidden Valley Dr, Demorest, GA 30535ActiveMLS ID #10784453, Amanda Fulmer, Keller Williams Lanier Partners. GAMLS
- $274,9992 bd2 ba1.1k sqft2261 Paradise Valley Rd, Cleveland, GA 30528ActiveMLS ID #10812502, Katherine Clouse, Dream Homes Realty, Inc.. GAMLS
