Welcome home to this beautiful 3 bedroom, 2 bathroom ranch offering comfort, space and an unbeatable location. Featuring an open floor plan, this home is perfect for both everyday living and entertaining. The spacious living area flows seamlessly into the kitchen and dining space, creating a bright and inviting atmosphere. A thoughtfully designed roommate-style layout provides added privacy, making it idea for families, guests, or a home office setup. The home sites on a half unfinished basement with a 2-car drive-under garage, offering excellent storage, workshop potential, or the opportunity to expand your living space. Step outside to enjoy the large backyard perfect for gatherings, gardening, pets, or simply relaxing in your own private outdoor retreat. Located in one of the most sought-after areas of Dahlonega, this home offers the perfect balance of peaceful living and convenience. You're just minutes from historic downtown Dahlonega, local shopping, restaurants, the University of North Georgia (UNG), Popular North Georgia Wineries, and the new hospital. This property combines location, layout and lifestyle- a rare find you won't want to miss!
Active
Price cut: $10K (6/30)
$325,000
272 Cedar Springs Ln, Dahlonega, GA 30533
3beds
1,400sqft
:
Get pre-qualified$2,060/mo
Single Family Residence, Residential
Built in 2007
0.84 Acres Lot
$318,600 Zestimate®
$232/sqft
$6/mo HOA
What's special
Thoughtfully designed roommate-style layoutOpen floor planBright and inviting atmosphere
- 150 days |
- 808 |
- 46 |
Zillow last checked:
Listing updated:
Listed by:
Tina Fuller,
Truly Southern Realty, LLC 706-867-0102
Source: FMLS GA,MLS#: 7726582
Facts & features
Interior
Bedrooms & bathrooms
- Bedrooms: 3
- Bathrooms: 2
- Full bathrooms: 2
- Main level bathrooms: 2
- Main level bedrooms: 3
Rooms
- Room types: Laundry, Other
Primary bedroom
- Features: Master on Main, Roommate Floor Plan
- Level: Master on Main, Roommate Floor Plan
Bedroom
- Features: Master on Main, Roommate Floor Plan
Primary bathroom
- Features: Double Vanity, Tub/Shower Combo
Dining room
- Features: Open Concept
Kitchen
- Features: Cabinets Stain, Kitchen Island, Laminate Counters, Pantry, View to Family Room
Heating
- Central, Heat Pump
Cooling
- Ceiling Fan(s), Central Air
Appliances
- Included: Dishwasher, Electric Oven, Microwave
- Laundry: Laundry Room, Main Level, Mud Room
Features
- Crown Molding, Double Vanity, High Ceilings 9 ft Main, Vaulted Ceiling(s), Walk-In Closet(s)
- Flooring: Ceramic Tile, Laminate
- Windows: None
- Basement: Driveway Access,Partial
- Has fireplace: Yes
- Fireplace features: Electric, Living Room
- Common walls with other units/homes: No Common Walls
Interior area
- Total structure area: 1,400
- Total interior livable area: 1,400 sqft
- Finished area above ground: 0
- Finished area below ground: 0
Video & virtual tour
Property
Parking
- Total spaces: 2
- Parking features: Garage
- Garage spaces: 2
Accessibility
- Accessibility features: None
Features
- Levels: One
- Stories: 1
- Patio & porch: Deck, Front Porch
- Exterior features: Private Yard, No Dock
- Pool features: None
- Spa features: None
- Fencing: None
- Has view: Yes
- View description: Rural
- Waterfront features: None
- Body of water: None
Lot
- Size: 0.84 Acres
- Features: Back Yard, Front Yard, Private
Details
- Additional structures: None
- Additional parcels included: n/a
- Parcel number: 047 425
- Other equipment: None
- Horse amenities: None
Construction
Type & style
- Home type: SingleFamily
- Architectural style: Ranch
- Property subtype: Single Family Residence, Residential
Materials
- Vinyl Siding
- Foundation: Concrete Perimeter
- Roof: Composition
Condition
- Resale
- New construction: No
- Year built: 2007
Utilities & green energy
- Electric: 110 Volts, 220 Volts in Laundry
- Sewer: Septic Tank
- Water: Private
- Utilities for property: Electricity Available, Phone Available, Water Available
Green energy
- Energy efficient items: None
- Energy generation: None
Community & HOA
Community
- Features: None
- Security: Smoke Detector(s)
- Subdivision: Cedar Springs
HOA
- Has HOA: Yes
- HOA fee: $75 annually
Location
- Region: Dahlonega
Financial & listing details
- Price per square foot: $232/sqft
- Tax assessed value: $303,965
- Annual tax amount: $2,591
- Date on market: 2/27/2026
- Cumulative days on market: 150 days
- Listing terms: 1031 Exchange,Cash,Conventional,FHA,USDA Loan,VA Loan
- Ownership: Fee Simple
- Electric utility on property: Yes
- Road surface type: Asphalt
Estimated market value
$318,600
$303,000 - $335,000
$2,108/mo
Price history
| Date | Event | Price |
|---|---|---|
| 6/30/2026 | Price change | $325,000-3%$232/sqft |
Source:  GAMLS #10700267 Report a problem GAMLS #10700267 Report a problem | ||
| 4/28/2026 | Price change | $335,000-4.3%$239/sqft |
Source:  FMLS GA #7726582 Report a problem FMLS GA #7726582 Report a problem | ||
| 2/28/2026 | Listed for sale | $350,000+159.3%$250/sqft |
Source: GAMLS #10700267 Report a problem | ||
| 11/16/2016 | Sold | $135,000$96/sqft |
Source: Public Record Report a problem | ||
Public tax history
| Year | Property taxes | Tax assessment |
|---|---|---|
| 2025 | $2,591 -1.6% | $121,586 +6.7% |
| 2024 | $2,632 +6.6% | $113,914 +6.5% |
| 2023 | $2,468 +24.9% | $106,938 +30.7% |
| 2022 | $1,977 +17.3% | $81,846 +20.7% |
| 2021 | $1,685 -1.3% | $67,784 +2.5% |
| 2020 | $1,707 -6.2% | $66,132 |
| 2019 | $1,819 +7.3% | $66,132 +12.8% |
| 2018 | $1,696 +2% | $58,645 +5.4% |
| 2017 | $1,664 +6.5% | $55,642 +8% |
| 2016 | $1,562 | $51,512 |
| 2015 | $1,562 +13.9% | $51,512 -0.9% |
| 2014 | $1,371 | $52,002 -0.9% |
| 2013 | $1,371 | $52,491 |
| 2012 | -- | -- |
| 2011 | -- | -- |
| 2010 | -- | -- |
| 2009 | -- | -- |
Find assessor info on the county website
Monthly payment
Est. payment
Payment breakdown
Explore the cost of this home by adjusting the details. Changes won't be saved.Climate risks
Neighborhood: 30533
Getting around
0 / 100
Car-DependentNearby schools
GreatSchools rating
- 7/10Blackburn Elementary SchoolGrades: PK-5Distance: 3.1 mi
- 5/10Lumpkin County Middle SchoolGrades: 6-8Distance: 4.9 mi
- 7/10Lumpkin County High SchoolGrades: 9-12Distance: 5.1 mi
Schools provided by the listing agent
- Elementary: Blackburn
- Middle: Lumpkin County
- High: Lumpkin County
Source: FMLS GA. This data may not be complete. We recommend contacting the local school district to confirm school assignments for this home.
- $332,700-- bd2 ba1.3k sqft240 Cedar Springs Ln, Dahlonega, GA 30533Off Market
- $373,8004 bd3 ba1.7k sqft294 Cedar Springs Ln, Dahlonega, GA 30533Off Market
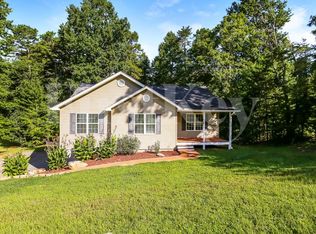
- $347,9003 bd2 ba1.3k sqft310 Cedar Springs Ln, Dahlonega, GA 30533Off Market
- $328,0003 bd2 ba1.3k sqft234 Cedar Springs Ln, Dahlonega, GA 30533Off Market
- $335,0005 bd3 ba2.7k sqft216 Cedar Springs Ln, Dahlonega, GA 30533Sold
- $300,0003 bd2 ba2.7k sqft330 Cedar Springs Ln, Dahlonega, GA 30533For Sale
- $390,3003 bd2 ba1.5k sqft17 Baker St, Dahlonega, GA 30533Off Market
- $395,3003 bd2 ba-- sqft17 Baker St #46, Dahlonega, GA 30533Off Market
A local agent can set up tours, give advice and negotiate with sellers.
A local lender can help you make sure your offer is ready when you are.
Similar homes
- $366,4003 bd3 ba1.5k sqft505 River Flow Dr, Dahlonega, GA 30533Active
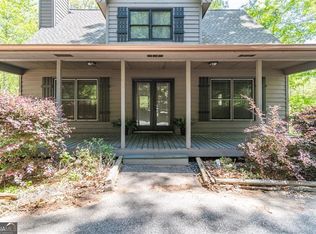
 MLS ID #10734885, Marisa Casey, Keller Williams Realty Atl. Partners. GAMLS
 - $315,0003 bd2 ba1.1k sqft118 Wash Rider Rd, Dahlonega, GA 30533For Sale

 MLS ID #7778065, Brandon Bell, Willow Bend Properties. FMLS GA
 - $389,9004 bd3 ba1.9k sqft148 Brooks Dr, Dahlonega, GA 30533For Sale
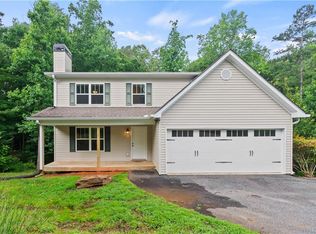 MLS ID #7787337, Leah A Hayes, Gold River Realty, LLC. FMLS GA
 - $299,0003 bd2 ba1.2k sqft1180 Martin Head Cir, Dahlonega, GA 30533Active
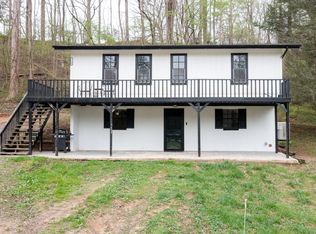 MLS ID #10804955, Tania Lightsey, Ward Properties of North GA. GAMLS
 - $254,9003 bd2 ba1.1k sqft47 Tobacco Pouch Creek Rd, Dahlonega, GA 30533For SaleMLS ID #7742271, Brent Messerschmidt, Keller Williams Realty Atlanta Partners. FMLS GA
- $425,0003 bd2 ba1.8k sqft161 Crawfords Way, Dahlonega, GA 30533For SaleMLS ID #7793161, Mark Sussman, Atlanta Communities. FMLS GA
- $279,0003 bd1 ba1.1k sqft2992 Camp Wahsega Rd, Dahlonega, GA 30533For SaleMLS ID #7749938, Wesley Chambers, Chestatee Real Estate, LLC.. FMLS GA
- $394,0004 bd3 ba1.7k sqft64 Hickory Ln, Dahlonega, GA 30533For SaleMLS ID #7782910, Kimberly Tracy, Vibe Realty, LLC. FMLS GA
- $385,0003 bd2 ba1.7k sqft391 Pinewood Pl, Dahlonega, GA 30533ActiveMLS ID #10615776, Julie Scott, BHHS Georgia Properties. GAMLS
- $349,0003 bd2 ba1.1k sqft1938 Highway 9 N, Dawsonville, GA 30534For SaleMLS ID #7782939, Missy Taylor, Your NGA Team Realty. FMLS GA
- $424,5004 bd3 ba1.6k sqft148 Pine Tree Ct, Dawsonville, GA 30534For SaleMLS ID #7779336, Nicole Patterson, Patterson Realty, LLC. FMLS GA
- $328,0003 bd2 ba1.3k sqft102 Putnam Rd, Cleveland, GA 30528ActiveMLS ID #10800908, CJ Clements, Crye-Leike, Realtors. GAMLS
- $380,0004 bd2 ba1.5k sqft6642 Nix Rd, Dawsonville, GA 30534ActiveMLS ID #10811490, Cody Dodge, eXp Realty. GAMLS
- $384,9003 bd2 ba2k sqft24 Copper Mill Rd, Dahlonega, GA 30533For SaleMLS ID #7736876, Sandy Carter, Don Carter Realty Company, Inc.. FMLS GA
- $380,0003 bd2 ba1.3k sqft8340 Little Mill Rd, Cumming, GA 30041For SaleMLS ID #7809928, Paola Caceres, Virtual Properties Realty.com. FMLS GA
- $349,9003 bd2 ba1.8k sqft147 Richmond Dr, Dawsonville, GA 30534For SaleMLS ID #7794811, Dalton Massengale, Keller Williams Realty North Georgia Partners. FMLS GA
- $329,9003 bd2 ba1.5k sqft304 Sunset Ct, Jasper, GA 30143For SaleMLS ID #7703845, The Witmer Hall Group, Craft, Inc.. FMLS GA
- $325,0003 bd2 ba1.3k sqft60 Angela Ln, Dawsonville, GA 30534For SaleMLS ID #7764737, Robin Bergen, Red Robin Realty, LLC. FMLS GA
- $459,8993 bd2 ba1.5k sqft368 Bryndemere Dr, Dawsonville, GA 30534For SaleMLS ID #7783134, Wesley Moore, Keller Williams Realty Community Partners. FMLS GA
- $380,0003 bd2 ba1.2k sqft75 Spring Ridge Dr, Dawsonville, GA 30534For SaleMLS ID #7779374, Neda Vaziri, LPT Realty, LLC. FMLS GA
