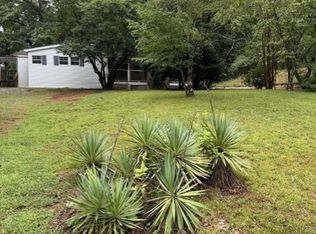
If you are looking for privacy and room to breathe, this 3-bedroom, 2-bath doublewide is a must-see. The home sits way back from the road on a deep lot, giving you total peace and quiet from the front door to the back porch. Inside, you will find a great, open layout with plenty of natural light and room to spread out. The absolute highlight of the property is the oversized detached workshop out back. It is the perfect setup for a mechanic, hobbyist, or anyone needing extra storage for tools and toys. Plus, the long driveway means you will never run out of parking space for guests, trucks, or trailers. The home needs a minor foundation repair in one small section of the back. Because of this, cash offers are preferred. However, if you are planning to use a loan, the sellers are open to negotiating and getting the repair completed before closing for the right offer. This is a fantastic opportunity to get a private setup with a great shop. Come take a look today!
Pending
$185,000
1492 Red Oak Flats Rd, Dahlonega, GA 30533
3beds
1,188sqft
Single Family Residence, Manufactured Home
Built in 1996
1.02 Acres Lot
$183,800 Zestimate®
$156/sqft
$-- HOA
What's special
Plenty of natural lightGreat open layoutLong driveway
- 55 days
- 72
- 0
Zillow last checked:
Listing updated:
Listed by:
Jason Buffington jacobbuffington@kw.com,
Keller Williams Lanier Partners,
Jacob Buffington 770-540-6200,
Keller Williams Lanier Partners
Source: GAMLS,MLS#: 10810642
Facts & features
Interior
Bedrooms & bathrooms
- Bedrooms: 3
- Bathrooms: 2
- Full bathrooms: 2
- Main level bathrooms: 2
- Main level bedrooms: 3
Rooms
- Room types: Family Room
Heating
- Other, Central
Cooling
- Central Air
Appliances
- Included: Dishwasher
- Laundry: In Hall
Features
- Other
- Flooring: Laminate
- Basement: Crawl Space
- Number of fireplaces: 1
- Fireplace features: Family Room
- Common walls with other units/homes: No Common Walls
Interior area
- Total structure area: 1,188
- Total interior livable area: 1,188 sqft
- Finished area above ground: 1,188
- Finished area below ground: 0
Property
Parking
- Total spaces: 1
- Parking features: Garage
- Has garage: Yes
Features
- Levels: One
- Stories: 1
- Patio & porch: Deck
- Exterior features: Other
- Fencing: Back Yard
- Has view: Yes
- View description: Mountain(s)
Lot
- Size: 1.02 Acres
- Features: Level, Private
- Residential vegetation: Grassed, Partially Wooded
Details
- Additional structures: Garage(s)
- Parcel number: 098 166
Construction
Type & style
- Home type: MobileManufactured
- Architectural style: Modular Home
- Property subtype: Single Family Residence, Manufactured Home
Materials
- Vinyl Siding
- Roof: Composition
Condition
- Resale
- New construction: No
- Year built: 1996
Utilities & green energy
- Sewer: Septic Tank
- Water: Well
- Utilities for property: Electricity Available, Phone Available, Water Available
Community & HOA
Community
- Features: None
- Security: Smoke Detector(s)
- Subdivision: None
HOA
- Has HOA: No
- Services included: None
Location
- Region: Dahlonega
Financial & listing details
- Price per square foot: $156/sqft
- Tax assessed value: $45,938
- Annual tax amount: $554
- Date on market: 7/22/2026
- Cumulative days on market: 12 days
- Listing agreement: Exclusive Agency
- Listing terms: Cash,Conventional
- Electric utility on property: Yes
Estimated market value
$183,800
$175,000 - $193,000
Not available
Price history
| Date | Event | Price |
|---|---|---|
| 7/27/2026 | Pending sale | $185,000$156/sqft |
Source:  FMLS GA #7809076 Report a problem FMLS GA #7809076 Report a problem | ||
| 7/22/2026 | Listed for sale | $185,000+186.8%$156/sqft |
Source:  GAMLS #10810642 Report a problem GAMLS #10810642 Report a problem | ||
| 2/13/1997 | Sold | $64,500$54/sqft |
Source: Agent Provided Report a problem | ||
Public tax history
| Year | Property taxes | Tax assessment |
|---|---|---|
| 2025 | -- | $18,375 +2% |
| 2024 | -- | $18,014 +3.4% |
| 2023 | -- | $17,423 +8.7% |
| 2022 | -- | $16,025 -3.8% |
| 2021 | -- | $16,659 -1.4% |
| 2020 | -- | $16,901 -3.1% |
| 2019 | -- | $17,438 -3% |
| 2018 | -- | $17,974 -7.3% |
| 2017 | $580 +3.9% | $19,397 -2.7% |
| 2016 | $559 | $19,933 -2.6% |
| 2015 | -- | $20,469 -5% |
| 2014 | $515 | $21,546 -4.7% |
| 2013 | $515 | $22,609 |
| 2012 | -- | -- |
| 2011 | -- | -- |
| 2010 | -- | -- |
| 2009 | -- | -- |
Find assessor info on the county website
Monthly payment
Climate risks
Neighborhood: 30533
Nearby schools
Schools provided by the listing agent
- Elementary: Long Branch
- Middle: Lumpkin
- High: New Lumpkin
Source: GAMLS. This data may not be complete. We recommend contacting the local school district to confirm school assignments for this home.
Similar homes
- $245,0003 bd2 ba1.4k sqft1285 Seven Mile Hill Rd, Dahlonega, GA 30533Active
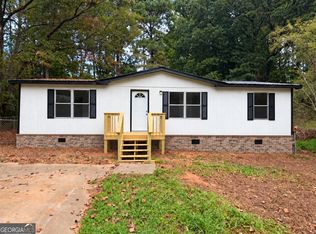
 MLS ID #10822482, Keith Anderson, Chestatee Real Estate, LLC. GAMLS
 - $199,9993 bd2 ba1.1k sqft6125 River Run Cir, Gainesville, GA 30506Active
 MLS ID #10844395, Jason Buffington, Keller Williams Lanier Partners. GAMLS
 - $199,0001 bd2 ba1.3k sqft7089 Highway 19 N, Dahlonega, GA 30533Active
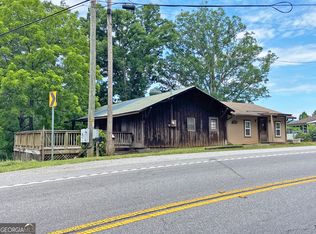 MLS ID #10802443, Victor Dover, Dover Realty & Investments Inc. GAMLS
 - $264,9004 bd3 ba1.6k sqft615 Lewis Grindle Rd, Dahlonega, GA 30533Active
 MLS ID #10785067, RDH Realty Team, Keller Williams Lanier Partners. GAMLS
 - $175,0004 bd2 ba1.7k sqft4005 C Rogers Rd, Gainesville, GA 30506ActiveMLS ID #10819787, Don Frey, Keller Williams Community Partners. GAMLS
- $249,9002 bd1 ba1k sqft34 Somerset Pl, Dahlonega, GA 30533ActiveMLS ID #10825913, Cody Chembars, Anchor Real Estate Advisors. GAMLS
- $219,9002 bd1 ba884 sqft2952 Cavender Creek Rd, Dahlonega, GA 30533ActiveMLS ID #10826045, Mickey R Hyams Sr, Keller Williams Community Partners. GAMLS
- $159,9003 bd2 ba1.1k sqft5525 Mount Shores Cir, Gainesville, GA 30506ActiveMLS ID #10823721, Dani Rivas, BHHS Georgia Properties. GAMLS
- $218,9002 bd2 ba1k sqft1851 Camp Wahsega Rd, Dahlonega, GA 30533ActiveMLS ID #10779827, James Carswell, Keller Williams Chattahoochee. GAMLS
- $224,9002 bd2 ba812 sqft69 Gold Lake Dr, Cleveland, GA 30528ActiveMLS ID #10844792, Céline Higgins Evans, Simply List. GAMLS
- $215,0003 bd2 ba1.1k sqft5535 Mount Shores Cir, Gainesville, GA 30506ActiveMLS ID #10834373, Brad Faulkner, BHHS Georgia Properties. GAMLS
- $189,0002 bd1 ba924 sqft5402-08 Mount Shores Cir, Gainesville, GA 30506ActiveMLS ID #10826254, Reese Freyer, Wild Wild West Group, LLC. GAMLS
- $250,0003 bd2 ba1.7k sqft4849 Lee Rd, Gainesville, GA 30506ActiveMLS ID #10825173, Jason Buffington, Keller Williams Lanier Partners. GAMLS
- $175,0002 bd1 ba672 sqft477 Corinth Church Rd, Cleveland, GA 30528ActiveMLS ID #10742921, Sharon Oliver, Alco Realty Inc.. GAMLS
- $249,9003 bd2 ba1.3k sqft112 Center Grove Dr, Cleveland, GA 30528ActiveMLS ID #10838861, Brittany Wilson, Virtual Properties Realty.Net. GAMLS
- $249,9003 bd2 ba1.2k sqft8 Cindy Pkwy, Cleveland, GA 30528ActiveMLS ID #10844053, Krista Bixler, Leading Edge Real Estate LLC. GAMLS
- $274,9003 bd1 ba1.1k sqft2992 Camp Wahsega Rd, Dahlonega, GA 30533ActiveMLS ID #10729089, Wesley G Chambers, Chestatee Real Estate, LLC. GAMLS
- $200,0002 bd1 ba960 sqft236 Pinewood Trl, Dawsonville, GA 30534For Sale
 MLS ID #7812126, Henry Alvarenga, Chapman Hall Realty. FMLS GA
