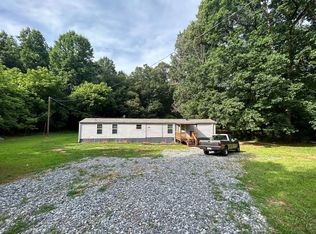
Opportunity awaits in North Hall County! Situated on approximately 1.9 partially wooded acres, this 4-bedroom, 2-bath double-wide mobile home offers plenty of space, privacy, and potential in a desirable location just minutes from Lake Lanier. The home features a functional floor plan with a spacious, vaulted kitchen, a vaulted living room, and a vaulted family room with a fireplace, providing multiple gathering spaces for family and guests. The large primary suite is conveniently located on the main level. Enjoy your morning coffee from the covered front porch or unwind on the covered rear porch overlooking the backyard. Outside, you'll find a storage shed that provides additional space for tools and equipment, along with the remnants of a former garden that could easily be restored for those with a green thumb. The property offers room to expand, garden, or simply enjoy the peaceful North Hall County setting. This home is being sold as-is and will require repairs and updates, making it an excellent opportunity for investors, renovators, or buyers looking to build equity and customize a home to their own taste. With approximately 1.9 acres, AR-1 zoning, county water available at the street, and a convenient location near shopping, schools, and recreational opportunities at Lake Lanier, this property offers outstanding potential.
Active
$175,000
4005 C Rogers Rd, Gainesville, GA 30506
4beds
1,736sqft
Single Family Residence, Manufactured Home
Built in 1989
1.9 Acres Lot
$163,900 Zestimate®
$101/sqft
$-- HOA
What's special
Covered front porchFunctional floor planSpacious vaulted kitchen
- 49 days
- 957
- 59
Zillow last checked:
Listing updated:
Listed by:
Don Frey 678-386-7108,
Keller Williams Community Partners
Source: GAMLS,MLS#: 10819787
Facts & features
Interior
Bedrooms & bathrooms
- Bedrooms: 4
- Bathrooms: 2
- Full bathrooms: 2
- Main level bathrooms: 2
- Main level bedrooms: 4
Rooms
- Room types: Family Room
Kitchen
- Features: Breakfast Area, Breakfast Room
Heating
- Central, Forced Air, Propane
Cooling
- Ceiling Fan(s), Central Air, Electric
Appliances
- Included: Oven/Range (Combo)
- Laundry: In Kitchen
Features
- Master On Main Level, Split Bedroom Plan, Vaulted Ceiling(s)
- Flooring: Vinyl
- Basement: Crawl Space
- Number of fireplaces: 1
- Fireplace features: Living Room
- Common walls with other units/homes: No Common Walls
Interior area
- Total structure area: 1,736
- Total interior livable area: 1,736 sqft
- Finished area above ground: 1,736
- Finished area below ground: 0
Property
Parking
- Parking features: None
Features
- Levels: One
- Stories: 1
- Patio & porch: Deck
- Body of water: None
Lot
- Size: 1.9 Acres
- Features: Sloped
- Residential vegetation: Wooded
Details
- Additional structures: Barn(s), Outbuilding
- Parcel number: 10162 000112
- Special conditions: As Is
Construction
Type & style
- Home type: MobileManufactured
- Architectural style: Modular Home,Ranch
- Property subtype: Single Family Residence, Manufactured Home
Materials
- Concrete
- Foundation: Pillar/Post/Pier
- Roof: Metal
Condition
- Fixer
- New construction: No
- Year built: 1989
Utilities & green energy
- Electric: 220 Volts
- Sewer: Septic Tank
- Water: Shared Well
- Utilities for property: Cable Available, Electricity Available, Phone Available, Water Available
Community & HOA
Community
- Features: None
- Subdivision: none
HOA
- Has HOA: No
- Services included: None
Location
- Region: Gainesville
Financial & listing details
- Price per square foot: $101/sqft
- Tax assessed value: $101,130
- Annual tax amount: $1,038
- Date on market: 8/5/2026
- Cumulative days on market: 49 days
- Listing agreement: Exclusive Right To Sell
- Listing terms: Cash
- Electric utility on property: Yes
Estimated market value
$163,900
$152,000 - $172,000
Not available
Price history
| Date | Event | Price |
|---|---|---|
| 8/5/2026 | Listed for sale | $175,000$101/sqft |
Source:  FMLS GA #7816416 Report a problem FMLS GA #7816416 Report a problem | ||
Public tax history
| Year | Property taxes | Tax assessment |
|---|---|---|
| 2025 | $1,038 +67.9% | $40,452 +77.3% |
| 2024 | $618 -3.1% | $22,812 |
| 2023 | $638 -3.6% | $22,812 |
| 2022 | $662 -5.1% | $22,812 |
| 2021 | $697 +1.7% | $22,812 +1.8% |
| 2020 | $685 -2.9% | $22,412 |
| 2019 | $706 +165.5% | $22,412 |
| 2018 | $266 -4.4% | $22,412 |
| 2017 | $278 +13.2% | $22,412 |
| 2016 | $246 -0.2% | $22,412 |
| 2015 | $246 | $22,412 |
| 2014 | $246 | $22,412 |
| 2013 | -- | -- |
| 2012 | -- | -- |
| 2011 | -- | -- |
| 2010 | -- | -- |
| 2009 | $237 +36.9% | -- |
| 2007 | $173 -2.8% | -- |
| 2006 | $178 -0.1% | -- |
| 2005 | $178 -0.1% | -- |
| 2004 | $179 -55.4% | -- |
| 2003 | $400 +55.2% | -- |
| 2002 | $258 -19.1% | -- |
| 2001 | $319 -9.9% | -- |
| 2000 | $354 | $18,244 |
Find assessor info on the county website
Monthly payment
Climate risks
Neighborhood: 30506
Nearby schools
Schools provided by the listing agent
- Middle: North Hall
- High: North Hall
Source: GAMLS. This data may not be complete. We recommend contacting the local school district to confirm school assignments for this home.

Similar homes
- $199,9993 bd2 ba1.1k sqft6125 River Run Cir, Gainesville, GA 30506Active
 MLS ID #10844395, Jason Buffington, Keller Williams Lanier Partners. GAMLS
 - $159,9003 bd2 ba1.1k sqft5525 Mount Shores Cir, Gainesville, GA 30506Active
 MLS ID #10823721, Dani Rivas, BHHS Georgia Properties. GAMLS
 - $--2 bd1 ba1k sqft2856 Pinecrest Dr, Gainesville, GA 30504AuctionServiceLink Auction
- $169,9003 bd2 ba1.1k sqft350 Mitchell Rd, Maysville, GA 30558Active
 MLS ID #10850621, Hunt DeShazo, Bolst. GAMLS
 - $170,0003 bd2 ba1.6k sqft123 Indian Village Dr, Lula, GA 30558ActiveMLS ID #10834252, Cale Compton, Red Clay Properties. GAMLS
- $175,0002 bd2 ba1.1k sqft716 Hawkins Rd, Homer, GA 30547ActiveMLS ID #10793011, Missy Castleberry Taylor, Your NGA Team Realty. GAMLS
- $260,0003 bd2 ba1.4k sqft3068 Pierce Rd, Gainesville, GA 30507ActiveMLS ID #10836602, Cameron Peery, Keller Williams Chattahoochee. GAMLS
- $160,0002 bd2 ba950 sqft6134 Grant Ford Rd, Gainesville, GA 30506ActiveMLS ID #10656925, Claudia Baron Smart, Homesmart Realty Partners. GAMLS
- $215,0003 bd2 ba1.1k sqft5535 Mount Shores Cir, Gainesville, GA 30506ActiveMLS ID #10834373, Brad Faulkner, BHHS Georgia Properties. GAMLS
- $260,0004 bd2 ba1.5k sqft5805 Saddle Club Rd, Gainesville, GA 30506ActiveMLS ID #10738427, Allison Manders, Century 21 Results. GAMLS
- $224,9003 bd1 ba960 sqft4107 Belvedere Dr, Gainesville, GA 30506ActiveMLS ID #10728149, Hector Almonte, Keller Williams Realty Atl. Partners. GAMLS
- $210,0003 bd2 ba1.5k sqft119 Timberlane St, Homer, GA 30547ActiveMLS ID #10792619, Dennis Hardigree, Keller Williams Realty Atl. Partners. GAMLS
- $179,9003 bd1 ba1.2k sqft3827 Chadwick Dr, Flowery Branch, GA 30542ActiveMLS ID #10654634, Robert Howe, The Gates Real Estate Group. GAMLS
- $151,9003 bd2 ba900 sqft515 Hillside Way, Maysville, GA 30558ActiveMLS ID #10762417, Carmen G Delgado, La Rosa Realty Georgia LLC. GAMLS
- $229,0004 bd2 ba2k sqft111 Indian Village Dr, Maysville, GA 30558ActiveMLS ID #10834218, Cale Compton, Red Clay Properties. GAMLS
- $245,0002 bd2 ba1.1k sqft4012 Hidden Hollow Ter APT A, Gainesville, GA 30506ActiveMLS ID #10805979, Pat Burke, Keller Williams Lanier Partners. GAMLS
