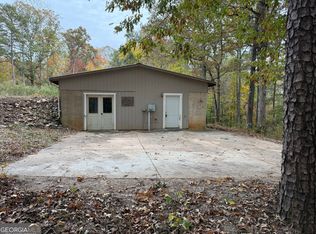
Charming 3-Bedroom Home on 1 Acre in Forsyth County! Welcome to 6970 Anderson Lake Road in Dawsonville, Georgia! Nestled on a spacious 1-acre lot in desirable Forsyth County, this 3-bedroom, 2-bathroom home offers the perfect combination of peaceful country living and everyday convenience. Featuring approximately 1,344 square feet of living space, this home offers a comfortable and functional floor plan with plenty of room to relax and entertain. Recent interior updates, including beautiful hardwood flooring, add warmth and charm throughout. Situated on a permanent foundation with the land included in the sale, this property provides an excellent opportunity for homeowners or investors alike. Enjoy the privacy and flexibility of owning a full acre, with room for outdoor activities, gardening, or simply enjoying the beautiful North Georgia surroundings. The property also features a detached 25' x 25' shop offering approximately 625 square feet of versatile space. Complete with a single-bay garage door, this separate structure is ideal for a workshop, hobby space, equipment storage, or additional garage space. Conveniently located apart from the main residence, the shop provides added functionality and flexibility for a variety of needs. Shopping, dining, schools, and major roadways offer a wonderful opportunity to enjoy country living while remaining close to everything Dawsonville and Forsyth County have to offer. Don't miss your opportunity to own a home on a full acre in Forsyth County! Schedule your private showing today!
Active
$250,000
6970 Anderson Lake Rd, Dawsonville, GA 30534
3beds
1,344sqft
Single Family Residence, Manufactured Home
Built in 1987
1.07 Acres Lot
$242,600 Zestimate®
$186/sqft
$-- HOA
What's special
Beautiful hardwood flooringRecent interior updatesBeautiful north georgia surroundings
- 19 days
- 827
- 48
Likely to sell faster than
Zillow last checked:
Listing updated:
Listed by:
Ashley Delp 6789369645,
Jason Mitchell Real Estate Georgia
Source: GAMLS,MLS#: 10882518
Facts & features
Interior
Bedrooms & bathrooms
- Bedrooms: 3
- Bathrooms: 2
- Full bathrooms: 2
- Main level bathrooms: 2
- Main level bedrooms: 3
Rooms
- Room types: Family Room, Office
Dining room
- Features: Dining Rm/Living Rm Combo
Kitchen
- Features: Breakfast Area, Solid Surface Counters
Heating
- Central, Electric
Cooling
- Central Air, Electric
Appliances
- Included: Dishwasher, Dryer, Electric Water Heater, Oven/Range (Combo), Refrigerator
- Laundry: Common Area
Features
- Double Vanity, Master On Main Level, Split Bedroom Plan, Walk-In Closet(s)
- Flooring: Vinyl
- Basement: None
- Number of fireplaces: 1
- Fireplace features: Gas Log, Gas Starter, Living Room
- Common walls with other units/homes: No Common Walls
Interior area
- Total structure area: 1,344
- Total interior livable area: 1,344 sqft
- Finished area above ground: 1,344
- Finished area below ground: 0
Property
Parking
- Parking features: None
Features
- Levels: One
- Stories: 1
- Patio & porch: Deck, Porch
- Exterior features: Other
- Has view: Yes
- View description: Seasonal View
Lot
- Size: 1.07 Acres
- Features: Level, Open Lot
- Residential vegetation: Cleared, Grassed
Details
- Additional structures: Shed(s)
- Parcel number: 277 040
Construction
Type & style
- Home type: MobileManufactured
- Architectural style: Modular Home
- Property subtype: Single Family Residence, Manufactured Home
Materials
- Press Board, Vinyl Siding
- Foundation: Block
- Roof: Metal
Condition
- Resale
- New construction: No
- Year built: 1987
Utilities & green energy
- Electric: 220 Volts
- Sewer: Septic Tank
- Water: Public
- Utilities for property: Cable Available, Electricity Available, High Speed Internet, Phone Available, Underground Utilities, Water Available
Community & HOA
Community
- Features: None
- Security: Smoke Detector(s)
- Subdivision: None
HOA
- Has HOA: No
- Services included: None
Location
- Region: Dawsonville
Financial & listing details
- Price per square foot: $186/sqft
- Tax assessed value: $140,110
- Annual tax amount: $1,374
- Date on market: 10/31/2026
- Cumulative days on market: 20 days
- Listing agreement: Exclusive Right To Sell
- Electric utility on property: Yes
Estimated market value
$242,600
$230,000 - $255,000
Not available
Price history
| Date | Event | Price |
|---|---|---|
| 10/31/2026 | Listed for sale | $250,000$186/sqft |
Source:  GAMLS #10882518 Report a problem | ||
Public tax history
| Year | Property taxes | Tax assessment |
|---|---|---|
| 2025 | $1,374 +1448.5% | $56,044 +15.1% |
| 2024 | $89 +101.8% | $48,704 +3% |
| 2023 | $44 -45% | $47,284 +90.1% |
| 2022 | $80 +15.5% | $24,868 +57.1% |
| 2021 | $69 | $15,832 -0.5% |
| 2020 | -- | $15,904 -2.2% |
| 2019 | $73 -76.1% | $16,256 +15.4% |
| 2017 | $303 0% | $14,084 |
| 2016 | $303 | $14,084 -33.1% |
| 2015 | $303 -31.5% | $21,052 -1.3% |
| 2014 | $443 -0.2% | $21,336 |
| 2013 | $444 -1.3% | $21,336 -1.1% |
| 2012 | $449 -3.3% | $21,580 -3.2% |
| 2011 | $465 | $22,304 -3.8% |
| 2010 | -- | $23,192 |
| 2009 | -- | $23,192 -0.9% |
| 2008 | -- | $23,392 +44.8% |
| 2007 | -- | $16,160 |
| 2006 | $290 | $16,160 |
| 2005 | $290 | $16,160 |
| 2004 | $290 +109.8% | $16,160 |
| 2003 | $138 +3.9% | -- |
| 2002 | $133 +18.7% | -- |
| 2001 | $112 -39.1% | -- |
| 2000 | $184 | -- |
Find assessor info on the county website
Monthly payment
Climate risks
Neighborhood: 30534
Nearby schools
Schools provided by the listing agent
- Elementary: Chestatee
- Middle: North Forsyth
- High: East Forsyth
Source: GAMLS. This data may not be complete. We recommend contacting the local school district to confirm school assignments for this home.
- $438,1003 bd2 ba2k sqft6980 Anderson Lake Rd, Dawsonville, GA 30534Off Market
- $275,3003 bd2 ba1.2k sqft6905 Anderson Lake Rd, Dawsonville, GA 30534Off Market
- $413,7003 bd3 ba1.4k sqft6973 Anderson Lake Rd, Dawsonville, GA 30534Off Market
- $937,1003 bd3 ba3.5k sqft7030 Anderson Lake Rd, Dawsonville, GA 30534Off Market
Similar homes
- $260,0003 bd2 ba1.1k sqft388 River Shoals Rd, Dawsonville, GA 30534Active

 MLS ID #10786193, Kathy Coker, Keller Williams Community Partners. GAMLS
- $365,0003 bd2 ba1.4k sqft31 Danyelle Dr, Dawsonville, GA 30534Active
 MLS ID #10884136, Kristen Gee, Maximum One Premier Realtors. GAMLS
- $194,9002 bd1 ba1.4k sqft134 Cicero Trl, Dawsonville, GA 30534Active
 MLS ID #10887707, Tanya Farbman, Keller Williams Realty First Atlanta. GAMLS
- $280,0003 bd2 ba2k sqft6600 Crystal Cove Trl, Gainesville, GA 30506Active
 MLS ID #10822818, Giovanni Triana, HOUSEITGOING LLC. GAMLS
- $210,0003 bd2 ba1.7k sqft227 Lancelot Rd, Dahlonega, GA 30533ActiveMLS ID #10875846, Kathline S Collins, Collins Property Management Group. GAMLS
- $348,5003 bd2 ba1.3k sqft176 Flagman St, Dawsonville, GA 30534ActiveMLS ID #10770589, Kristen Gee, Maximum One Premier Realtors. GAMLS
- $349,9002 bd2 ba1.4k sqft862 Price Rd, Dawsonville, GA 30534ActiveMLS ID #10875971, Dustin S Cowart, Atlantic Real Estate Brokers. GAMLS
- $289,9993 bd3 ba1.7k sqft41 Hidden Hickory Ct, Dawsonville, GA 30534ActiveMLS ID #10812378, Mickey R Hyams Sr, Keller Williams Community Partners. GAMLS
- $275,0003 bd3 ba1.8k sqft114 Funaro Ln, Dahlonega, GA 30533ActiveMLS ID #10852394, Zach Payne, Payne Real Estate. GAMLS
- $280,0003 bd3 ba1.9k sqft79 Meadow Ridge Ln, Murrayville, GA 30564ActiveMLS ID #10882750, The Ward Team, Ward Properties of North GA. GAMLS
- $219,0003 bd3 ba1.6k sqft4233 Jim Hood Rd, Gainesville, GA 30506ActiveMLS ID #10874355, Nikhil Sharma, TOP Brokerage. GAMLS
- $199,9003 bd2 ba1.4k sqft1285 Seven Mile Hill Rd, Dahlonega, GA 30533ActiveMLS ID #10822482, Keith Anderson, Chestatee Real Estate, LLC. GAMLS
- $299,0003 bd2 ba1.4k sqft6415 Hickory Hills Rd, Cumming, GA 30041ActiveMLS ID #10879058, Donna G Mills, Coldwell Banker Realty. GAMLS
- $290,0003 bd3 ba1.7k sqft4 Madaline Ln, Dawsonville, GA 30534ActiveMLS ID #10835501, Brandon Bell, Willow Bend Properties. GAMLS
- $229,9002 bd2 ba1.2k sqft4053 Hidden Hollow Dr APT C, Gainesville, GA 30506ActiveMLS ID #10887982, Sydney Segars, RE/MAX Signature. GAMLS
- $350,0003 bd1 ba1.3k sqft1240 Kelly Bridge Rd, Dawsonville, GA 30534ActiveMLS ID #10844305, Caleb Bell, Maximum One Premier Realtors. GAMLS
- $285,0003 bd2 ba1.5k sqft9015 Corvair Trl, Gainesville, GA 30506ActiveMLS ID #10833725, Yexica Calderon, Maximum One Premier Realtors. GAMLS
- $292,5003 bd2 ba1.1k sqft3016 Summer Lake Dr, Gainesville, GA 30506ActiveMLS ID #10843202, Pat Burke, Keller Williams Lanier Partners. GAMLS
- $315,0003 bd2 ba1.9k sqft3412 Springdale Forrest Ave, Gainesville, GA 30506For Sale
 MLS ID #7850464, Port Kaufman, Chapman Hall Realty. FMLS GA
- $265,0003 bd3 ba1.4k sqft4772 Autumn Rose Trl, Oakwood, GA 30566ActiveMLS ID #10883665, Rosalie Collins, Chestatee Brokers Inc.. GAMLS
