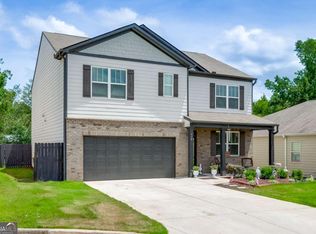
Charming Townhome Living in Dawsonville with Resort Style Amenities! Welcome to 4 Madaline Ln, located in a growing Dawsonville community designed for lifestyle and convenience. This inviting townhome offers LOW MAINTENANCE living paired with access to exceptional neighborhood amenities including brand new pickleball and basketball courts being built right now, access to the refreshing new pool, splash pad, and a kids playground perfect for families and active lifestyles. Resting conveniently just minutes from North Georgia Premium Outlets, Publix, Kroger and North Georgia attractions such as Lake Lanier or the trampoline park, this home provides both comfort and convenience in one of Dawson County's most desirable growing communities. Enjoy walkable recreation, modern amenities, and a vibrant friendly feel all in one place. A RARE affordable opportunity for buyers seeking value, lifestyle, and location all in one fast-growing area.
Active
Price cut: $6K (6/18)
$299,000
4 Madaline Ln, Dawsonville, GA 30534
3beds
--sqft
:
Get pre-qualified$2,048/mo
Townhouse
Built in 2005
1,785 Square Feet Lot
$294,800 Zestimate®
$--/sqft
$235/mo HOA
What's special
Low maintenance livingSplash pad
- 72 days |
- 420 |
- 30 |
Zillow last checked:
Listing updated:
Listed by:
Brandon Bell 678-477-4786,
Willow Bend Properties
Source: GAMLS,MLS#: 10768461
Facts & features
Interior
Bedrooms & bathrooms
- Bedrooms: 3
- Bathrooms: 3
- Full bathrooms: 2
- 1/2 bathrooms: 1
Rooms
- Room types: Foyer, Laundry
Kitchen
- Features: Breakfast Bar, Breakfast Room, Walk-in Pantry
Heating
- Forced Air, Natural Gas
Cooling
- Ceiling Fan(s), Central Air
Appliances
- Included: Dishwasher, Disposal, Refrigerator
- Laundry: Upper Level
Features
- High Ceilings, Other, Walk-In Closet(s)
- Flooring: Carpet, Hardwood, Tile
- Basement: None
- Attic: Pull Down Stairs
- Number of fireplaces: 1
- Common walls with other units/homes: End Unit,No One Above,No One Below
Interior area
- Total structure area: 0
- Finished area above ground: 0
- Finished area below ground: 0
Property
Parking
- Total spaces: 1
- Parking features: Garage
- Has garage: Yes
Features
- Levels: Two
- Stories: 2
- Exterior features: Other
- Has private pool: Yes
- Pool features: In Ground
- Body of water: None
Lot
- Size: 1,785 Square Feet
- Features: Corner Lot, Level
Details
- Parcel number: 106 055 158
Construction
Type & style
- Home type: Townhouse
- Architectural style: Traditional
- Property subtype: Townhouse
- Attached to another structure: Yes
Materials
- Brick, Vinyl Siding
- Roof: Composition
Condition
- Resale
- New construction: No
- Year built: 2005
Utilities & green energy
- Sewer: Public Sewer
- Water: Public
- Utilities for property: Electricity Available, High Speed Internet, Natural Gas Available, Sewer Available, Underground Utilities, Water Available
Community & HOA
Community
- Features: Clubhouse, Pool
- Security: Open Access
- Subdivision: Riley Place
HOA
- Has HOA: Yes
- Services included: Other, Swimming
- HOA fee: $2,820 annually
Location
- Region: Dawsonville
Financial & listing details
- Tax assessed value: $293,290
- Annual tax amount: $1,851
- Date on market: 5/21/2026
- Cumulative days on market: 72 days
- Listing agreement: Exclusive Right To Sell
- Electric utility on property: Yes
Estimated market value
$294,800
$280,000 - $310,000
$1,926/mo
Price history
| Date | Event | Price |
|---|---|---|
| 6/18/2026 | Price change | $299,000-2% |
Source:  GAMLS #10768461 Report a problem GAMLS #10768461 Report a problem | ||
| 6/3/2026 | Price change | $305,000-3.2% |
Source: GAMLS #10768461 Report a problem | ||
| 5/21/2026 | Listed for sale | $315,000+71.2% |
Source: GAMLS #10768461 Report a problem | ||
| 8/6/2019 | Sold | $184,000+42.6% |
Source:  FMLS GA #6546627 Report a problem FMLS GA #6546627 Report a problem | ||
| 11/7/2016 | Sold | $129,000+11.3% |
Source: Public Record Report a problem | ||
| 8/8/2012 | Listing removed | $995 |
Source: Prudential Georgia Realty #5038117 Report a problem | ||
| 7/4/2012 | Listed for rent | $995 |
Source: Prudential Georgia Realty #5038117 Report a problem | ||
| 5/5/2009 | Sold | $115,900 |
Source: Public Record Report a problem | ||
Public tax history
| Year | Property taxes | Tax assessment |
|---|---|---|
| 2025 | $1,851 0% | $117,316 +1.3% |
| 2024 | $1,851 +5.7% | $115,820 +8.7% |
| 2023 | $1,752 -2.2% | $106,580 +27.5% |
| 2022 | $1,791 +11.1% | $83,604 +17.3% |
| 2021 | $1,612 -1.9% | $71,244 +2.6% |
| 2020 | $1,643 | $69,444 +13.1% |
| 2019 | $1,643 +15.7% | $61,404 |
| 2018 | $1,421 +19.8% | $61,404 +18.4% |
| 2017 | $1,186 0% | $51,881 +6.6% |
| 2016 | $1,186 +1.9% | $48,658 +3.5% |
| 2015 | $1,164 +7.5% | $47,018 +10.6% |
| 2014 | $1,083 | $42,493 -8.4% |
| 2013 | $1,083 | $46,401 |
| 2012 | -- | -- |
| 2011 | -- | -- |
| 2010 | -- | -- |
| 2009 | -- | -- |
Find assessor info on the county website
Monthly payment
Est. payment
Payment breakdown
Explore the cost of this home by adjusting the details. Changes won't be saved.Climate risks
Neighborhood: 30534
Nearby schools
GreatSchools rating
- 7/10Black's Mill Elementary SchoolGrades: PK-5Distance: 1 mi
- 5/10Dawson County Middle SchoolGrades: 6-7Distance: 2.9 mi
- 9/10Dawson County High SchoolGrades: 10-12Distance: 4.7 mi
Schools provided by the listing agent
- Elementary: Blacks Mill
- Middle: Dawson
- High: Dawson
Source: GAMLS. This data may not be complete. We recommend contacting the local school district to confirm school assignments for this home.
- $317,4003 bd3 ba-- sqft4 Madaline Ln #1, Dawsonville, GA 30534Off Market

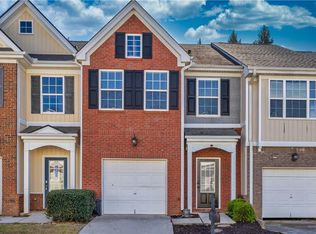
- $305,0003 bd3 ba1.7k sqft8 Madaline Ln, Dawsonville, GA 30534Sold
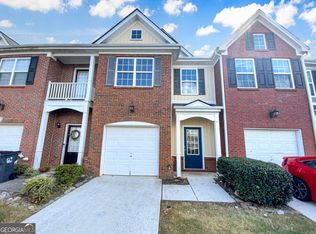
- $291,0003 bd3 ba1.7k sqft12 Madaline Ln, Dawsonville, GA 30534Sold
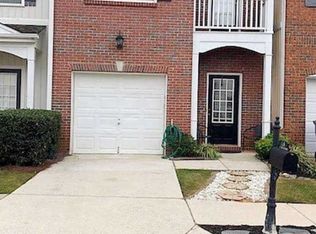
- $291,4003 bd3 ba1.7k sqft16 Madaline Ln, Dawsonville, GA 30534Off Market
- $301,6002 bd2 ba1.7k sqft25 Hidden Hickory Ct, Dawsonville, GA 30534Off Market
- $270,0002 bd3 ba1.7k sqft20 Madaline Ln, Dawsonville, GA 30534Sold
- $336,6002 bd3 ba1.7k sqft20 Madaline Ln #20, Dawsonville, GA 30534Off Market
- $301,0003 bd3 ba1.7k sqft29 Hidden Hickory Ct, Dawsonville, GA 30534Sold
A local agent can set up tours, give advice and negotiate with sellers.
Similar homes
- $307,5004 bd3 ba-- sqft119 Riley Cir, Dawsonville, GA 30534Active

 MLS ID #10786129, Joanie Cullity, The Rezerve. GAMLS
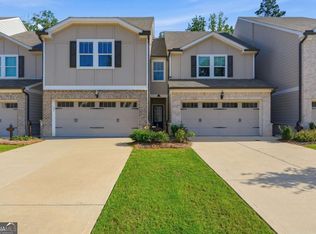
 - $350,0003 bd3 ba1.8k sqft350 Timberland Ave, Dawsonville, GA 30534Active
 MLS ID #10807735, Andrew McIntyre, Keller Williams Realty North Atlanta. GAMLS
 - $419,9005 bd3 ba2.5k sqft410 Maple Brook Dr, Dawsonville, GA 30534Active
 MLS ID #10811537, Don Frey, Keller Williams Community Partners. GAMLS
 - $439,9005 bd4 ba2.9k sqft1367 Grizzle Rd, Dawsonville, GA 30534Active
 MLS ID #10812908, Kelly R Gillian, Keller Williams Community Partners. GAMLS
 - $345,0003 bd2 ba-- sqft950 Duck Thurmond Rd, Dawsonville, GA 30534ActiveMLS ID #10787852, Brandon Bell, Willow Bend Properties. GAMLS
- $394,9003 bd3 ba1.6k sqft129 Kestrel Ct E, Dawsonville, GA 30534ActiveMLS ID #10811000, Merritt McKelleget, Keller Williams North GA Partners. GAMLS
- $390,5004 bd3 ba-- sqft6360 Countryland Dr, Dawsonville, GA 30534Active Under ContractMLS ID #10730394, Connie Crotzer, Keller Williams North GA Partners. GAMLS
- $375,0003 bd3 ba1.8k sqft116 Miller Dr, Dawsonville, GA 30534ActiveMLS ID #10802778, Cyndi Eversole, Anchor Real Estate Advisors. GAMLS
- $279,9993 bd3 ba1.5k sqft6243 Shoreview Cir, Flowery Branch, GA 30542ActiveMLS ID #10812090, Mark Faulkner, Excalibur Homes, LLC. GAMLS
- $295,0003 bd3 ba1.5k sqft6608 Splashwater Dr, Flowery Branch, GA 30542ActiveMLS ID #10766895, Jana Waycaster, BHHS Georgia Properties. GAMLS
- $288,9003 bd3 ba1.6k sqft4932 Vireo Dr, Flowery Branch, GA 30542ActiveMLS ID #10797740, Modern Traditions Realty Group, RE/MAX Center. GAMLS
- $325,0003 bd2 ba1.4k sqft309 Barney Fields Rd, Dahlonega, GA 30533Active Under ContractMLS ID #10812732, North Georgia Group, Keller Williams Community Partners. GAMLS
- $315,0003 bd3 ba1.2k sqft5009 Timber Hills Dr, Oakwood, GA 30566ActiveMLS ID #10805520, Linda Kostura, Living Down South Realty. GAMLS
- $289,9003 bd3 ba1.7k sqft4834 Zephyr Cove Pl, Flowery Branch, GA 30542ActiveMLS ID #10755112, Christine Boldt, Keller Williams Realty Atl. Partners. GAMLS
- $300,0003 bd2 ba1.7k sqft4127 Warren Rd, Flowery Branch, GA 30542Active Under ContractMLS ID #10803369, Matt Norris, Motto. GAMLS
- $289,0003 bd3 ba1.6k sqft4905 Vireo Dr, Flowery Branch, GA 30542ActiveMLS ID #10693465, Erin Buckalew, eXp Realty. GAMLS
- $314,9003 bd3 ba-- sqft608 Myers Gate Rd #608, Ball Ground, GA 30107ActiveMLS ID #10786683, Cherie Martin, Virtual Properties Realty.com. GAMLS
- $320,0003 bd2 ba1.2k sqft3140 Alenes Dr, Gainesville, GA 30506ActiveMLS ID #10806584, Stacey Wyatt Group, eXp Realty. GAMLS
- $330,0002 bd3 ba-- sqft1628 Indian Way, Cumming, GA 30040ActiveMLS ID #10773890, Jenny Schofield, Keller Williams Community Partners. GAMLS
- $339,9003 bd4 ba1.7k sqft4948 Oak Meadow Ln, Oakwood, GA 30566ActiveMLS ID #10811401, Todd Aukland, Boardwalk Realty Associates. GAMLS
