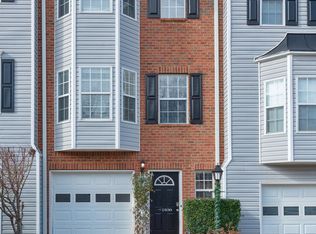
Welcome to 1628 Indian Way in the desirable Pilgrim Lake subdivision! This meticulously maintained 2-bedroom, 2.5-bathroom townhome offers spacious living, stylish updates, and a truly move-in ready experience. From the moment you step inside, you'll be impressed by the abundance of natural light and the home's open, airy feel. The entry level features a tandem 2-car garage with additional workshop space, along with a welcoming foyer entrance. Heading upstairs, you'll immediately notice the beautifully updated staircase featuring newly stained hardwood treads and freshly painted risers. The main living level boasts a well-equipped kitchen complete with a newly added stainless steel refrigerator and gas range. The adjoining dining area offers ample space for gathering and provides easy access to the back deck, perfect for outdoor entertaining. The open-concept floor plan flows seamlessly into the inviting family room, highlighted by a cozy fireplace and large bay window. A conveniently located half bath on the main level is ideal for guests. Upstairs, you'll find two generously sized bedrooms, each with its own private full bathroom. The spacious primary suite features a tray ceiling, abundant natural light, and an en-suite bath with double vanities and a tub/shower combination. The laundry area is also located on the upper level for added convenience. Step outside to enjoy the beautiful flagstone patio beneath the deck, surrounded by mature flowers and landscaping. Additional updates include gutter guards installed by Leaf Filter North Atlanta. All furnishings are negotiable. Pilgrim Lake offers an excellent location convenient to UNG Cumming, the Cumming Aquatic Center, shopping, dining, and GA 400. Don't miss this opportunity to own a beautifully maintained home in a prime location!
Active
$330,000
1628 Indian Way, Cumming, GA 30040
2beds
--sqft
Townhouse
Built in 2002
871 Square Feet Lot
$323,500 Zestimate®
$--/sqft
$84/mo HOA
What's special
Cozy fireplaceWell-equipped kitchenSpacious livingAbundance of natural lightOpen airy feelLarge bay windowWelcoming foyer entrance
- 100 days
- 169
- 10
Zillow last checked:
Listing updated:
Listed by:
Jenny Schofield 770-654-5303,
Keller Williams Community Partners
Source: GAMLS,MLS#: 10773890
Facts & features
Interior
Bedrooms & bathrooms
- Bedrooms: 2
- Bathrooms: 3
- Full bathrooms: 2
- 1/2 bathrooms: 1
Rooms
- Room types: Foyer, Other
Kitchen
- Features: Breakfast Area, Breakfast Bar
Heating
- Central
Cooling
- Ceiling Fan(s), Central Air
Appliances
- Included: Dishwasher, Disposal, Dryer, Microwave, Refrigerator, Washer
- Laundry: Upper Level
Features
- High Ceilings, Tray Ceiling(s), Walk-In Closet(s)
- Flooring: Hardwood
- Windows: Bay Window(s), Double Pane Windows
- Basement: None
- Number of fireplaces: 1
- Fireplace features: Family Room
- Common walls with other units/homes: 1 Common Wall,End Unit,No One Above
Interior area
- Total structure area: 0
- Finished area above ground: 0
- Finished area below ground: 0
Property
Parking
- Total spaces: 2
- Parking features: Attached, Garage, Garage Door Opener
- Has attached garage: Yes
Features
- Levels: Three Or More
- Stories: 3
- Patio & porch: Deck
- Fencing: Back Yard
- Waterfront features: No Dock Or Boathouse
- Body of water: None
Lot
- Size: 871 Square Feet
- Features: Other
Details
- Parcel number: 194 539
Construction
Type & style
- Home type: Townhouse
- Architectural style: Traditional
- Property subtype: Townhouse
- Attached to another structure: Yes
Materials
- Vinyl Siding
- Foundation: Slab
- Roof: Composition
Condition
- Resale
- New construction: No
- Year built: 2002
Utilities & green energy
- Sewer: Public Sewer
- Water: Public
- Utilities for property: Cable Available, Electricity Available, Natural Gas Available, Sewer Available, Underground Utilities, Water Available
Community & HOA
Community
- Features: None
- Security: Smoke Detector(s)
- Subdivision: Pilgrim Lake
HOA
- Has HOA: Yes
- Services included: Reserve Fund
- HOA fee: $1,004 annually
Location
- Region: Cumming
Financial & listing details
- Tax assessed value: $351,330
- Annual tax amount: $498
- Date on market: 5/27/2026
- Cumulative days on market: 100 days
- Listing agreement: Exclusive Right To Sell
- Listing terms: Cash,Conventional,FHA,VA Loan
- Electric utility on property: Yes
Estimated market value
$323,500
$307,000 - $340,000
$1,857/mo
Price history
| Date | Event | Price |
|---|---|---|
| 5/29/2026 | Listed for sale | $330,000-1.5% |
Source:  FMLS GA #7778452 Report a problem FMLS GA #7778452 Report a problem | ||
| 4/9/2026 | Listing removed | $335,000 |
Source:  GAMLS #10656190 Report a problem GAMLS #10656190 Report a problem | ||
| 2/16/2026 | Price change | $335,000-1.5% |
Source: GAMLS #10656190 Report a problem | ||
| 1/15/2026 | Price change | $340,000-1.4% |
Source: FMLS GA #7691279 Report a problem | ||
| 12/11/2025 | Listed for sale | $345,000-1.4% |
Source: GAMLS #10656190 Report a problem | ||
| 12/10/2025 | Listing removed | $350,000 |
Source: GAMLS #10542407 Report a problem | ||
| 6/13/2025 | Listed for sale | $350,000+89.2% |
Source: GAMLS #10542407 Report a problem | ||
| 9/19/2019 | Sold | $185,000 |
Source:  FMLS GA #6598009 Report a problem FMLS GA #6598009 Report a problem | ||
| 8/14/2019 | Pending sale | $185,000 |
Source: Virtual Properties Realty.Com #6598009 Report a problem | ||
| 8/6/2019 | Listed for sale | $185,000+45.7% |
Source: Virtual Properties Realty.Com #6598009 Report a problem | ||
| 1/2/2004 | Sold | $127,000 |
Source: Public Record Report a problem | ||
Public tax history
| Year | Property taxes | Tax assessment |
|---|---|---|
| 2025 | $498 -3.5% | $140,532 +7.5% |
| 2024 | $516 +26.2% | $130,772 +4.4% |
| 2023 | $409 -19.6% | $125,284 +28.5% |
| 2022 | $509 +3% | $97,460 +19.6% |
| 2021 | $494 -74.2% | $81,492 +10.1% |
| 2020 | $1,912 +12.6% | $74,000 +8.8% |
| 2019 | $1,698 +14.6% | $68,028 +19.1% |
| 2017 | $1,481 +8.5% | $57,116 +9.1% |
| 2016 | $1,366 | $52,356 +7.4% |
| 2015 | $1,366 +22.1% | $48,756 +7.1% |
| 2014 | $1,119 +56.6% | $45,540 +50.7% |
| 2013 | $714 -1.1% | $30,220 -0.8% |
| 2012 | $722 -30.3% | $30,472 -27.8% |
| 2011 | $1,036 | $42,200 -14.9% |
| 2010 | -- | $49,616 -9.2% |
| 2006 | $1,128 | $54,640 |
| 2005 | $1,128 | $54,640 |
| 2004 | $1,128 | $54,640 |
Find assessor info on the county website
Monthly payment
Est. payment
Payment breakdown
Explore the cost of this home by adjusting the details. Changes won't be saved.Climate risks
Neighborhood: 30040
Nearby schools
Schools provided by the listing agent
- Elementary: Cumming
- Middle: Otwell
- High: Forsyth Central
Source: GAMLS. This data may not be complete. We recommend contacting the local school district to confirm school assignments for this home.
Similar homes
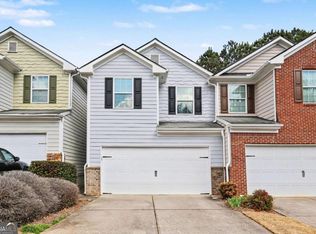
- $350,0003 bd3 ba-- sqft1294 Rubble Rd, Cumming, GA 30040Active
 MLS ID #10708482, Jonathan Bostocky, Orchard Brokerage, LLC. GAMLS
 - $334,9902 bd2 ba1.8k sqft3875 Stutz St, Cumming, GA 30041Active Under Contract
 MLS ID #10819421, Styles Realty Group, Century 21 Results. GAMLS
 - $308,0002 bd3 ba1.2k sqft4170 Glen Iris Dr, Cumming, GA 30040Active
 MLS ID #10679540, Erin E Deady, Keller Williams Realty Atl. Partners. GAMLS
 - $390,0004 bd4 ba2.4k sqft2705 Maple Park Pl, Cumming, GA 30041Active
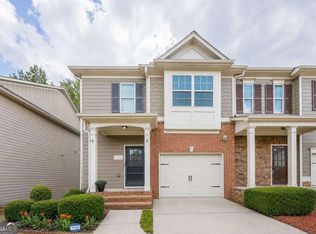 MLS ID #10772630, SNGROUP Team, Keller Williams Realty North Atlanta. GAMLS
 - $299,0004 bd3 ba2k sqft119 Riley Cir, Dawsonville, GA 30534For Sale
 MLS ID #7831762, Joanie Cullity, The Rezerve, LLC. FMLS GA
 - $317,5002 bd2 ba-- sqft5010 Avalon Dr, Alpharetta, GA 30005ActiveMLS ID #10839583, Derick Thompson, The Rezerve. GAMLS
- $375,0003 bd2 ba1.2k sqft1023 Laurel Green Ln, Sugar Hill, GA 30518ActiveMLS ID #10837200, Leah Knox, Haven Real Estate Brokers. GAMLS
- $339,0002 bd3 ba1.1k sqft345 Abbotts Mill Dr #25, Johns Creek, GA 30097Active Under ContractMLS ID #10807346, Square Real Estate Consultants, Coldwell Banker Realty. GAMLS
- $315,0003 bd3 ba1.2k sqft5009 Timber Hills Dr, Oakwood, GA 30566ActiveMLS ID #10805520, Linda Kostura, Living Down South Realty. GAMLS
- $489,9004 bd4 ba-- sqft4050 Shelby Ln, Cumming, GA 30041ActiveMLS ID #10833054, Joanie Cullity, The Rezerve. GAMLS
- $385,0004 bd3 ba1.5k sqft5775 River Ridge Ln, Buford, GA 30518ActiveMLS ID #10838016, Corinne Christie, Keller Williams Realty Atl. Partners. GAMLS
- $335,0003 bd4 ba1.9k sqft2105 Millgate Ln, Buford, GA 30519ActiveMLS ID #10780419, JoAnn Keahey, BHHS Georgia Properties. GAMLS
- $435,0003 bd2 ba1.5k sqft8860 Creekstone Pl, Gainesville, GA 30506ActiveMLS ID #10839156, Don Frey, Keller Williams Community Partners. GAMLS
- $315,0004 bd3 ba-- sqft2629 Cedar Dr, Lawrenceville, GA 30043ActiveMLS ID #10797061, Shelia Coleman, The Vine Realty Group LLC. GAMLS
- $295,0003 bd3 ba1.5k sqft6608 Splashwater Dr, Flowery Branch, GA 30542ActiveMLS ID #10766895, Jana Waycaster, BHHS Georgia Properties. GAMLS
- $390,5004 bd3 ba-- sqft6360 Countryland Dr, Dawsonville, GA 30534Active Under ContractMLS ID #10730394, Connie Crotzer, Keller Williams North GA Partners. GAMLS
- $349,0003 bd3 ba1.3k sqft1400 Kilmington Ct, Alpharetta, GA 30009ActiveMLS ID #10792055, Kelly Delaperriere, Redfin Corporation. GAMLS
- $299,9002 bd2 ba1.1k sqft5220 Byers Rd, Gainesville, GA 30504Active Under ContractMLS ID #10824913, Mitch Linder, Extol Realty. GAMLS
- $465,0004 bd3 ba-- sqft5640 Charleston Bay Dr, Cumming, GA 30041ActiveMLS ID #10809173, Janna G Maresco, Keller Williams Community Partners. GAMLS
- $389,8003 bd3 ba2.2k sqft2380 Harshaw Ave, Lawrenceville, GA 30043For SaleMLS ID #7831686, Ayanna Brewer, Engel & Volkers Atlanta. FMLS GA
