Welcome home to this well-maintained 3-bedroom, 2.5-bath townhome in the very convenient Riley Place community in Dawsonville! Offering the perfect combination of comfort, low-maintenance living, and great community amenities, this home is ideal for first-time buyers, busy professionals, or anyone looking to enjoy an active lifestyle. Upstairs, you'll find three spacious bedrooms, including a relaxing owner's suite with a private bath, creating the perfect place to unwind at the end of the day. Riley Place offers residents access to a welcoming clubhouse/fitness center and community pool & splash pad, with new neighborhood enhancements underway, including a dog park, pickleball and basketball courts, an expanded playground, improved sidewalks, and inviting gathering spaces. This unit is closest to amenities as well as having access to additional parking. Conveniently located just minutes from GA-400, shopping, dining, schools, and North Georgia Premium Outlets, this move-in-ready townhome offers exceptional value in one of Dawsonville's fastest-growing areas. Whether you're enjoying the neighborhood amenities or entertaining guests with the convenience of nearby overflow parking, you'll appreciate everything this home and community have to offer. Don't miss your opportunity to make this exceptional townhome your own!
Active
Price cut: $4.9K (8/31)
$295,000
41 Hidden Hickory Ct, Dawsonville, GA 30534
3beds
1,733sqft
Townhouse
Built in 2005
1,524 Square Feet Lot
$288,800 Zestimate®
$170/sqft
$235/mo HOA
What's special
Move-in-ready townhomeThree spacious bedrooms
- 92 days
- 92
- 6
Zillow last checked:
Listing updated:
Listed by:
Mickey R Hyams Sr 404-435-3400,
Keller Williams Community Partners
Source: GAMLS,MLS#: 10812378
Facts & features
Interior
Bedrooms & bathrooms
- Bedrooms: 3
- Bathrooms: 3
- Full bathrooms: 2
- 1/2 bathrooms: 1
Rooms
- Room types: Foyer, Laundry
Kitchen
- Features: Breakfast Area, Pantry
Heating
- Central
Cooling
- Ceiling Fan(s), Central Air
Appliances
- Included: Dishwasher, Microwave
- Laundry: Upper Level
Features
- Walk-In Closet(s)
- Flooring: Carpet
- Basement: None
- Number of fireplaces: 1
- Fireplace features: Living Room
- Common walls with other units/homes: 2+ Common Walls
Interior area
- Total structure area: 1,733
- Total interior livable area: 1,733 sqft
- Finished area above ground: 1,733
- Finished area below ground: 0
Property
Parking
- Total spaces: 1
- Parking features: Garage
- Has garage: Yes
Accessibility
- Accessibility features: Accessible Entrance
Features
- Levels: Two
- Stories: 2
- Patio & porch: Patio
- Exterior features: Other
- Body of water: None
Lot
- Size: 1,524 Square Feet
- Features: Level
Details
- Parcel number: 106 055 155
Construction
Type & style
- Home type: Townhouse
- Architectural style: Brick Front
- Property subtype: Townhouse
- Attached to another structure: Yes
Materials
- Vinyl Siding
- Foundation: Slab
- Roof: Composition
Condition
- Resale
- New construction: No
- Year built: 2005
Utilities & green energy
- Sewer: Public Sewer
- Water: Public
- Utilities for property: Cable Available, Electricity Available, Natural Gas Available, Other, Sewer Available
Community & HOA
Community
- Features: Clubhouse, Fitness Center, Pool, Walk To Schools, Near Shopping
- Security: Smoke Detector(s)
- Subdivision: Riley Place
HOA
- Has HOA: Yes
- Services included: Other, Swimming
- HOA fee: $2,820 annually
Location
- Region: Dawsonville
Financial & listing details
- Price per square foot: $170/sqft
- Tax assessed value: $296,990
- Annual tax amount: $1,932
- Date on market: 7/24/2026
- Cumulative days on market: 93 days
- Listing agreement: Exclusive Right To Sell
- Electric utility on property: Yes
Estimated market value
$288,800
$274,000 - $303,000
$1,975/mo
Price history
| Date | Event | Price |
|---|---|---|
| 8/31/2026 | Price change | $295,000-1.6%$170/sqft |
Source:  GAMLS #10812378 Report a problem GAMLS #10812378 Report a problem | ||
| 8/28/2026 | Price change | $299,9000%$173/sqft |
Source: GAMLS #10812378 Report a problem | ||
| 7/24/2026 | Listed for sale | $300,000+3.5%$173/sqft |
Source:  FMLS GA #7810256 Report a problem FMLS GA #7810256 Report a problem | ||
| 5/8/2025 | Listing removed | $289,900$167/sqft |
Source: GAMLS #10376023 Report a problem | ||
| 5/7/2025 | Listed for sale | $289,900$167/sqft |
Source: GAMLS #10376023 Report a problem | ||
| 2/23/2025 | Pending sale | $289,900$167/sqft |
Source: FMLS GA #7454358 Report a problem | ||
| 2/12/2025 | Price change | $289,900-1.7%$167/sqft |
Source: FMLS GA #7454358 Report a problem | ||
| 1/10/2025 | Price change | $295,000-1.6%$170/sqft |
Source: GAMLS #10376023 Report a problem | ||
| 12/10/2024 | Price change | $299,9000%$173/sqft |
Source: GAMLS #10376023 Report a problem | ||
| 11/30/2024 | Price change | $300,000-3.2%$173/sqft |
Source: GAMLS #10376023 Report a problem | ||
| 10/7/2024 | Price change | $309,900-1.6%$179/sqft |
Source: FMLS GA #7454358 Report a problem | ||
| 9/11/2024 | Listed for sale | $315,000+65.8%$182/sqft |
Source: FMLS GA #7454358 Report a problem | ||
| 8/24/2020 | Sold | $190,000-5%$110/sqft |
Source: Public Record Report a problem | ||
| 8/5/2020 | Pending sale | $199,900$115/sqft |
Source: Landmark Realty Associates, Inc. #6752516 Report a problem | ||
| 7/15/2020 | Listed for sale | $199,900+53.8%$115/sqft |
Source: Landmark Realty Associates, Inc. #6752516 Report a problem | ||
| 3/29/2016 | Sold | $130,000$75/sqft |
Source:  FMLS GA #5643449 Report a problem FMLS GA #5643449 Report a problem | ||
| 3/18/2016 | Pending sale | $130,000$75/sqft |
Source: BHHS Georgia Properties-400 North #5643449 Report a problem | ||
| 2/20/2016 | Listed for sale | $130,000$75/sqft |
Source: BHHS Georgia Properties-400 North #5643449 Report a problem | ||
| 2/13/2016 | Pending sale | $130,000$75/sqft |
Source: BHHS Georgia Properties-400 North #5643449 Report a problem | ||
| 2/5/2016 | Listed for sale | $130,000-13.3%$75/sqft |
Source: BHHS Georgia Properties-400 North #5643449 Report a problem | ||
| 6/15/2007 | Sold | $149,900$86/sqft |
Source: Public Record Report a problem | ||
Public tax history
| Year | Property taxes | Tax assessment |
|---|---|---|
| 2025 | $1,932 +1.2% | $118,796 +1.2% |
| 2024 | $1,909 +7.6% | $117,380 +8.7% |
| 2023 | $1,774 -1% | $107,940 +29.1% |
| 2022 | $1,791 +11.1% | $83,604 +17.3% |
| 2021 | $1,612 -1.9% | $71,244 +2.6% |
| 2020 | $1,643 | $69,444 +13.1% |
| 2019 | $1,643 +11.9% | $61,404 |
| 2018 | $1,469 +18.4% | $61,404 +18.4% |
| 2017 | $1,241 | $51,881 |
Find assessor info on the county website
Monthly payment
Est. payment
Payment breakdown
Explore the cost of this home by adjusting the details. Changes won't be saved.Climate risks
Neighborhood: 30534
Nearby schools
Schools provided by the listing agent
- Elementary: Blacks Mill
- Middle: Dawson
- High: Dawson
Source: GAMLS. This data may not be complete. We recommend contacting the local school district to confirm school assignments for this home.
- $289,9003 bd3 ba1.7k sqft45 Hidden Hickory Ct, Dawsonville, GA 30534Sold
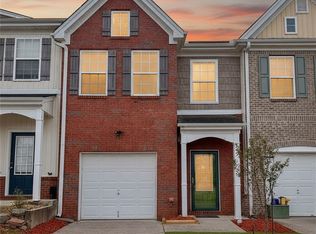
- $281,6003 bd3 ba1.7k sqft37 Hidden Hickory Ct, Dawsonville, GA 30534Off Market
- $278,0003 bd2 ba1.7k sqft33 Hidden Hickory Ct, Dawsonville, GA 30534Off Market
- $275,4003 bd3 ba1.7k sqft49 Hidden Hickory Ct, Dawsonville, GA 30534Off Market
Similar homes
- $290,0003 bd3 ba1.7k sqft4 Madaline Ln, Dawsonville, GA 30534Active
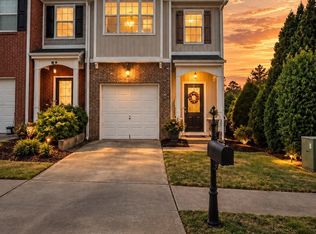
 MLS ID #10835501, Brandon Bell, Willow Bend Properties. GAMLS
 - $348,9003 bd2 ba1.3k sqft176 Flagman St, Dawsonville, GA 30534Active
 MLS ID #10770589, Kristen Gee, Maximum One Premier Realtors. GAMLS
 - $249,9002 bd3 ba1.3k sqft35 Pearl Chambers Dr, Dawsonville, GA 30534Active
 MLS ID #10877486, Hayden Chambless, BHHS Georgia Properties. GAMLS
 - $260,0003 bd2 ba1.1k sqft388 River Shoals Rd, Dawsonville, GA 30534Active
 MLS ID #10786193, Kathy Coker, Keller Williams Community Partners. GAMLS
 - $299,9993 bd3 ba1.5k sqft5415 Sycamore Ct, Oakwood, GA 30566ActiveMLS ID #10817139, Delores Nichols-Richards, Keller Williams Realty Atl. Partners. GAMLS
- $399,0003 bd2 ba1.7k sqft75 Eastgate Dr, Dawsonville, GA 30534ActiveMLS ID #10787567, Jill Baugus, Lake Homes Realty LLC. GAMLS
- $280,0003 bd2 ba2k sqft6600 Crystal Cove Trl, Gainesville, GA 30506ActiveMLS ID #10822818, Giovanni Triana, HOUSEITGOING LLC. GAMLS
- $317,5003 bd2 ba1.4k sqft3790 Highway 52 W, Dahlonega, GA 30533ActiveMLS ID #10845550, Kristie King-Ellis, Walden & Co. Realty. GAMLS
- $294,0001 bd2 ba1k sqft597 Sleepy Hollow Rd, Dahlonega, GA 30533ActiveMLS ID #10828526, Ivellies Wilson, RE/MAX Center. GAMLS
- $335,0003 bd2 ba2.4k sqft229 Whelchel Rd, Dawsonville, GA 30534ActiveMLS ID #10762381, Tseyon Yezihalem, Chapman Hall Realtors. GAMLS
- $424,9004 bd2 ba1.7k sqft412 Barnwood Ln, Dawsonville, GA 30534ActiveMLS ID #10807677, Emin Bayram, Keller Williams Realty North Atlanta. GAMLS
- $305,0003 bd3 ba1.5k sqft5321 Timber Hills Dr, Oakwood, GA 30566ActiveMLS ID #10669730, Xavier LaGrone, Aloura Estates. GAMLS
- $399,0004 bd2 ba2k sqft29 Winding Creek Ct, Dawsonville, GA 30534Active Under ContractMLS ID #10811612, Katlin Powell, Virtual Properties Realty.com. GAMLS
- $335,0003 bd3 ba1.6k sqft2885 Maple Park Pl, Cumming, GA 30041ActiveMLS ID #10798558, Yun Y Qian, Chapman Hall Realtors. GAMLS
- $285,0003 bd3 ba1.4k sqft6647 Splashwater Dr, Flowery Branch, GA 30542ActiveMLS ID #10822135, Cinthia Bohall, Heartland Real Estate. GAMLS
- $315,0003 bd2 ba1.9k sqft5665 Lakeview Ct, Gainesville, GA 30506ActiveMLS ID #10719156, Eric Baham, Sovereign Real Estate Group. GAMLS
- $285,0003 bd2 ba1.5k sqft9015 Corvair Trl, Gainesville, GA 30506ActiveMLS ID #10833725, Yexica Calderon, Maximum One Premier Realtors. GAMLS
- $210,0003 bd2 ba1.7k sqft227 Lancelot Rd, Dahlonega, GA 30533ActiveMLS ID #10875846, Kathline S Collins, Collins Property Management Group. GAMLS
- $340,0003 bd2 ba1.1k sqft39 E Point Dr, Dahlonega, GA 30533ActiveMLS ID #10871075, James Allison, Leading Edge Real Estate LLC. GAMLS
