Stroll to Historic Downtown Dahlonega Public Square for dinner, walk to the University of North Georgia for class or sports events or just take a leisurely jaunt around town. This end-unit townhome has a desirable location tucked away in a small neighborhood that is out of sight but oh so close to all that Downtown Dahlonega has to offer. The main level offers an open concept living room and kitchen, guest bathroom, laundry closet, ample storage and a pebbled patio off the rear. The second story hosts two primary bedrooms with ensuite bathrooms and walk-in closets. Luxury vinyl flooring through out both floors. City utilities available, two dedicated parking spaces along with guest parking, HOA provided streetlights and grounds maintenance ($65.00 per month). Perfect for a primary residence, a secondary residence, student housing or an investor. And move-in ready!
Active
$287,500
60 Cleves Way, Dahlonega, GA 30533
2beds
1,224sqft
Townhouse
Built in 2008
3,049 Square Feet Lot
$279,300 Zestimate®
$235/sqft
$65/mo HOA
What's special
Guest parkingTwo dedicated parking spacesWalk-in closetsAmple storageLaundry closetGuest bathroom
- 2 days
- 123
- 6
Zillow last checked:
Listing updated:
Listed by:
Melissa Dover 706-344-8850,
Dover Realty & Investments Inc
Source: GAMLS,MLS#: 10892444
Facts & features
Interior
Bedrooms & bathrooms
- Bedrooms: 2
- Bathrooms: 3
- Full bathrooms: 2
- 1/2 bathrooms: 1
Rooms
- Room types: Other
Heating
- Central, Electric, Heat Pump
Cooling
- Ceiling Fan(s), Central Air, Electric
Appliances
- Included: Dishwasher, Electric Water Heater, Microwave, Oven/Range (Combo), Refrigerator
- Laundry: Laundry Closet
Features
- Walk-In Closet(s)
- Flooring: Other
- Windows: Double Pane Windows
- Basement: None
- Has fireplace: No
- Common walls with other units/homes: 1 Common Wall
Interior area
- Total structure area: 1,224
- Total interior livable area: 1,224 sqft
- Finished area above ground: 1,224
- Finished area below ground: 0
Property
Parking
- Total spaces: 2
- Parking features: Assigned
Features
- Levels: Two
- Stories: 2
- Patio & porch: Patio
- Fencing: Back Yard,Privacy
- Body of water: None
Lot
- Size: 3,049 Square Feet
- Features: City Lot
- Residential vegetation: Partially Wooded
Details
- Parcel number: D04 027
- Special conditions: As Is,Investor Owned,No Disclosure
Construction
Type & style
- Home type: Townhouse
- Architectural style: Traditional
- Property subtype: Townhouse
- Attached to another structure: Yes
Materials
- Vinyl Siding
- Foundation: Slab
- Roof: Composition
Condition
- Resale
- New construction: No
- Year built: 2008
Utilities & green energy
- Electric: 220 Volts
- Sewer: Public Sewer
- Water: Public
- Utilities for property: Electricity Available, High Speed Internet, Sewer Available, Underground Utilities, Water Available
Community & HOA
Community
- Features: Street Lights
- Security: Smoke Detector(s)
- Subdivision: Cleve's Crossing
HOA
- Has HOA: Yes
- Services included: Maintenance Grounds
- HOA fee: $780 annually
Location
- Region: Dahlonega
Financial & listing details
- Price per square foot: $235/sqft
- Tax assessed value: $268,469
- Annual tax amount: $2,777
- Date on market: 11/17/2026
- Cumulative days on market: 2 days
- Listing agreement: Exclusive Right To Sell
- Listing terms: Cash,Conventional
- Electric utility on property: Yes
Estimated market value
$279,300
$265,000 - $293,000
$1,469/mo
Price history
| Date | Event | Price |
|---|---|---|
| 11/17/2026 | Listed for sale | $287,500+15.5%$235/sqft |
Source:  FMLS GA #7869439 Report a problem | ||
| 2/28/2024 | Sold | $248,900-3.9%$203/sqft |
Source:  GAMLS #10244402 Report a problem | ||
| 2/2/2024 | Pending sale | $259,000$212/sqft |
Source: GAMLS #10244402 Report a problem | ||
| 1/23/2024 | Listed for sale | $259,000+89.7%$212/sqft |
Source: FMLS GA #7327687 Report a problem | ||
| 7/27/2020 | Sold | $136,500-2.4%$112/sqft |
Source:  FMLS GA #6751896 Report a problem | ||
| 7/27/2020 | Pending sale | $139,900$114/sqft |
Source: Atlanta Fine Homes Sotheby's International #6751896 Report a problem | ||
| 7/15/2020 | Listed for sale | $139,900+14.7%$114/sqft |
Source: Atlanta Fine Homes Sotheby's International #6751896 Report a problem | ||
| 5/17/2019 | Sold | $122,000$100/sqft |
Source: Public Record Report a problem | ||
Public tax history
| Year | Property taxes | Tax assessment |
|---|---|---|
| 2025 | $2,890 +1.9% | $107,388 +7.6% |
| 2024 | $2,836 +21% | $99,822 +22.8% |
| 2023 | $2,344 +23.1% | $81,305 +30.6% |
| 2022 | $1,904 +18.1% | $62,258 +26% |
| 2021 | $1,612 -1.3% | $49,400 +3.1% |
| 2020 | $1,633 -6.4% | $47,929 |
| 2019 | $1,744 +32.7% | $47,929 +34.9% |
| 2018 | $1,315 +1.7% | $35,520 +8.7% |
| 2017 | $1,293 +6.9% | $32,671 +10.7% |
| 2016 | $1,209 | $29,521 |
| 2015 | $1,209 +25.4% | $29,521 -0.9% |
| 2014 | $964 | $29,792 -0.9% |
| 2013 | $964 | $30,063 |
| 2012 | -- | -- |
| 2011 | -- | -- |
| 2010 | -- | -- |
| 2009 | -- | -- |
Find assessor info on the county website
Monthly payment
Est. payment
Payment breakdown
Explore the cost of this home by adjusting the details. Changes won't be saved.Climate risks
Neighborhood: 30533
Nearby schools
Schools provided by the listing agent
- Elementary: Cottrell
- Middle: Lumpkin
- High: New Lumpkin
Source: GAMLS. This data may not be complete. We recommend contacting the local school district to confirm school assignments for this home.
Similar homes
- $275,0003 bd2 ba1.2k sqft126 Clay Creek Ln, Dahlonega, GA 30533Active

 MLS ID #10882159, Jennifer Cowan, eXp Realty. GAMLS
- $285,0002 bd2 ba1k sqft148 Chestatee Dr, Dahlonega, GA 30533Active
 MLS ID #10875877, Leah Knox, Haven Real Estate Brokers. GAMLS
- $299,0003 bd3 ba1.2k sqft365 Price Ln, Dahlonega, GA 30533For Sale
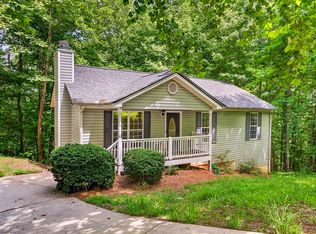 MLS ID #434018, Mark Waddell, Ansley Real Estate Christie's Int. Real Estate. NGBOR
- $319,0003 bd2 ba1.3k sqft43 Bulldog Way, Dahlonega, GA 30533Active
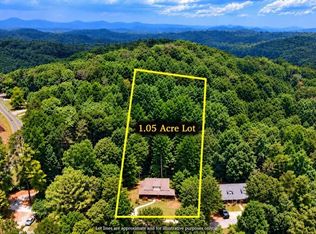 MLS ID #10882411, Debiann Woodard, Keller Williams Realty Atl. Partners. GAMLS
- $318,0003 bd2 ba1k sqft157 Jennifer Ct, Dahlonega, GA 30533For Sale
 MLS ID #7858971, Patricia Lynn Allred, Appalachian Gold, LLC. FMLS GA
- $289,0001 bd2 ba1k sqft597 Sleepy Hollow Rd, Dahlonega, GA 30533ActiveMLS ID #10828526, Ivellies Wilson, RE/MAX Center. GAMLS
- $323,0003 bd2 ba1.1k sqft25 Springway Rd, Dahlonega, GA 30533ActiveMLS ID #10885936, Beverly Stanley, Virtual Properties Realty.Net. GAMLS
- $350,0003 bd2 ba1.3k sqft232 E Main St, Dahlonega, GA 30533Active Under ContractMLS ID #10839110, William H Luesing, Chestatee Real Estate, LLC. GAMLS
- $350,0004 bd3 ba1.7k sqft64 Hickory Ln, Dahlonega, GA 30533ActiveMLS ID #10779922, Kimberly Tracy, VIBE Realty. GAMLS
- $319,5003 bd2 ba1.1k sqft50 Charlies Way, Dahlonega, GA 30533Active Under ContractMLS ID #10833241, Trevor Eudy, Chestatee Real Estate, LLC. GAMLS
- $354,9003 bd3 ba1.3k sqft2180 Ben Higgins Rd, Dahlonega, GA 30533For SaleMLS ID #7810412, Christy Wethington, Maximum One Premier Realtors. FMLS GA
- $229,9002 bd2 ba1.5k sqft1163 Martin Head Cir, Dahlonega, GA 30533ActiveMLS ID #10821890, Joy Walker, Mountain Properties. GAMLS
- $349,0003 bd3 ba1.5k sqft505 River Flow Dr, Dahlonega, GA 30533ActiveMLS ID #10734885, Marisa Casey, Keller Williams Realty Atl. Partners. GAMLS
- $210,0003 bd2 ba1.7k sqft227 Lancelot Rd, Dahlonega, GA 30533ActiveMLS ID #10875846, Kathline S Collins, Collins Property Management Group. GAMLS
- $260,0003 bd2 ba1.1k sqft388 River Shoals Rd, Dawsonville, GA 30534ActiveMLS ID #10786193, Kathy Coker, Keller Williams Community Partners. GAMLS
- $289,9002 bd2 ba1.2k sqft5870 Habitat Dr, Gainesville, GA 30506For SaleMLS ID #7862249, Kayla Shoemake, The Norton Agency. FMLS GA
- $389,0003 bd2 ba1.2k sqft10 Patriot Trl, Dahlonega, GA 30533Active Under ContractMLS ID #10845587, Jace Roper, Chestatee Real Estate, LLC. GAMLS
- $199,9003 bd2 ba1.4k sqft1285 Seven Mile Hill Rd, Dahlonega, GA 30533ActiveMLS ID #10822482, Keith Anderson, Chestatee Real Estate, LLC. GAMLS
- $289,9993 bd3 ba1.7k sqft41 Hidden Hickory Ct, Dawsonville, GA 30534ActiveMLS ID #10812378, Mickey R Hyams Sr, Keller Williams Community Partners. GAMLS
