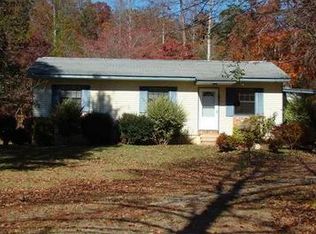
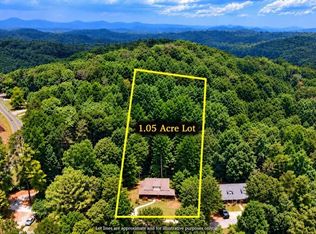
Enjoy country charm and everyday convenience at 25 Springway Road! Set on 1.15 level acres with no HOA, this well-maintained three-bedroom, two-bath ranch offers comfortable single-level living in Dahlonega's Long Branch area. Start your morning on the welcoming front porch swing or unwind on the screened porch overlooking the fenced backyard. The spacious yard offers room for gardening, outdoor entertaining, and enjoying the peaceful setting. A new 28-by-26-foot workshop/storage building adds versatile space for hobbies, projects, and equipment. Thoughtful updates include a new roof in 2025, new air conditioning and bedroom carpet in 2026, gutters installed in 2024, and interior and exterior paint completed in 2024. A newer refrigerator and stove/oven, along with newly replaced front porch boards, round out the improvements. Convenient to Publix, Home Depot, downtown Dahlonega, and GA 400, this inviting property combines room to spread out with easy access to shopping, dining, and North Georgia attractions. Schedule your showing and discover the possibilities!
Active
Price cut: $5K (11/9)
$324,000
25 Springway Rd, Dahlonega, GA 30533
3beds
1,104sqft
Single Family Residence
Built in 1978
1.15 Acres Lot
$316,400 Zestimate®
$293/sqft
$-- HOA
What's special
Fenced backyardThree-bedroom two-bath ranchNew roofComfortable single-level livingWelcoming front porch swingNew air conditioning
- 5 days
- 727
- 56
Zillow last checked:
Listing updated:
Listed by:
Beverly Stanley 6785774637,
Virtual Properties Realty.Net
Source: GAMLS,MLS#: 10885936
Facts & features
Interior
Bedrooms & bathrooms
- Bedrooms: 3
- Bathrooms: 2
- Full bathrooms: 2
- Main level bathrooms: 2
- Main level bedrooms: 3
Rooms
- Room types: Family Room
Kitchen
- Features: Country Kitchen, Solid Surface Counters
Heating
- Central, Electric, Heat Pump
Cooling
- Ceiling Fan(s), Central Air, Electric, Heat Pump
Appliances
- Included: Convection Oven, Cooktop, Dishwasher, Electric Water Heater, Microwave, Refrigerator, Stainless Steel Appliance(s)
- Laundry: In Hall
Features
- Master On Main Level, Walk-In Closet(s)
- Flooring: Carpet, Hardwood
- Windows: Double Pane Windows, Window Treatments
- Basement: None
- Has fireplace: No
Interior area
- Total structure area: 1,104
- Total interior livable area: 1,104 sqft
- Finished area above ground: 1,104
- Finished area below ground: 0
Video & virtual tour
Property
Parking
- Total spaces: 4
- Parking features: Parking Pad
- Has uncovered spaces: Yes
Features
- Levels: One
- Stories: 1
- Patio & porch: Patio, Porch, Screened
- Exterior features: Other
- Fencing: Back Yard,Fenced,Wood
- Has view: Yes
- View description: Mountain(s), Valley
Lot
- Size: 1.15 Acres
- Features: Corner Lot, Level
- Residential vegetation: Cleared, Grassed
Details
- Additional structures: Barn(s), Workshop
- Parcel number: 109 092
- Special conditions: As Is
Construction
Type & style
- Home type: SingleFamily
- Architectural style: Ranch
- Property subtype: Single Family Residence
Materials
- Aluminum Siding, Block, Vinyl Siding
- Foundation: Block
- Roof: Other
Condition
- Resale
- New construction: No
- Year built: 1978
Utilities & green energy
- Electric: 220 Volts
- Sewer: Septic Tank
- Water: Private, Well
- Utilities for property: Cable Available, Electricity Available, High Speed Internet, Phone Available
Community & HOA
Community
- Features: None
- Security: Smoke Detector(s)
- Subdivision: none
HOA
- Has HOA: No
- Services included: None
Location
- Region: Dahlonega
Financial & listing details
- Price per square foot: $293/sqft
- Tax assessed value: $244,986
- Annual tax amount: $2,177
- Date on market: 11/5/2026
- Cumulative days on market: 5 days
- Listing agreement: Exclusive Right To Sell
- Listing terms: Cash,Conventional,FHA,USDA Loan,VA Loan
- Electric utility on property: Yes
Estimated market value
$316,400
$301,000 - $332,000
$1,751/mo
Price history
| Date | Event | Price |
|---|---|---|
| 11/9/2026 | Price change | $324,000-1.5%$293/sqft |
Source:  GAMLS #10885936 Report a problem | ||
| 11/5/2026 | Listed for sale | $329,000+19.6%$298/sqft |
Source: GAMLS #10885936 Report a problem | ||
| 8/12/2024 | Sold | $275,000-5.1%$249/sqft |
Source:  FMLS GA #7415596 Report a problem | ||
| 7/25/2024 | Pending sale | $289,900$263/sqft |
Source: FMLS GA #7415596 Report a problem | ||
| 7/19/2024 | Contingent | $289,900$263/sqft |
Source: GAMLS #10332340 Report a problem | ||
| 7/16/2024 | Price change | $289,900-3.3%$263/sqft |
Source: GAMLS #10332340 Report a problem | ||
| 7/4/2024 | Listed for sale | $299,900+122.1%$272/sqft |
Source: FMLS GA #7415596 Report a problem | ||
| 9/23/2016 | Sold | $135,000-3.5%$122/sqft |
Source:  FMLS GA #5735545 Report a problem | ||
| 8/24/2016 | Pending sale | $139,900$127/sqft |
Source: RE/MAX MOUNTAIN PROPERTIES #5735545 Report a problem | ||
| 8/17/2016 | Listed for sale | $139,900+43.5%$127/sqft |
Source: RE/MAX MOUNTAIN PROPERTIES #5735545 Report a problem | ||
| 5/1/2014 | Sold | $97,500+26.6%$88/sqft |
Source: Public Record Report a problem | ||
| 2/16/2007 | Sold | $77,000+13.2%$70/sqft |
Source: Public Record Report a problem | ||
| 10/2/2006 | Sold | $68,000$62/sqft |
Source: Public Record Report a problem | ||
Public tax history
| Year | Property taxes | Tax assessment |
|---|---|---|
| 2025 | $2,177 +20.5% | $97,994 +27.7% |
| 2024 | $1,806 +7.9% | $76,763 +7.9% |
| 2023 | $1,674 +14.8% | $71,160 +20.8% |
| 2022 | $1,458 +11.2% | $58,903 +15% |
| 2021 | $1,312 -0.7% | $51,213 +3.2% |
| 2020 | $1,321 -6.2% | $49,630 |
| 2019 | $1,408 +7% | $49,630 +9.1% |
| 2018 | $1,315 +2% | $45,474 +3% |
| 2017 | $1,290 +1% | $44,153 +92.3% |
| 2016 | $1,277 | $22,960 |
| 2015 | $1,277 +106.7% | $22,960 -2% |
| 2014 | $618 | $23,437 -2% |
| 2013 | $618 | $23,914 |
| 2012 | -- | -- |
| 2011 | -- | -- |
| 2010 | -- | -- |
| 2009 | -- | -- |
Find assessor info on the county website
Monthly payment
Est. payment
Payment breakdown
Explore the cost of this home by adjusting the details. Changes won't be saved.Climate risks
Neighborhood: 30533
Nearby schools
Schools provided by the listing agent
- Elementary: Long Branch
- Middle: Lumpkin
- High: New Lumpkin
Source: GAMLS. This data may not be complete. We recommend contacting the local school district to confirm school assignments for this home.

Similar homes
- $319,0003 bd2 ba1.3k sqft43 Bulldog Way, Dahlonega, GA 30533Active
 MLS ID #10882411, Debiann Woodard, Keller Williams Realty Atl. Partners. GAMLS
- $340,0003 bd2 ba1.1k sqft39 E Point Dr, Dahlonega, GA 30533Active
 MLS ID #10871075, James Allison, Leading Edge Real Estate LLC. GAMLS
- $329,5003 bd3 ba1.4k sqft42 Carpenter Ln, Dahlonega, GA 30533Active
 MLS ID #10867793, Barbara Dodge, GA Classic Realty. GAMLS
- $275,0003 bd2 ba1.2k sqft126 Clay Creek Ln, Dahlonega, GA 30533Active
 MLS ID #10882159, Jennifer Cowan, eXp Realty. GAMLS
- $309,0003 bd2 ba1.2k sqft44 Gold Spur, Dahlonega, GA 30533ActiveMLS ID #10850489, Connor Heriot, eXp Realty. GAMLS
- $290,0003 bd2 ba1.2k sqft1180 Martin Head Cir, Dahlonega, GA 30533ActiveMLS ID #10804955, Tania Lightsey, Ward Properties of North GA. GAMLS
- $339,0003 bd2 ba1.4k sqft61 Majestic Oak Dr, Dahlonega, GA 30533ActiveMLS ID #10800844, Joshua Thompson, Keller Williams Lanier Partners. GAMLS
- $339,0003 bd3 ba1.6k sqft555 River Flow Dr, Dahlonega, GA 30533ActiveMLS ID #10834517, Mark Spain, Mark Spain Real Estate. GAMLS
- $330,0003 bd2 ba1.3k sqft313 Hawthorne Dr, Cleveland, GA 30528ActiveMLS ID #10855282, Daniel A Thornhill, Keller Williams Realty Atl. Partners. GAMLS
- $349,0003 bd3 ba1.5k sqft505 River Flow Dr, Dahlonega, GA 30533ActiveMLS ID #10734885, Marisa Casey, Keller Williams Realty Atl. Partners. GAMLS
- $455,0002 bd2 ba1.6k sqft40 Misty Hollow Dr, Dahlonega, GA 30533ActiveMLS ID #10888014, Nicole Van den Bergh, Gold Peach Realty LLC. GAMLS
- $354,9003 bd2 ba1.1k sqft4841 Forest Blvd, Gainesville, GA 30506ActiveMLS ID #10881694, Shannon Spry, HomeSmart. GAMLS
- $314,9003 bd2 ba1.4k sqft2936 Glenhaven Dr, Gainesville, GA 30504ActiveMLS ID #10884741, Christopher McCall, Chris McCall Realty. GAMLS
- $349,9003 bd2 ba1.1k sqft63 Wood Ridge Trl, Dawsonville, GA 30534ActiveMLS ID #10847714, Ashlee Watson, Keller Williams North GA Partners. GAMLS
- $229,9002 bd1 ba1k sqft34 Somerset Pl, Dahlonega, GA 30533ActiveMLS ID #10825913, Cody Chembars, Anchor Real Estate Advisors. GAMLS
- $315,0002 bd1 ba1.5k sqft924 Fred Ash Rd, Dahlonega, GA 30533ActiveMLS ID #10759002, Brian Powell, Real Broker, LLC. GAMLS
- $351,0004 bd3 ba1.4k sqft337 Claystone Walk, Cleveland, GA 30528For Sale
 MLS ID #7833754, William Chatham, Chattahoochee Real Estate Assoc.. FMLS GA
- $355,0003 bd2 ba1.1k sqft5387 Auraria Rd, Dawsonville, GA 30534ActiveMLS ID #10836405, Shari Martin, Atlanta Communities. GAMLS
- $339,9003 bd2 ba1.1k sqft16 River Oak Ct, Dawsonville, GA 30534ActiveMLS ID #10843014, Matthew E Hermes, Keller Williams Realty Atl. Partners. GAMLS
