Turnkey Furnished Dahlonega Cabin + Active Airbnb + Hot Tub & Screened Porch - 2BR/2BA on 1.41 Acres Near GA-400, Downtown & Wineries Welcome to 40 Misty Hollow Drive, Dahlonega, GA 30533-a true North Georgia cabin retreat that's already doing what buyers want: operating as an active Airbnb and offered turnkey/furnished for an easy transition as an investment property, second home, or full-time escape (buyers to verify any intended use and local requirements). Set on 1.41 wooded acres in the Misty Hollow neighborhood, this 2-bedroom, 2-bath cabin delivers the classic mountain feel-vaulted wood ceilings, cozy gathering spaces, and the indoor/outdoor lifestyle that makes Dahlonega such a destination. The home is approximately 1,644 heated sq ft and built in 2013, offering a comfortable footprint that's easy to maintain while still feeling spacious. The lifestyle features are what guests (and owners) come for: unwind on the large front porch, enjoy meals on the open deck, and relax year-round on the screened-in back porch-then finish the day in the hot tub surrounded by the sounds of the woods. An outdoor fire pit and an 8x16 storage shed add even more value for owners and guests alike. Location matters for both enjoyment and demand: you're minutes to Hwy 400, close to Historic Downtown Dahlonega, University of North Georgia, and within easy reach of the wineries, hiking, and waterfall adventures that draw visitors to the area year-round. If you've been searching for a Dahlonega cabin with hot tub, a turnkey short-term rental, or a move-in-ready mountain getaway with proven appeal, 40 Misty Hollow Drive is the one that checks the boxes-and shows beautifully in photos for the platforms buyers actually use. Disclaimer: All information deemed reliable but not guaranteed and should be independently verified. Photos & lot lines may be virtually staged to assist buyers in visualizing the property's potential. Contact the listing agent for more information or to schedule a private showing.
Active
Price cut: $10K (9/29)
$455,000
40 Misty Hollow Dr, Dahlonega, GA 30533
2beds
1,644sqft
Single Family Residence, Cabin
Built in 2013
1.41 Acres Lot
$442,400 Zestimate®
$277/sqft
$-- HOA
What's special
Turnkey furnishedOpen deckLarge front porchScreened-in back porchVaulted wood ceilingsOutdoor fire pitCozy gathering spaces
- 184 days
- 490
- 52
Zillow last checked:
Listing updated:
Listed by:
Nicole Van den Bergh 770-283-1223,
Gold Peach Realty LLC
Source: GAMLS,MLS#: 10736936
Facts & features
Interior
Bedrooms & bathrooms
- Bedrooms: 2
- Bathrooms: 2
- Full bathrooms: 2
- Main level bathrooms: 1
- Main level bedrooms: 1
Rooms
- Room types: Laundry, Loft
Heating
- Central, Electric
Cooling
- Ceiling Fan(s), Central Air, Electric
Appliances
- Included: Electric Water Heater, Microwave, Oven/Range (Combo), Stainless Steel Appliance(s)
- Laundry: In Kitchen
Features
- Double Vanity, Master On Main Level
- Flooring: Tile, Vinyl
- Basement: Crawl Space
- Number of fireplaces: 1
Interior area
- Total structure area: 1,644
- Total interior livable area: 1,644 sqft
- Finished area above ground: 1,644
- Finished area below ground: 0
Video & virtual tour
Property
Parking
- Parking features: Kitchen Level, Parking Pad, Side/Rear Entrance
- Has uncovered spaces: Yes
Features
- Levels: Two
- Stories: 2
- Patio & porch: Deck, Porch, Screened
Lot
- Size: 1.41 Acres
- Features: Corner Lot, Level, Private
Details
- Additional structures: Outbuilding
- Parcel number: 047 518
Construction
Type & style
- Home type: SingleFamily
- Architectural style: Country/Rustic
- Property subtype: Single Family Residence, Cabin
Materials
- Wood Siding
- Roof: Metal
Condition
- Resale
- New construction: No
- Year built: 2013
Utilities & green energy
- Sewer: Septic Tank
- Water: Well
- Utilities for property: Cable Available, Electricity Available
Community & HOA
Community
- Features: None
- Subdivision: Misty Hollow
HOA
- Has HOA: No
- Services included: None
Location
- Region: Dahlonega
Financial & listing details
- Price per square foot: $277/sqft
- Tax assessed value: $337,284
- Annual tax amount: $2,965
- Date on market: 4/20/2026
- Cumulative days on market: 184 days
- Listing agreement: Exclusive Right To Sell
- Electric utility on property: Yes
Estimated market value
$442,400
$420,000 - $465,000
$2,270/mo
Price history
| Date | Event | Price |
|---|---|---|
| 9/29/2026 | Price change | $455,000-2.2%$277/sqft |
Source:  GAMLS #10736936 Report a problem GAMLS #10736936 Report a problem | ||
| 5/14/2026 | Price change | $465,000-1.1%$283/sqft |
Source: GAMLS #10736936 Report a problem | ||
| 4/20/2026 | Listed for sale | $470,000+40.3%$286/sqft |
Source: GAMLS #10736936 Report a problem | ||
| 10/21/2024 | Sold | $335,000+0.3%$204/sqft |
Source: GAMLS #10377888 Report a problem | ||
| 10/10/2024 | Pending sale | $334,000$203/sqft |
Source:  FMLS GA #7455599 Report a problem FMLS GA #7455599 Report a problem | ||
| 9/18/2024 | Contingent | $334,000$203/sqft |
Source:  HomeSmart #7455599 Report a problem HomeSmart #7455599 Report a problem | ||
| 9/18/2024 | Pending sale | $334,000$203/sqft |
Source: HomeSmart #10377888 Report a problem | ||
| 9/13/2024 | Listed for sale | $334,000+11.3%$203/sqft |
Source: FMLS GA #7455599 Report a problem | ||
| 9/30/2021 | Sold | $300,000+5.3%$182/sqft |
Source: Public Record Report a problem | ||
| 9/1/2021 | Pending sale | $285,000$173/sqft |
Source: FMLS GA #6937179 Report a problem | ||
| 8/30/2021 | Listed for sale | $285,000+86.4%$173/sqft |
Source: FMLS GA #6937179 Report a problem | ||
| 7/29/2013 | Sold | $152,902$93/sqft |
Source: Public Record Report a problem | ||
Public tax history
| Year | Property taxes | Tax assessment |
|---|---|---|
| 2025 | $2,997 +1% | $134,914 +7% |
| 2024 | $2,966 +6.8% | $126,075 +6.8% |
| 2023 | $2,776 +9.6% | $118,037 +15.3% |
| 2022 | $2,534 | $102,366 +19% |
| 2021 | -- | $85,990 +2.6% |
| 2020 | -- | $83,772 |
| 2019 | -- | $83,772 +11.5% |
| 2018 | -- | $75,153 +6.8% |
| 2017 | $2,105 +15.8% | $70,381 +8.5% |
| 2016 | $1,817 | $64,851 |
| 2015 | -- | $64,851 +4.8% |
| 2014 | -- | $61,878 +490.7% |
| 2013 | -- | $10,476 |
| 2012 | -- | -- |
| 2011 | -- | -- |
| 2010 | -- | -- |
| 2009 | -- | -- |
Find assessor info on the county website
Monthly payment
Est. payment
Payment breakdown
Explore the cost of this home by adjusting the details. Changes won't be saved.Climate risks
Neighborhood: 30533
Nearby schools
Schools provided by the listing agent
- Elementary: Blackburn
- Middle: Lumpkin
- High: New Lumpkin
Source: GAMLS. This data may not be complete. We recommend contacting the local school district to confirm school assignments for this home.
Similar homes
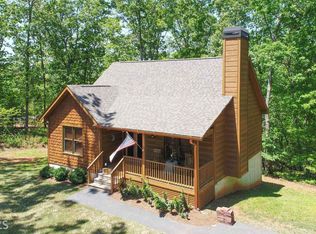
- $359,0003 bd3 ba1.6k sqft555 River Flow Dr, Dahlonega, GA 30533Active

 MLS ID #10834517, Mark Spain, Mark Spain Real Estate. GAMLS
 - $479,0003 bd3 ba1.8k sqft30 Silas Rd, Dahlonega, GA 30533Active
 MLS ID #10842357, Nicole Van den Bergh, Gold Peach Realty LLC. GAMLS
 - $410,0003 bd3 ba1.5k sqft295 Silas Rd, Dahlonega, GA 30533Active
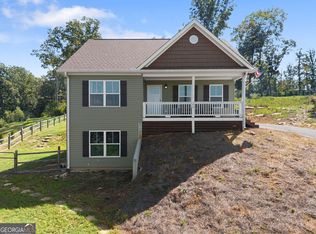 MLS ID #10868831, Go with Joe and Co, Century 21 Results. GAMLS
 - $344,0003 bd2 ba1.4k sqft61 Majestic Oak Dr, Dahlonega, GA 30533Active
 MLS ID #10800844, Joshua Thompson, Keller Williams Lanier Partners. GAMLS
 - $367,5003 bd1 ba1.2k sqft299 Yellow Bluff Rd, Dahlonega, GA 30533ActiveMLS ID #10867548, Rylee Mantilla, Keller Williams Realty Atl. Partners. GAMLS
- $450,0003 bd3 ba1.5k sqft1 Thurmond Walker Rd, Dahlonega, GA 30533ActiveMLS ID #10763019, Stephanie B Houchin, Compass. GAMLS
- $474,0003 bd2 ba1.7k sqft57 Ashleywood Dr, Dahlonega, GA 30533ActiveMLS ID #10819524, Nicole Van den Bergh, Gold Peach Realty LLC. GAMLS
- $450,0004 bd2 ba1.5k sqft307 Eagle Overlook Dr, Dahlonega, GA 30533Active Under ContractMLS ID #10723610, Patrick Stone, eXp Realty. GAMLS
- $499,9004 bd2 ba1.7k sqft329 Morrison Moore Pkwy E, Dahlonega, GA 30533ActiveMLS ID #10608282, Victor Dover, Dover Realty & Investments Inc. GAMLS
- $355,0003 bd2 ba1.1k sqft63 Wood Ridge Trl, Dawsonville, GA 30534ActiveMLS ID #10847714, Ashlee Watson, Keller Williams North GA Partners. GAMLS
- $375,0004 bd3 ba2.1k sqft318 Horseshoe Ln, Dahlonega, GA 30533ActiveMLS ID #10794452, Amber Moran, TIG Realty Group LLC. GAMLS
- $539,0001 bd2 ba1.5k sqft124 Candy Man Ln, Dahlonega, GA 30533ActiveMLS ID #10773732, Anita Wheeler, The Wheeler Group, Inc.. GAMLS
- $625,0002 bd2 ba1.4k sqft189 Peace Valley Rd, Dahlonega, GA 30533ActiveMLS ID #10810773, Shelley R Shope, Keller Williams Lanier Partners. GAMLS
- $435,0003 bd3 ba2.3k sqft85 Post Oak Ln, Jasper, GA 30143ActiveMLS ID #10874441, Cassie Rasco, BHHS Georgia Properties. GAMLS
- $524,9004 bd3 ba2.4k sqft70 Knob Crk, Dawsonville, GA 30534ActiveMLS ID #10802785, Nicole Van den Bergh, Gold Peach Realty LLC. GAMLS
- $355,0003 bd2 ba1.1k sqft5387 Auraria Rd, Dawsonville, GA 30534ActiveMLS ID #10836405, Shari Martin, Atlanta Communities. GAMLS
- $619,0003 bd3 ba2.3k sqft238 Shore Dr, Dahlonega, GA 30533ActiveMLS ID #10769419, Rhonda Duffy, Duffy Realty. GAMLS
- $370,0004 bd3 ba1.8k sqft8817 Shallow Creek Trl #30, Clermont, GA 30527ActiveMLS ID #10874607, Christopher McCall, Chris McCall Realty. GAMLS
- $495,0003 bd2 ba1.9k sqft5545 Odum Smallwood Rd, Gainesville, GA 30506ActiveMLS ID #10846802, Taylor McCoy, Virtual Properties Realty.com. GAMLS
