Escape to the North Georgia mountains with this rare find of location and mountain charm. This 4bd, 3ba home has all the custom touches that make the North Georgia mountains feel so nostalgic to all. Positioned just minutes from Dahlonega's renowned wineries, hiking trails, waterfalls, and outdoor adventures, you’ll love both your coming and going here. Whether you're searching for a private mountain getaway, a full-time residence, or an income-producing investment, this property offers the flexibility and location today's buyers are seeking. Nestled in a peaceful setting with no HOA restrictions, this home provides the freedom to enjoy, personalize, or operate the property to fit your lifestyle and investment goals. With the expansive deck and sweeping main living space, there's ample room to host gatherings, accommodate guests, or create the ultimate vacation experience. The property's prime location places you within easy reach of Dahlonega's award-winning wineries, charming downtown square, mountain biking and hiking trails, waterfalls, kayaking, and all the natural beauty that makes North Georgia one of the Southeast's most sought-after destinations. Guests and owners alike will appreciate the perfect balance of privacy and accessibility. Whether you're building your investment portfolio or searching for your own private escape, this property presents a rare opportunity to own an exceptional piece of the North Georgia mountain lifestyle. No HOA. Endless possibilities. Your mountain retreat awaits.
Active
$395,000
318 Horseshoe Ln, Dahlonega, GA 30533
4beds
2,145sqft
:
Get pre-qualified$2,499/mo
Single Family Residence, Residential, Cabin
Built in 1990
1 Acres Lot
$386,800 Zestimate®
$184/sqft
$-- HOA
What's special
Expansive deckPeaceful settingCustom touchesSweeping main living space
- 30 days |
- 3,564 |
- 280 |
Likely to sell faster than
Zillow last checked:
Listing updated:
Listed by:
Amber Moran,
TIG Realty Group, LLC 770-862-2433,
Jake Moran,
TIG Realty Group, LLC
Source: FMLS GA,MLS#: 7794713
Facts & features
Interior
Bedrooms & bathrooms
- Bedrooms: 4
- Bathrooms: 3
- Full bathrooms: 3
- Main level bathrooms: 1
- Main level bedrooms: 2
Rooms
- Room types: Family Room
Primary bedroom
- Features: None
- Level: None
Bedroom
- Features: None
Primary bathroom
- Features: None
Dining room
- Features: Great Room, Open Concept
Kitchen
- Features: Cabinets Stain, Stone Counters, View to Family Room
Heating
- Propane
Cooling
- Gas
Appliances
- Included: Dishwasher, Electric Range, Electric Water Heater
- Laundry: In Garage, Laundry Room
Features
- Beamed Ceilings, Cathedral Ceiling(s), Vaulted Ceiling(s)
- Flooring: Carpet, Laminate, Luxury Vinyl
- Windows: Double Pane Windows
- Basement: Bath/Stubbed,Finished,Finished Bath
- Number of fireplaces: 1
- Fireplace features: Gas Log
- Common walls with other units/homes: No Common Walls
Interior area
- Total structure area: 2,145
- Total interior livable area: 2,145 sqft
- Finished area above ground: 1,665
- Finished area below ground: 480
Video & virtual tour
Property
Parking
- Total spaces: 2
- Parking features: Garage
- Garage spaces: 2
Accessibility
- Accessibility features: None
Features
- Levels: Two
- Stories: 2
- Patio & porch: Deck, Wrap Around
- Exterior features: Private Yard, No Dock
- Pool features: None
- Spa features: None
- Fencing: None
- Has view: Yes
- View description: Trees/Woods
- Waterfront features: None
- Body of water: None
Lot
- Size: 1 Acres
- Features: Wooded
Details
- Additional structures: None
- Parcel number: 106 046
- Other equipment: None
- Horse amenities: None
Construction
Type & style
- Home type: SingleFamily
- Architectural style: Cabin,Cottage,Rustic
- Property subtype: Single Family Residence, Residential, Cabin
Materials
- Wood Siding
- Roof: Metal
Condition
- Resale
- New construction: No
- Year built: 1990
Utilities & green energy
- Electric: 110 Volts
- Sewer: Septic Tank
- Water: Well
- Utilities for property: Cable Available, Electricity Available
Green energy
- Energy efficient items: None
- Energy generation: None
Community & HOA
Community
- Features: None
- Security: Smoke Detector(s)
- Subdivision: Horseshoe Bend
HOA
- Has HOA: No
Location
- Region: Dahlonega
Financial & listing details
- Price per square foot: $184/sqft
- Tax assessed value: $228,341
- Annual tax amount: $2,029
- Date on market: 6/26/2026
- Cumulative days on market: 30 days
- Electric utility on property: Yes
- Road surface type: Dirt, Gravel
Estimated market value
$386,800
$367,000 - $406,000
$2,695/mo
Price history
| Date | Event | Price |
|---|---|---|
| 6/26/2026 | Listed for sale | $395,000+19.2%$184/sqft |
Source:  FMLS GA #7794713 Report a problem FMLS GA #7794713 Report a problem | ||
| 2/26/2021 | Sold | $331,500$155/sqft |
Source: Public Record Report a problem | ||
Public tax history
| Year | Property taxes | Tax assessment |
|---|---|---|
| 2025 | $2,029 +1% | $91,336 +6.9% |
| 2024 | $2,009 +6.7% | $85,430 +6.7% |
| 2023 | $1,883 +7.9% | $80,059 +13.6% |
| 2022 | $1,745 +14.6% | $70,502 +18.5% |
| 2021 | $1,523 -1.3% | $59,487 +2.6% |
| 2020 | $1,544 -6.2% | $57,991 |
| 2019 | $1,645 +9.8% | $57,991 +12% |
| 2018 | $1,498 +2% | $51,799 +1% |
| 2017 | $1,470 -0.9% | $51,286 +8.4% |
| 2016 | $1,484 | $47,303 |
| 2015 | $1,484 +17.6% | $47,303 -1.1% |
| 2014 | $1,261 | $47,842 -2.2% |
| 2013 | $1,261 | $48,918 |
| 2012 | -- | -- |
| 2011 | -- | -- |
| 2010 | -- | -- |
| 2009 | -- | -- |
Find assessor info on the county website
Monthly payment
Est. payment
Payment breakdown
Explore the cost of this home by adjusting the details. Changes won't be saved.Climate risks
Neighborhood: 30533
Nearby schools
GreatSchools rating
- 6/10Long Branch Elementary SchoolGrades: PK-5Distance: 4.6 mi
- 5/10Lumpkin County Middle SchoolGrades: 6-8Distance: 5.8 mi
- 7/10Lumpkin County High SchoolGrades: 9-12Distance: 6 mi
Schools provided by the listing agent
- Elementary: Long Branch
- Middle: Lumpkin County
- High: Lumpkin County
Source: FMLS GA. This data may not be complete. We recommend contacting the local school district to confirm school assignments for this home.
- $129,500-- bd-- ba-- sqftHorseshoe Ln, Dahlonega, GA 30533Off Market
- $147,980-- bd-- ba-- sqftHorseshoe Ln, Dahlonega, GA 30533Off Market
- $75,000-- bd-- ba-- sqftHorseshoe Ln, Dahlonega, GA 30533Off Market
- $326,500-- bd1 ba1.3k sqft2070 Horseshoe Bend Rd, Dahlonega, GA 30533Off Market
- $404,200-- bd2 ba2.4k sqft319 Horseshoe Ln, Dahlonega, GA 30533Off Market
- $875,4004 bd4 ba3.5k sqft1970 Horseshoe Bend Rd, Dahlonega, GA 30533Off Market
- $311,300-- bd2 ba1k sqft1917 Horseshoe Bend Rd, Dahlonega, GA 30533Off Market
- $611,0003 bd3 ba3.2k sqft295 Horseshoe Ln, Dahlonega, GA 30533Off Market
A local agent can set up tours, give advice and negotiate with sellers.
A local lender can help you make sure your offer is ready when you are.
Similar homes
- $394,0004 bd3 ba1.7k sqft64 Hickory Ln, Dahlonega, GA 30533For Sale
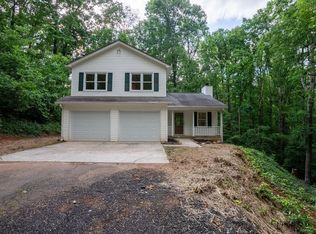
 MLS ID #7782910, Kimberly Tracy, Vibe Realty, LLC. FMLS GA
 - $384,9003 bd2 ba2k sqft24 Copper Mill Rd, Dahlonega, GA 30533For Sale
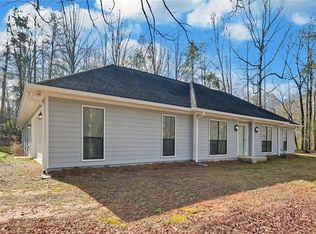 MLS ID #7736876, Sandy Carter, Don Carter Realty Company, Inc.. FMLS GA
 - $389,9004 bd3 ba1.9k sqft148 Brooks Dr, Dahlonega, GA 30533For Sale
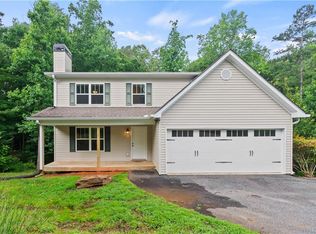 MLS ID #7787337, Leah A Hayes, Gold River Realty, LLC. FMLS GA
 - $435,0004 bd3 ba2.9k sqft596 Cane Creek Valley Rd, Dahlonega, GA 30533Active
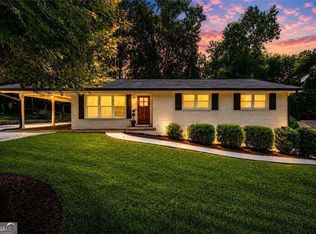
 MLS ID #10804140, Debiann Woodard, Keller Williams Realty Atl. Partners. GAMLS
 - $415,0003 bd3 ba1.4k sqft58 Yonah Pl, Dahlonega, GA 30533For SaleMLS ID #429210, Chris Welch, Mountain Sotheby's International Realty. NGBOR
- $385,0003 bd2 ba1.7k sqft391 Pinewood Pl, Dahlonega, GA 30533ActiveMLS ID #10615776, Julie Scott, BHHS Georgia Properties. GAMLS
- $299,0003 bd2 ba1.2k sqft1180 Martin Head Cir, Dahlonega, GA 30533ActiveMLS ID #10804955, Tania Lightsey, Ward Properties of North GA. GAMLS
- $439,0003 bd3 ba2.4k sqft98 Maple Ridge Rd, Dahlonega, GA 30533For SaleMLS ID #7798823, Danielle Edmonds, Century 21 Lindsey and Pauley. FMLS GA
- $366,4003 bd3 ba1.5k sqft505 River Flow Dr, Dahlonega, GA 30533For SaleMLS ID #7754695, Marisa Casey, Keller Williams Realty Atlanta Partners. FMLS GA
- $372,9003 bd2 ba1.9k sqft459 Gold Ridge Rd, Dahlonega, GA 30533For SaleMLS ID #7678180, Lucia Brooks, EXP Realty, LLC.. FMLS GA
- $380,0004 bd2 ba1.5k sqft6642 Nix Rd, Dawsonville, GA 30534ActiveMLS ID #10811490, Cody Dodge, eXp Realty. GAMLS
- $368,0003 bd2 ba1.5k sqft280 Sleepy Hollow Rd, Dahlonega, GA 30533For SaleMLS ID #7799082, Tina Fuller, Truly Southern Realty, LLC. FMLS GA
- $500,0003 bd2 ba2.1k sqft271 Broken Arrow Trl, Dahlonega, GA 30533ActiveMLS ID #10812056, Kenya Lanier, ERA Sunrise Realty. GAMLS
- $364,0003 bd2 ba1.3k sqft61 Hubler Rd, Dahlonega, GA 30533Active Under ContractMLS ID #10796645, Caleb Nunley, Chestatee Real Estate, LLC. GAMLS
- $424,5004 bd3 ba1.6k sqft148 Pine Tree Ct, Dawsonville, GA 30534For SaleMLS ID #7779336, Nicole Patterson, Patterson Realty, LLC. FMLS GA
- $475,0003 bd3 ba1.5k sqft1 Thurmond Walker Rd, Dahlonega, GA 30533ActiveMLS ID #10763019, Stephanie B Houchin, Compass. GAMLS
- $369,0003 bd3 ba1.4k sqft337 Claystone Walk, Cleveland, GA 30528For SaleMLS ID #7730954, William Chatham, Chattahoochee Real Estate Assoc.. FMLS GA
- $499,9004 bd4 ba3k sqft11 Golden Autumn Dr, Dahlonega, GA 30533For SaleMLS ID #7742638, KRISTIE KING ELLIS, Walden & Co Realty. FMLS GA
- $349,9004 bd3 ba2.9k sqft640 Edwards Pkwy, Cleveland, GA 30528For SaleMLS ID #7748399, Jenny Rose Chandler, Keller Williams Realty Atlanta Partners. FMLS GA
- $379,0003 bd3 ba2.2k sqft1268 Riverbend Rd, Demorest, GA 30535ActiveMLS ID #10710664, Kristen Gee, Maximum One Premier Realtors. GAMLS
