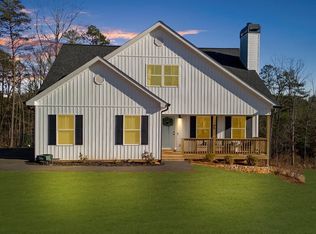
Welcome to 30 Silas Road, a newer Dahlonega home offering the combination buyers come to North Georgia to find: beautiful mountain views, a peaceful one-acre setting, modern construction, flexible living space, and a full unfinished basement ready for future possibilities. Built in 2022, this inviting home features a bright, open interior with abundant natural light and a comfortable great room centered around a fireplace. The open flow between the living, dining, and kitchen areas creates an easy setting for everyday living, entertaining, and gathering with family and friends. The kitchen offers generous cabinetry, ample counter space, stainless steel appliances, and an open connection to the main living areas. The main-level primary suite provides desirable everyday convenience, while the upper level adds additional finished living space with flexibility for bedrooms, guests, a home office, or hobby space. One of the property's biggest advantages is the full unfinished basement, providing more than 1,000 square feet of additional space with excellent potential for storage, a workshop, home gym, recreation area, or future finished living space. An attached garage adds convenience, while the covered front porch and rear deck provide inviting places to relax and enjoy the surrounding North Georgia scenery. Outside, the one-acre lot offers usable outdoor space and gentle terrain with room for pets, gardening, entertaining, or simply enjoying additional privacy. The elevated setting captures beautiful mountain and ridgeline views that give the property a true Dahlonega mountain feel. Located in the Northwoods community of Dahlonega, the home offers convenient access to historic Downtown Dahlonega, the University of North Georgia, local wineries, restaurants, shopping, hiking, waterfalls, and the outdoor recreation that makes Lumpkin County such a desirable North Georgia destination. Whether you're searching for a full-time residence, second home, or newer mountain property with room to grow, 30 Silas Road offers an appealing combination of views, privacy, newer construction, garage parking, and unfinished expansion space that's increasingly difficult to find. Disclaimer: All information deemed reliable but not guaranteed and should be independently verified. Photos & lot lines may be virtually staged to assist buyers in visualizing the property's potential. For any questions or to schedule a private showing, please contact the listing broker at Gold Peach Realty.
Active
$479,000
30 Silas Rd, Dahlonega, GA 30533
3beds
1,800sqft
Single Family Residence
Built in 2022
1 Acres Lot
$419,900 Zestimate®
$266/sqft
$-- HOA
What's special
Attached garageBeautiful mountain viewsRear deckMain-level primary suiteCovered front porchGarage parkingAbundant natural light
- 5 days
- 509
- 57
Zillow last checked:
Listing updated:
Listed by:
Nicole Van den Bergh 770-283-1223,
Gold Peach Realty LLC
Source: GAMLS,MLS#: 10842357
Facts & features
Interior
Bedrooms & bathrooms
- Bedrooms: 3
- Bathrooms: 3
- Full bathrooms: 2
- 1/2 bathrooms: 1
- Main level bathrooms: 1
- Main level bedrooms: 1
Rooms
- Room types: Other
Heating
- Central
Cooling
- Central Air
Appliances
- Included: Dishwasher, Electric Water Heater, Microwave, Oven/Range (Combo), Stainless Steel Appliance(s)
- Laundry: Laundry Closet
Features
- Double Vanity, Master On Main Level, Walk-In Closet(s)
- Flooring: Hardwood, Laminate
- Basement: Concrete,Daylight,Exterior Entry,Full,Interior Entry
- Number of fireplaces: 1
- Fireplace features: Factory Built
Interior area
- Total structure area: 1,800
- Total interior livable area: 1,800 sqft
- Finished area above ground: 1,800
- Finished area below ground: 0
Video & virtual tour
Property
Parking
- Total spaces: 2
- Parking features: Attached, Basement, Garage, Kitchen Level
- Has attached garage: Yes
Features
- Levels: Two
- Stories: 2
- Patio & porch: Deck, Porch
- Has view: Yes
- View description: Mountain(s)
Lot
- Size: 1 Acres
- Features: Corner Lot, Level
Details
- Parcel number: 047 542
Construction
Type & style
- Home type: SingleFamily
- Architectural style: Traditional
- Property subtype: Single Family Residence
Materials
- Vinyl Siding
- Roof: Composition
Condition
- Resale
- New construction: No
- Year built: 2022
Utilities & green energy
- Sewer: Septic Tank
- Water: Well
- Utilities for property: Cable Available, Electricity Available, High Speed Internet, Phone Available, Underground Utilities
Community & HOA
Community
- Features: None
- Subdivision: Northwoods
HOA
- Has HOA: No
- Services included: None
Location
- Region: Dahlonega
Financial & listing details
- Price per square foot: $266/sqft
- Tax assessed value: $384,464
- Annual tax amount: $1,220
- Date on market: 9/9/2026
- Cumulative days on market: 5 days
- Listing agreement: Exclusive Right To Sell
- Electric utility on property: Yes
Estimated market value
$419,900
$386,000 - $458,000
Not available
Price history
| Date | Event | Price |
|---|---|---|
| 9/9/2026 | Listed for sale | $479,000+29.8%$266/sqft |
Source:  GAMLS #10842357 Report a problem GAMLS #10842357 Report a problem | ||
| 12/9/2022 | Sold | $369,000$205/sqft |
Source:  FMLS GA #7090091 Report a problem FMLS GA #7090091 Report a problem | ||
| 8/13/2022 | Pending sale | $369,000$205/sqft |
Source: GAMLS #20061136 Report a problem | ||
| 7/27/2022 | Listed for sale | $369,000+19%$205/sqft |
Source: GAMLS #20061136 Report a problem | ||
| 9/10/2021 | Sold | $310,000-34.7%$172/sqft |
Source: Public Record Report a problem | ||
| 1/22/2007 | Sold | $474,690$264/sqft |
Source: Public Record Report a problem | ||
Public tax history
| Year | Property taxes | Tax assessment |
|---|---|---|
| 2025 | $1,001 +10% | $153,786 +6.6% |
| 2024 | $910 +29% | $144,226 +6.4% |
| 2023 | $706 +185.1% | $135,533 +1255.3% |
| 2022 | $248 -92.8% | $10,000 -92.5% |
| 2021 | $3,430 -3.8% | $133,923 |
| 2020 | $3,565 -6.2% | $133,923 |
| 2019 | $3,800 -1.9% | $133,923 |
| 2018 | $3,874 +2% | $133,923 |
| 2017 | $3,800 -1.9% | $133,923 |
| 2016 | $3,874 | $133,923 |
| 2015 | $3,874 +9.7% | $133,923 |
| 2014 | $3,531 | $133,923 |
Find assessor info on the county website
Monthly payment
Est. payment
Payment breakdown
Explore the cost of this home by adjusting the details. Changes won't be saved.Climate risks
Neighborhood: 30533
Nearby schools
Schools provided by the listing agent
- Elementary: Blackburn
- Middle: Lumpkin
- High: New Lumpkin
Source: GAMLS. This data may not be complete. We recommend contacting the local school district to confirm school assignments for this home.

Similar homes
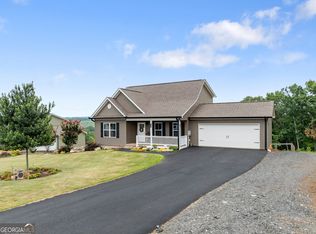
- $474,9903 bd3 ba1.7k sqft150 Grand Oak Ln, Dahlonega, GA 30533Active Under Contract
 MLS ID #10798606, Styles Realty Group, Century 21 Results. GAMLS
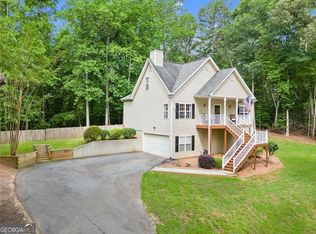
 - $450,0003 bd3 ba2.1k sqft267 Martins Grove Rd, Dahlonega, GA 30533Active
 MLS ID #10835032, Jessica Sexton, BHHS Georgia Properties. GAMLS
 - $465,0002 bd2 ba1.6k sqft40 Misty Hollow Dr, Dahlonega, GA 30533Active
 MLS ID #10736936, Nicole Van den Bergh, Gold Peach Realty LLC. GAMLS
 - $499,9993 bd3 ba2.1k sqft1995 Auraria Rd, Dahlonega, GA 30533Active Under Contract
 MLS ID #10820844, Scott Smith, Maximum One Premier Realtors. GAMLS
 - $360,0003 bd3 ba1.6k sqft555 River Flow Dr, Dahlonega, GA 30533ActiveMLS ID #10834517, Mark Spain, Mark Spain Real Estate. GAMLS
- $465,0004 bd3 ba2.1k sqft641 Martins Grove Rd, Dahlonega, GA 30533ActiveMLS ID #10829486, Jason Hall, Century 21 Results. GAMLS
- $354,9003 bd3 ba1.3k sqft2180 Ben Higgins Rd, Dahlonega, GA 30533For Sale
 MLS ID #7810412, Christy Wethington, Maximum One Premier Realtors. FMLS GA
 - $359,0004 bd3 ba1.3k sqft92 Cedar Springs Ln, Dahlonega, GA 30533For SaleMLS ID #7808985, Lisa Henson, Bailey Real Estate. FMLS GA
- $417,5003 bd2 ba1.8k sqft161 Crawfords Way, Dahlonega, GA 30533ActiveMLS ID #10792069, Mark Sussman, Atlanta Communities. GAMLS
- $500,0003 bd2 ba2.1k sqft271 Broken Arrow Trl, Dahlonega, GA 30533ActiveMLS ID #10812056, Kenya Lanier, ERA Sunrise Realty. GAMLS
- $499,0004 bd3 ba1.8k sqft30 Golden Autumn Dr, Dahlonega, GA 30533ActiveMLS ID #10843623, Daniel Gonzalez, Maximum One Realty Greater Atlanta. GAMLS
- $359,0004 bd3 ba2.3k sqft63 Wild Ridge Ln, Dahlonega, GA 30533Active Under ContractMLS ID #10808869, William H Luesing, Chestatee Real Estate, LLC. GAMLS
- $374,9003 bd3 ba1.4k sqft200 Clayton Burns Rd, Dahlonega, GA 30533Active Under ContractMLS ID #10833968, Trevor Eudy, Chestatee Real Estate, LLC. GAMLS
- $325,0004 bd3 ba2.1k sqft589 Eagle Rest Rd, Dahlonega, GA 30533ActiveMLS ID #10843946, Debbie and Tara, Keller Williams Realty Atl. Partners. GAMLS
- $366,4003 bd3 ba1.5k sqft505 River Flow Dr, Dahlonega, GA 30533ActiveMLS ID #10734885, Marisa Casey, Keller Williams Realty Atl. Partners. GAMLS
- $354,9003 bd2 ba1.4k sqft61 Majestic Oak Dr, Dahlonega, GA 30533ActiveMLS ID #10800844, Joshua Thompson, Keller Williams Lanier Partners. GAMLS
- $325,0003 bd2 ba1.4k sqft3790 Highway 52 W, Dahlonega, GA 30533For SaleMLS ID #7835054, KRISTIE KING ELLIS, Walden & Co Realty. FMLS GA
- $395,0004 bd3 ba2.4k sqft155 Bulldog Way, Dahlonega, GA 30533For SaleMLS ID #7783692, TIM MARTIN, HomeSmart. FMLS GA
- $475,0004 bd3 ba2.2k sqft234 Morgan Ln, Dawsonville, GA 30534ActiveMLS ID #10805440, Go with Joe and Co, Century 21 Results. GAMLS
