Stunningly renovated 2 bed/2 bath home featuring brand new Luxury Vinyl Plank flooring, new roof with Architectural shingles, new HVAC, new interior and exterior paint, new lighting and plumbing fixtures everywhere, new granite countertops in kitchen and bathrooms, new cabinets, and new stainless-steel appliances. Large living room offers open floorplan with views to the dining room, vaulted ceilings, and large windows to allow in lots of natural lighting. Kitchen offers new cabinets, new granite, new stainless steel appliances, tons of countertops and cabinet space, and eat-in kitchen. Large Master Bedroom offers En-suite with a large vanity, tub/shower combo, and walk in closet. Great sized secondary bedroom and guest bathroom offers a double vanity and tub/shower combo. Out back the private wooded backyard is waiting for your personal touches.
Active
$199,900
4649 Highway 52, Gainesville, GA 30507
2beds
1,040sqft
Single Family Residence, Residential, Mobile Home
Built in 1983
1.41 Acres Lot
$196,600 Zestimate®
$192/sqft
$-- HOA
What's special
Private wooded backyardNew stainless-steel appliancesWalk in closetLarge vanityGreat sized secondary bedroomNew cabinetsEat-in kitchen
- 4 days
- 323
- 56
Zillow last checked:
Listing updated:
Listed by:
Stefan Swanson,
Virtual Properties Realty.com 470-334-2111
Source: FMLS GA,MLS#: 7861529
Facts & features
Interior
Bedrooms & bathrooms
- Bedrooms: 2
- Bathrooms: 2
- Full bathrooms: 2
- Main level bathrooms: 2
- Main level bedrooms: 2
Rooms
- Room types: Other
Primary bedroom
- Features: Master on Main
- Level: Master on Main
Bedroom
- Features: Master on Main
Primary bathroom
- Features: Tub/Shower Combo
Dining room
- Features: Separate Dining Room
Kitchen
- Features: Cabinets Other, Country Kitchen, Eat-in Kitchen, Stone Counters, View to Family Room
Heating
- Central
Cooling
- Ceiling Fan(s), Central Air
Appliances
- Included: Dishwasher
- Laundry: Laundry Room, Mud Room
Features
- Beamed Ceilings, Double Vanity, Vaulted Ceiling(s), Walk-In Closet(s)
- Flooring: Luxury Vinyl
- Windows: None
- Basement: Crawl Space
- Has fireplace: No
- Fireplace features: None
- Common walls with other units/homes: No Common Walls
Interior area
- Total structure area: 1,040
- Total interior livable area: 1,040 sqft
- Finished area above ground: 1,040
Video & virtual tour
Property
Parking
- Parking features: Driveway
- Has uncovered spaces: Yes
Accessibility
- Accessibility features: None
Features
- Levels: One
- Stories: 1
- Patio & porch: Front Porch
- Exterior features: Other
- Pool features: None
- Spa features: None
- Fencing: None
- Has view: Yes
- View description: Rural, Trees/Woods
- Waterfront features: None
- Body of water: None
Lot
- Size: 1.41 Acres
- Dimensions: 335 x 123
- Features: Private, Wooded
Details
- Additional structures: None
- Parcel number: 15008 000083
- Other equipment: None
- Horse amenities: None
Construction
Type & style
- Home type: MobileManufactured
- Architectural style: Mobile
- Property subtype: Single Family Residence, Residential, Mobile Home
Materials
- Vinyl Siding
- Foundation: Block
- Roof: Composition,Shingle
Condition
- Resale
- New construction: No
- Year built: 1983
Utilities & green energy
- Electric: 110 Volts
- Sewer: Septic Tank
- Water: Public
- Utilities for property: Electricity Available
Green energy
- Energy efficient items: None
- Energy generation: None
Community & HOA
Community
- Features: None
- Security: None
- Subdivision: X
HOA
- Has HOA: No
Location
- Region: Gainesville
Financial & listing details
- Price per square foot: $192/sqft
- Tax assessed value: $67,861
- Annual tax amount: $721
- Date on market: 10/30/2026
- Cumulative days on market: 4 days
- Electric utility on property: Yes
- Road surface type: Asphalt, Paved
- Body type: Double Wide
Estimated market value
$196,600
$187,000 - $206,000
Not available
Price history
| Date | Event | Price |
|---|---|---|
| 10/30/2026 | Listed for sale | $199,900+149.9%$192/sqft |
Source:  FMLS GA #7861529 Report a problem | ||
| 8/21/2026 | Sold | $80,000-32.8%$77/sqft |
Source:  GAMLS #10812953 Report a problem | ||
| 7/29/2026 | Pending sale | $119,000$114/sqft |
Source: GAMLS #10812953 Report a problem | ||
| 7/26/2026 | Listed for sale | $119,000$114/sqft |
Source: FMLS GA #7810844 Report a problem | ||
Public tax history
| Year | Property taxes | Tax assessment |
|---|---|---|
| 2025 | $721 +23.4% | $27,144 +26.9% |
| 2024 | $584 -3.5% | $21,384 -0.5% |
| 2023 | $605 +61.4% | $21,496 +84.3% |
| 2022 | $375 +10.7% | $11,663 +20.6% |
| 2021 | $339 +0.1% | $9,674 |
| 2020 | $339 | $9,674 |
Find assessor info on the county website
Monthly payment
Climate risks
Neighborhood: 30507
Nearby schools
Schools provided by the listing agent
- Elementary: Lula
- Middle: East Hall
- High: East Hall
Source: FMLS GA. This data may not be complete. We recommend contacting the local school district to confirm school assignments for this home.

Similar homes
- $210,0003 bd2 ba1.4k sqft1171 Ervin Chambers Rd, Maysville, GA 30558Active
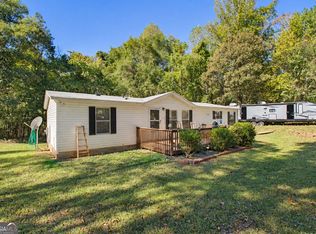
 MLS ID #10876207, Amber Stewart, Real Broker, LLC. GAMLS
- $195,0002 bd2 ba1.5k sqft5908 Wall St, Lula, GA 30554Active
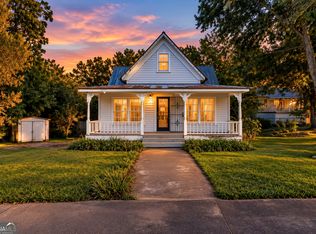 MLS ID #10844107, Pat Burke, Keller Williams Lanier Partners. GAMLS
- $240,0002 bd1 ba949 sqft2928 Old Cornelia Hwy, Gainesville, GA 30507Active
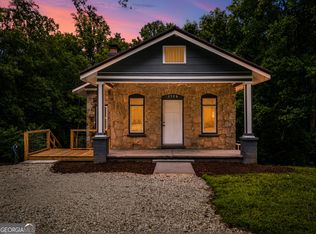 MLS ID #10822585, Pat Burke, Keller Williams Lanier Partners. GAMLS
- $--3 bd2 ba1.2k sqft3509 Sequoia Pl, Gainesville, GA 30506Auction
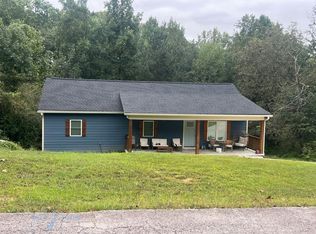 Auction.com 2
- $205,0003 bd2 ba1.4k sqft1285 Seven Mile Hill Rd, Dahlonega, GA 30533ActiveMLS ID #10822482, Keith Anderson, Chestatee Real Estate, LLC. GAMLS
- $175,0002 bd2 ba1.1k sqft716 Hawkins Rd, Homer, GA 30547ActiveMLS ID #10793011, Jayde Roper, Your NGA Team Realty. GAMLS
- $219,0003 bd1 ba1k sqft133 Bennett St, Commerce, GA 30529ActiveMLS ID #10882372, Stephanie G Bramlett-Bartlett, Progressive Realty LLC. GAMLS
- $259,9003 bd2 ba1.3k sqft3191 Gainesville Hwy, Alto, GA 30510ActiveMLS ID #10882760, Lisa P Williams, Purdy Real Estate. GAMLS
- $230,0002 bd2 ba1.2k sqft2235 Old Hamilton Pl #G100, Gainesville, GA 30507ActiveMLS ID #10838192, Brad Abernathy, Next Boulevard Real Estate. GAMLS
- $225,0001 bd1 ba868 sqft24 Doster Rd, Jefferson, GA 30549ActiveMLS ID #10882378, Kim D Davis, KDD Properties of GA, LLC. GAMLS
- $238,0003 bd2 ba1.4k sqft3561 Yonah Homer Rd, Alto, GA 30510Active Under ContractMLS ID #10801982, Tammy McCoy, Virtual Properties Realty.com. GAMLS
- $269,9003 bd1 ba1k sqft918 Sims Harris Rd, Lula, GA 30554Active Under ContractMLS ID #10816889, Ana Sadeghy, Re/Max Tru, Inc.. GAMLS
- $244,9003 bd2 ba1k sqft197 Cedar Dr, Commerce, GA 30529For Sale
 MLS ID #7858457, Savanna Taylor, Peachtree Town & Country. FMLS GA
- $190,0003 bd1 ba1.1k sqft105 Bennett Dr, Gainesville, GA 30501ActiveMLS ID #10835020, Daniela Vargas, Keller Williams Lanier Partners. GAMLS
- $249,9003 bd2 ba1.2k sqft215 Hoke St, Maysville, GA 30558ActiveMLS ID #10828496, Maria Perez, eXp Realty. GAMLS
- $262,9003 bd2 ba1.1k sqft183 Garrison Rd, Cornelia, GA 30531ActiveMLS ID #10881531, James Allison, Leading Edge Real Estate LLC. GAMLS
- $249,9003 bd2 ba1.2k sqft5510 Concord Cir, Gainesville, GA 30507ActiveMLS ID #10853264, Hunt DeShazo, Bolst. GAMLS
- $289,9003 bd3 ba1.2k sqft198 Abb Helton Rd, Cleveland, GA 30528ActiveMLS ID #10882270, James Allison, Leading Edge Real Estate LLC. GAMLS
- $219,0002 bd2 ba796 sqft87 Garden Ln, Cleveland, GA 30528ActiveMLS ID #10838045, Jon Molineaux, Keller Williams Realty. GAMLS
- $199,9002 bd2 ba1k sqft3925 Mountain View Rd APT F4, Oakwood, GA 30566ActiveMLS ID #10854042, Chad E Knight, Knoblock & Associates Inc.. GAMLS
