Welcome to 6125 River Run Circle in Gainesville, GA! This beautifully updated 3-bedroom, 2-bath home offers comfortable living in a convenient location within the highly sought-after North Hall school district. Step inside to an inviting open-concept floor plan featuring a spacious living area that flows seamlessly into the kitchen and dining space. The kitchen offers a center island with a breakfast bar, providing the perfect space for casual meals and entertaining. This home has been thoughtfully refreshed with new flooring and fresh interior and exterior paint. Additional updates include a new HVAC system, new front and back porches, and new shower/tub combinations in the bathrooms. A new stove and refrigerator will also be installed prior to closing and will be included with the sale. With its modern updates, functional layout, and desirable North Hall location, this home is move-in ready and offers an excellent opportunity for buyers looking for a home that combines comfort, style, and convenience. Don't miss the opportunity to make 6125 River Run Circle your new home! Foundation is an AI generated photo, but will be added prior to closing so home is FHA eligible. Agent/Owner
Pending
$199,999
6125 River Run Cir, Gainesville, GA 30506
3beds
1,144sqft
Single Family Residence, Manufactured Home
Built in 1990
0.29 Acres Lot
$193,500 Zestimate®
$175/sqft
$-- HOA
What's special
Inviting open-concept floor planNew flooring
- 35 days
- 2,258
- 195
Zillow last checked:
Listing updated:
Listed by:
Jason Buffington dawgnationhomes@gmail.com,
Keller Williams Lanier Partners,
Jacob Buffington 770-540-6200,
Keller Williams Lanier Partners
Source: GAMLS,MLS#: 10844395
Facts & features
Interior
Bedrooms & bathrooms
- Bedrooms: 3
- Bathrooms: 2
- Full bathrooms: 2
- Main level bathrooms: 2
- Main level bedrooms: 3
Rooms
- Room types: Family Room
Kitchen
- Features: Breakfast Bar, Kitchen Island
Heating
- Central, Electric
Cooling
- Central Air, Ceiling Fan(s)
Appliances
- Included: Dishwasher, Refrigerator
- Laundry: Other
Features
- Other
- Flooring: Laminate
- Basement: None
- Has fireplace: No
- Common walls with other units/homes: No Common Walls
Interior area
- Total structure area: 1,144
- Total interior livable area: 1,144 sqft
- Finished area above ground: 1,144
- Finished area below ground: 0
Property
Parking
- Total spaces: 2
- Parking features: Parking Pad
- Has uncovered spaces: Yes
Features
- Levels: One
- Stories: 1
- Patio & porch: Porch
- Has view: Yes
- View description: Mountain(s)
Lot
- Size: 0.29 Acres
- Features: Level
- Residential vegetation: Grassed
Details
- Parcel number: 12028 000039
- Special conditions: Investor Owned,Agent/Seller Relationship,Agent Owned
Construction
Type & style
- Home type: MobileManufactured
- Architectural style: Modular Home
- Property subtype: Single Family Residence, Manufactured Home
Materials
- Vinyl Siding
- Roof: Metal
Condition
- Updated/Remodeled
- New construction: No
- Year built: 1990
Utilities & green energy
- Sewer: Septic Tank
- Water: Public
- Utilities for property: Electricity Available, Phone Available, Water Available
Community & HOA
Community
- Features: None
- Security: Smoke Detector(s)
- Subdivision: RIVER RUN
HOA
- Has HOA: No
- Services included: None
Location
- Region: Gainesville
Financial & listing details
- Price per square foot: $175/sqft
- Tax assessed value: $25,280
- Annual tax amount: $270
- Date on market: 9/11/2026
- Cumulative days on market: 35 days
- Listing agreement: Exclusive Agency
- Listing terms: Conventional,FHA,Cash
- Electric utility on property: Yes
Estimated market value
$193,500
$184,000 - $203,000
Not available
Price history
| Date | Event | Price |
|---|---|---|
| 10/12/2026 | Pending sale | $199,999$175/sqft |
Source:  GAMLS #10844395 Report a problem GAMLS #10844395 Report a problem | ||
| 9/11/2026 | Listed for sale | $199,999+300%$175/sqft |
Source: GAMLS #10844395 Report a problem | ||
| 9/1/2026 | Sold | $50,000+51.5%$44/sqft |
Source: Public Record Report a problem | ||
| 7/20/2026 | Sold | $33,000-43.3%$29/sqft |
Source: Public Record Report a problem | ||
| 9/2/1997 | Sold | $58,200$51/sqft |
Source: Public Record Report a problem | ||
Public tax history
| Year | Property taxes | Tax assessment |
|---|---|---|
| 2025 | $270 0% | $10,112 |
| 2024 | $270 -2.5% | $10,112 |
| 2023 | $277 -3% | $10,112 |
| 2022 | $286 -3.9% | $10,112 |
| 2021 | $297 +0.4% | $10,112 |
| 2020 | $296 -2.4% | $10,112 |
| 2019 | $303 +0.8% | $10,112 |
| 2018 | $301 -0.8% | $10,112 |
| 2017 | $303 +6.6% | $10,112 +4.1% |
| 2016 | $285 -0.6% | $9,712 |
| 2015 | $286 | $9,712 |
| 2014 | $286 | $9,712 |
| 2013 | -- | -- |
| 2012 | -- | -- |
| 2011 | -- | -- |
| 2010 | -- | -- |
| 2009 | $269 +270.2% | -- |
| 2007 | $73 -2.2% | -- |
| 2006 | $74 +1.1% | -- |
| 2005 | $73 +1.5% | -- |
| 2004 | $72 +0.9% | -- |
| 2003 | $72 -16.7% | -- |
| 2002 | $86 -42.6% | -- |
| 2001 | $150 -21.2% | -- |
| 2000 | $190 | $11,428 |
Find assessor info on the county website
Monthly payment
Climate risks
Neighborhood: 30506
Nearby schools
Schools provided by the listing agent
- Elementary: Wauka Mountain
- Middle: North Hall
- High: North Hall
Source: GAMLS. This data may not be complete. We recommend contacting the local school district to confirm school assignments for this home.
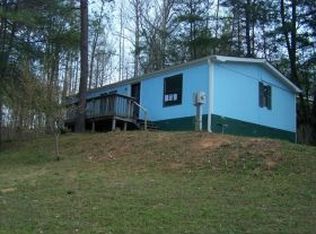
Similar homes
- $222,5003 bd2 ba1.4k sqft1285 Seven Mile Hill Rd, Dahlonega, GA 30533Active
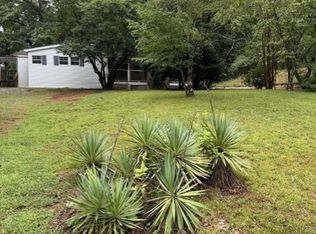
 MLS ID #10822482, Keith Anderson, Chestatee Real Estate, LLC. GAMLS
 - $224,0003 bd2 ba1.3k sqft384 Four Points Rd, Jackson, GA 30233For Sale
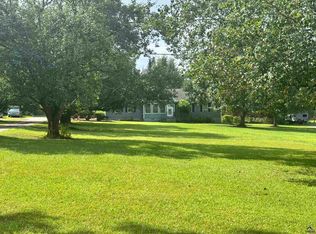 MLS ID #265164, Trisha Laine. CGMLS
 - $224,9003 bd1 ba960 sqft4107 Belvedere Dr, Gainesville, GA 30506Active
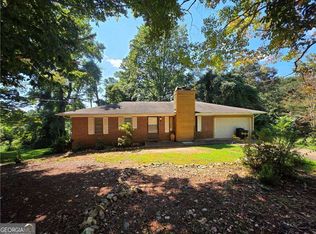 MLS ID #10728149, Hector Almonte, Keller Williams Realty Atl. Partners. GAMLS
 - $190,0003 bd1 ba1.1k sqft105 Bennett Dr, Gainesville, GA 30501Active
 MLS ID #10835020, Daniela Vargas, Keller Williams Lanier Partners. GAMLS
 - $149,9003 bd2 ba1.1k sqft5525 Mount Shores Cir, Gainesville, GA 30506ActiveMLS ID #10823721, Dani Rivas, BHHS Georgia Properties. GAMLS
- $260,0003 bd2 ba1.4k sqft3068 Pierce Rd, Gainesville, GA 30507ActiveMLS ID #10836602, Cameron Peery, Keller Williams Chattahoochee. GAMLS
- $245,0002 bd2 ba1.1k sqft4012 Hidden Hollow Ter APT A, Gainesville, GA 30506ActiveMLS ID #10805979, Pat Burke, Keller Williams Lanier Partners. GAMLS
- $160,0002 bd2 ba950 sqft6134 Grant Ford Rd, Gainesville, GA 30506ActiveMLS ID #10656925, Claudia Baron Smart, Homesmart Realty Partners. GAMLS
- $249,9003 bd2 ba1.2k sqft8 Cindy Pkwy, Cleveland, GA 30528ActiveMLS ID #10873854, Krista Bixler, Leading Edge Real Estate LLC. GAMLS
- $249,9003 bd2 ba1.1k sqft113 Lonesome Pond Rd, Cleveland, GA 30528ActiveMLS ID #10857631, Amanda Stewart, Keller Williams Lanier Partners. GAMLS
- $249,0002 bd2 ba928 sqft9315 Dogwood Pl, Gainesville, GA 30506ActiveMLS ID #10791656, Tanya Pickens, Opendoor Brokerage. GAMLS
- $199,9002 bd2 ba1k sqft3925 Mountain View Rd APT F4, Oakwood, GA 30566ActiveMLS ID #10854042, Chad E Knight, Knoblock & Associates Inc.. GAMLS
- $275,0002 bd1 ba900 sqft7315 Wits End Dr, Gainesville, GA 30506ActiveMLS ID #10756742, Heidi Frady, Century 21 Results. GAMLS
- $200,0002 bd2 ba1.5k sqft5908 Wall St, Lula, GA 30554ActiveMLS ID #10844107, Pat Burke, Keller Williams Lanier Partners. GAMLS
- $200,0002 bd3 ba1.2k sqft4625 Crawford Oaks Dr, Oakwood, GA 30566ActiveMLS ID #10873572, Alondra Guadarrama-Ochoa, Sanders Real Estate. GAMLS
- $249,9003 bd2 ba1.2k sqft215 Hoke St, Maysville, GA 30558ActiveMLS ID #10828496, Maria Perez, eXp Realty. GAMLS
- $299,0003 bd2 ba1.5k sqft257 Iris Dr, Demorest, GA 30535ActiveMLS ID #10871257, Teressa Greear Holtzclaw, Fourth Mountain Real Estate. GAMLS
- $240,0002 bd1 ba949 sqft2928 Old Cornelia Hwy, Gainesville, GA 30507ActiveMLS ID #10822585, Pat Burke, Keller Williams Lanier Partners. GAMLS
- $238,0003 bd2 ba1.4k sqft3561 Yonah Homer Rd, Alto, GA 30510Active Under ContractMLS ID #10801982, Tammy McCoy, Virtual Properties Realty.com. GAMLS
