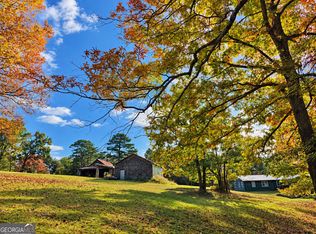
This exceptional 10.74-acre property in Lakemont, GA, presents a remarkable opportunity for both investment and personal retreat, situated in the picturesque Northeast Georgia mountains with approximately 514 feet of road frontage on US Hwy 441/23. The property features a charming, rustic 3-bedroom, 2-bath main residence spanning 2,365 square feet, ideal for renovation enthusiasts looking to craft their dream home amidst serene surroundings. Additionally, a second home on the property serves as a potential rental income source or guest accommodation, enhancing its investment appeal. The land boasts a thriving old blueberry patch covering around one acre, along with multiple outbuildings and an old barn, offering excellent prospects for agricultural ventures or commercial endeavors. Zoned for agriculture with possible commercial value, the property provides a solid foundation for various income-generating activities, whether through farming, livestock, or other business opportunities. Surrounded by natural beauty, it offers ample outdoor space for recreation and outdoor activities, making it perfect for a private retreat or a versatile investment project with endless potential for growth and development.
Active
$499,900
23 Tanglewood Ln, Lakemont, GA 30552
2beds
2,365sqft
Farm
Built in 1940
10.74 Acres Lot
$-- Zestimate®
$211/sqft
$-- HOA
What's special
Picturesque northeast georgia mountainsOld blueberry patchAmple outdoor activitiesSerene surroundings
- 798 days
- 272
- 24
Zillow last checked:
Listing updated:
Listed by:
Jim Blalock 706-490-1404,
Poss Realty
Source: GAMLS,MLS#: 10361228
Facts & features
Interior
Bedrooms & bathrooms
- Bedrooms: 2
- Bathrooms: 2
- Full bathrooms: 2
- Main level bathrooms: 2
- Main level bedrooms: 2
Rooms
- Room types: Den, Family Room
Dining room
- Features: Separate Room
Kitchen
- Features: Country Kitchen
Heating
- Heat Pump
Cooling
- Ceiling Fan(s), Central Air, Heat Pump
Appliances
- Included: Oven/Range (Combo), Refrigerator
- Laundry: Mud Room, Laundry Closet
Features
- Beamed Ceilings, High Ceilings, Master On Main Level
- Flooring: Laminate, Tile, Vinyl
- Basement: Crawl Space
- Number of fireplaces: 1
- Fireplace features: Family Room
Interior area
- Total structure area: 2,365
- Total interior livable area: 2,365 sqft
- Finished area above ground: 2,365
- Finished area below ground: 0
Video & virtual tour
Property
Parking
- Parking features: Parking Pad
- Has uncovered spaces: Yes
Features
- Levels: One
- Stories: 1
- Patio & porch: Patio, Porch
Lot
- Size: 10.74 Acres
- Features: Private
Details
- Parcel number: 046D 075
Construction
Type & style
- Home type: SingleFamily
- Architectural style: Ranch
- Property subtype: Farm
Materials
- Wood Siding
- Foundation: Block
- Roof: Metal
Condition
- Resale
- New construction: No
- Year built: 1940
Utilities & green energy
- Sewer: Septic Tank
- Water: Well
- Utilities for property: Water Available
Community & HOA
Community
- Features: None
- Subdivision: None
HOA
- Has HOA: No
- Services included: None
Location
- Region: Lakemont
Financial & listing details
- Price per square foot: $211/sqft
- Tax assessed value: $232,637
- Annual tax amount: $1,424
- Date on market: 8/19/2024
- Cumulative days on market: 775 days
- Listing agreement: Exclusive Right To Sell
Estimated market value
Not available
Estimated sales range
Not available
Not available
Price history
| Date | Event | Price |
|---|---|---|
| 8/31/2026 | Listed for sale | $499,900$211/sqft |
Source:  GAMLS #10361228 Report a problem GAMLS #10361228 Report a problem | ||
| 8/17/2026 | Listing removed | $499,900$211/sqft |
Source: GAMLS #10361228 Report a problem | ||
| 5/8/2026 | Listed for sale | $499,900-12.1%$211/sqft |
Source: GAMLS #10361228 Report a problem | ||
| 3/6/2025 | Price change | $569,000-4.4%$241/sqft |
Source: GAMLS #10361228 Report a problem | ||
| 11/19/2024 | Price change | $595,000-8.5%$252/sqft |
Source: GAMLS #10361228 Report a problem | ||
| 8/19/2024 | Listed for sale | $650,000$275/sqft |
Source: GAMLS #10361228 Report a problem | ||
Public tax history
| Year | Property taxes | Tax assessment |
|---|---|---|
| 2025 | $1,307 -11.6% | $93,055 +1.1% |
| 2024 | $1,478 +3.8% | $92,078 +14% |
| 2023 | $1,424 +5.4% | $80,776 +9.4% |
| 2022 | $1,352 +8.6% | $73,864 +11.3% |
| 2021 | $1,245 +2.2% | $66,375 +6.1% |
| 2020 | $1,217 -0.7% | $62,533 |
| 2019 | $1,226 +4.3% | $62,533 |
| 2018 | $1,176 -4.1% | $62,533 |
| 2017 | $1,226 +4.3% | $62,533 +0.3% |
| 2016 | $1,176 +0.1% | $62,315 -0.2% |
| 2015 | $1,175 -2.3% | $62,418 -0.1% |
| 2014 | $1,202 | $62,496 |
| 2013 | -- | -- |
| 2012 | -- | -- |
| 2011 | -- | -- |
| 2010 | -- | -- |
Find assessor info on the county website
Monthly payment
Est. payment
Payment breakdown
Explore the cost of this home by adjusting the details. Changes won't be saved.Climate risks
Neighborhood: 30552
Nearby schools
Schools provided by the listing agent
- Elementary: Rabun
- Middle: Rabun
- High: Rabun
Source: GAMLS. This data may not be complete. We recommend contacting the local school district to confirm school assignments for this home.

Similar homes
- $575,0004 bd2 ba2.2k sqft1994 Camp Creek Rd, Lakemont, GA 30552Active
 MLS ID #10648140, Kevin C Croom, Poss Realty. GAMLS
 - $450,0004 bd3 ba2.3k sqft382 Worley Creek Rd, Lakemont, GA 30552Active
 MLS ID #10844988, Kasie H Campbell, Poss Realty. GAMLS
 - $695,0004 bd5 ba3.3k sqft428 Orchard View Ln, Lakemont, GA 30552Active
 MLS ID #10644663, Penelope Ramey, Poss Realty. GAMLS
 - $370,0002 bd2 ba1.4k sqft162 Delilah Ln, Lakemont, GA 30552Active
 MLS ID #10824455, Joanna Radford, Poss Realty. GAMLS
 - $449,0003 bd2 ba2.3k sqft113 Biddy Mountain Ln, Tiger, GA 30576ActiveMLS ID #10822194, Alice Venter, K & A Realty Group LLC. GAMLS
- $469,0004 bd3 ba2.7k sqft90 Amber Ln, Tiger, GA 30576ActiveMLS ID #10844421, Sam Rumsey, Poss Realty. GAMLS
- $499,0003 bd3 ba2.4k sqft1387 Valley St, Clayton, GA 30525ActiveMLS ID #10832525, Tambrie Kitchens, BHHS Georgia Properties. GAMLS
- $500,0005 bd4 ba3.1k sqft31 Creekside Ln, Clayton, GA 30525ActiveMLS ID #10855520, Tiffany English, Poss Realty. GAMLS
- $399,0002 bd2 ba1.2k sqft189 Wexford Way, Lakemont, GA 30552ActiveMLS ID #10814575, Margaret Cain, Keller Williams Realty. GAMLS
- $430,0003 bd2 ba1.4k sqft931 Timber Bluff Dr, Clayton, GA 30525ActiveMLS ID #10839864, Tambrie Kitchens, BHHS Georgia Properties. GAMLS
- $529,0004 bd3 ba2.4k sqft81 Starling Hill Ln, Clayton, GA 30525ActiveMLS ID #10776623, Scott Poss, Poss Realty. GAMLS
- $449,0004 bd4 ba2.5k sqft31 Bear Creek Ln, Clayton, GA 30525ActiveMLS ID #10831036, Jack Hagan, eXp Realty. GAMLS
- $599,0004 bd3 ba2.1k sqft29/55 Cool Spring Ln, Clayton, GA 30525ActiveMLS ID #10765504, Julie M Barnett, Mountain Sotheby's International. GAMLS
- $579,0003 bd3 ba1.8k sqft620 Courthouse Gap Rd, Clayton, GA 30525ActiveMLS ID #10845558, Joanna Radford, Poss Realty. GAMLS
- $459,0003 bd2 ba1.1k sqft98 Pickett Hill St, Clayton, GA 30525ActiveMLS ID #10848707, Bradley W Fisher, Mountain Sotheby's International. GAMLS
- $499,9003 bd2 ba1.1k sqft10475 Warwoman Rd, Clayton, GA 30525ActiveMLS ID #10780818, Janet Cartee, KW Western Upstate. GAMLS
- $475,0002 bd2 ba1.7k sqft456 Oak Springs Rd, Clarkesville, GA 30523ActiveMLS ID #10774952, Amanda Stewart, Keller Williams Lanier Partners. GAMLS
- $574,9003 bd3 ba2.8k sqft154 Summer Ln., Clayton, GA 30525ActiveMLS ID #10811966, Hank Bailey, RE/MAX Center. GAMLS
- $499,0003 bd3 ba1.7k sqft7778 Warwoman Rd, Clayton, GA 30525ActiveMLS ID #10782481, Katie Hendricks, BHHS Georgia Properties. GAMLS
- $425,0004 bd2 ba2.1k sqft755 Beaver Lake Dr, Clarkesville, GA 30523ActiveMLS ID #10856688, Kevin C Croom, Poss Realty. GAMLS
