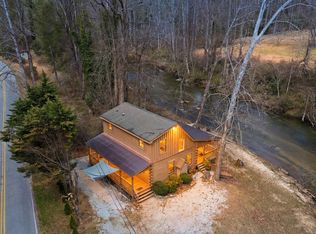
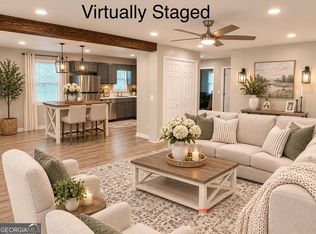
Fully furnished riverfront cabin in the North Georgia mountains with more than 200 feet of Tallulah River frontage. This turnkey 2-bedroom, 2-bath mountain cabin sits on a half acre in Lakemont, Rabun County, GA. It is selling fully furnished and decorated. The home has been meticulously maintained and is move-in ready, which makes it an ideal second home, vacation home, or full-time mountain residence. This would be an excellent short-term rental, subject to zoning approval. The home has been significantly updated, including a new primary suite with river views, river views from the open living room and kitchen, and hardwood floors throughout. Exterior upgrades include a new metal roof and river rock veneer on the foundation. Underground power along this Old 441 S corridor provides reliable electricity through storms and winter weather. The property also has a recently drilled private well, a paved driveway for year-round access, a 2-car carport, and a detached 16x20 workshop/garage with room for kayaks, gear, and tools. Tallulah Gorge State Park is about 5 minutes away, Hall's Boat House on Lake Rabun is about 7 minutes away, and downtown Clayton, GA, with its shopping and restaurants, is about 15 minutes away. Riverfront homes in Rabun County are in high demand. Schedule your private showing today.
Active
$569,000
10351 Old 441 S, Lakemont, GA 30552
2beds
1,184sqft
Single Family Residence, Cabin
Built in 2000
0.5 Acres Lot
$532,200 Zestimate®
$481/sqft
$-- HOA
What's special
Fully furnished and decoratedRiverfront cabinNew metal roofHardwood floors throughoutRecently drilled private well
- 4 days
- 276
- 19
Likely to sell faster than
Zillow last checked:
Listing updated:
Listed by:
William Griffin 706-982-0987,
Poss Realty
Source: GAMLS,MLS#: 10886801
Facts & features
Interior
Bedrooms & bathrooms
- Bedrooms: 2
- Bathrooms: 2
- Full bathrooms: 2
- Main level bathrooms: 2
- Main level bedrooms: 1
Rooms
- Room types: Other
Dining room
- Features: Dining Rm/Living Rm Combo
Heating
- Central, Heat Pump
Cooling
- Ceiling Fan(s), Central Air, Heat Pump
Appliances
- Included: Disposal, Dryer, Gas Water Heater, Microwave, Oven/Range (Combo), Refrigerator, Tankless Water Heater, Washer
- Laundry: Other, Upper Level
Features
- Beamed Ceilings, Master On Main Level, Walk-In Closet(s)
- Flooring: Hardwood
- Basement: Crawl Space
- Number of fireplaces: 1
- Fireplace features: Factory Built, Gas Log, Living Room
Interior area
- Total structure area: 1,184
- Total interior livable area: 1,184 sqft
- Finished area above ground: 1,184
- Finished area below ground: 0
Video & virtual tour
Property
Parking
- Parking features: Carport, Detached, Garage, Storage
- Has garage: Yes
- Has carport: Yes
Features
- Levels: Two
- Stories: 2
- Has view: Yes
- View description: River
- Has water view: Yes
- Water view: River
- Waterfront features: Private
- Body of water: Tallulah River
- Frontage type: River
- Frontage length: Waterfront Footage: 216
Lot
- Size: 0.5 Acres
- Features: Level
- Residential vegetation: Partially Wooded
Details
- Additional structures: Workshop
- Parcel number: 046D 065B
- Special conditions: As Is
Construction
Type & style
- Home type: SingleFamily
- Architectural style: Country/Rustic
- Property subtype: Single Family Residence, Cabin
Materials
- Log, Rough-Sawn Lumber, Stone
- Foundation: Block
- Roof: Metal
Condition
- Updated/Remodeled
- New construction: No
- Year built: 2000
Utilities & green energy
- Electric: 220 Volts
- Sewer: Septic Tank
- Water: Private, Well
- Utilities for property: Electricity Available, High Speed Internet, Natural Gas Available, Phone Available, Underground Utilities
Community & HOA
Community
- Features: None
- Subdivision: None
HOA
- Has HOA: No
- Services included: None
Location
- Region: Lakemont
Financial & listing details
- Price per square foot: $481/sqft
- Tax assessed value: $204,023
- Annual tax amount: $948
- Date on market: 11/6/2026
- Cumulative days on market: 4 days
- Listing agreement: Exclusive Right To Sell
- Listing terms: Cash,Conventional
- Electric utility on property: Yes
Estimated market value
$532,200
$506,000 - $559,000
$1,908/mo
Price history
| Date | Event | Price |
|---|---|---|
| 11/7/2026 | Listed for sale | $569,000+53.8%$481/sqft |
Source:  GAMLS #10886801 Report a problem | ||
| 7/13/2022 | Sold | $370,000+3.1%$313/sqft |
Source: Public Record Report a problem | ||
| 6/3/2022 | Pending sale | $359,000$303/sqft |
Source: GAMLS #10052698 Report a problem | ||
| 5/27/2022 | Listed for sale | $359,000+100%$303/sqft |
Source: GAMLS #10052698 Report a problem | ||
| 2/13/2020 | Sold | $179,500$152/sqft |
Source: Public Record Report a problem | ||
Public tax history
| Year | Property taxes | Tax assessment |
|---|---|---|
| 2025 | $1,097 -10.8% | $81,609 +3.7% |
| 2024 | $1,231 +0.2% | $78,690 +9.8% |
| 2023 | $1,228 +6.9% | $71,665 +14.1% |
| 2022 | $1,149 +4.4% | $62,788 +7% |
| 2021 | $1,100 +11.1% | $58,686 +15.4% |
| 2020 | $990 +6.6% | $50,869 +7.3% |
| 2019 | $929 +25.8% | $47,389 +20.6% |
| 2018 | $739 -4.1% | $39,290 |
| 2017 | $770 +4.3% | $39,290 |
| 2016 | $739 -0.3% | $39,290 -1% |
| 2015 | $741 -3.1% | $39,672 |
| 2014 | $764 | $39,672 |
| 2013 | -- | -- |
| 2012 | -- | -- |
| 2011 | -- | -- |
| 2010 | -- | -- |
Find assessor info on the county website
Monthly payment
Est. payment
Payment breakdown
Explore the cost of this home by adjusting the details. Changes won't be saved.Climate risks
Neighborhood: 30552
Nearby schools
Schools provided by the listing agent
- Elementary: Rabun
- Middle: Rabun
- High: Rabun
Source: GAMLS. This data may not be complete. We recommend contacting the local school district to confirm school assignments for this home.
Similar homes
- $549,0002 bd2 ba1.2k sqft9139 Old 441 S, Lakemont, GA 30552Active
 MLS ID #10700875, Penelope Ramey, Poss Realty. GAMLS
- $449,5003 bd3 ba1.6k sqft505 Long Mountain Dr, Lakemont, GA 30552Active
 MLS ID #10878650, Monesa Burrell, BHGRE Metro Brokers. GAMLS
- $370,0002 bd2 ba1.4k sqft162 Delilah Ln, Lakemont, GA 30552Active
 MLS ID #10824455, Joanna Radford, Poss Realty. GAMLS
- $295,0002 bd2 ba864 sqft56 Carin Ln, Lakemont, GA 30552Active
 MLS ID #10846966, Sarah Hutcheson, Poss Realty. GAMLS
- $429,0002 bd3 ba1.1k sqft74 Wexford Way, Lakemont, GA 30552ActiveMLS ID #10730059, Doug McElrath II, Poss Realty. GAMLS
- $399,9903 bd3 ba1.5k sqft224 Dragon Tree Ln, Lakemont, GA 30552ActiveMLS ID #10773097, Ronnie Owings, Poss Realty. GAMLS
- $344,0003 bd2 ba1.7k sqft356 Orchard View Ln, Lakemont, GA 30552ActiveMLS ID #10683140, Penelope Ramey, Poss Realty. GAMLS
- $535,0003 bd3 ba1.7k sqft49 Vine Hill Ln, Clayton, GA 30525ActiveMLS ID #10872538, Britney Brown, BHHS Georgia Properties. GAMLS
- $350,0002 bd2 ba956 sqft508 Tame Turkey Rd, Lakemont, GA 30552ActiveMLS ID #10843647, Paul Thaxton, Greater Athens Properties. GAMLS
- $385,0002 bd2 ba1.5k sqft842 Western Way, Rabun Gap, GA 30568Active Under ContractMLS ID #10886950, Tambrie Kitchens, BHHS Georgia Properties. GAMLS
- $555,0003 bd3 ba1.4k sqft341 Brookwood Ln, Clarkesville, GA 30523ActiveMLS ID #10791047, Cheryl Justus, Poss Realty. GAMLS
- $539,0002 bd2 ba1.1k sqft5093 Wolffork Rd, Rabun Gap, GA 30568ActiveMLS ID #10851106, Scott Poss, Poss Realty. GAMLS
- $425,0002 bd2 ba1.7k sqft100 Bee Tree Run, Clayton, GA 30525ActiveMLS ID #10854614, Jon Barnwell Team, RE/MAX Town & Country. GAMLS
- $585,0003 bd4 ba1.7k sqft5637 Murray Cove Rd, Tiger, GA 30576ActiveMLS ID #10783243, Ann B Inman, Poss Realty. GAMLS
- $289,0003 bd2 ba1.1k sqft446 Duggan Hill Dr, Clayton, GA 30525ActiveMLS ID #10887474, Marsha T Ramey, Poss Realty. GAMLS
- $599,0002 bd2 ba1.2k sqft15662 Highway 197 N, Clarkesville, GA 30523ActiveMLS ID #10847296, Jennifer M Kyle, Mountain Sotheby's International. GAMLS
- $499,0002 bd1 ba824 sqft464 Myrtle Ln, Clayton, GA 30525ActiveMLS ID #10814538, Lorie R Thompson, Poss Realty. GAMLS
- $420,0003 bd2 ba1.4k sqft931 Timber Bluff Dr, Clayton, GA 30525ActiveMLS ID #10839864, Tambrie Kitchens, BHHS Georgia Properties. GAMLS
- $379,0003 bd2 ba1.5k sqft172 Fred Henry Ln, Clayton, GA 30525ActiveMLS ID #10873910, Marsha T Ramey, Poss Realty. GAMLS
- $459,0003 bd2 ba1.1k sqft98 Pickett Hill St, Clayton, GA 30525ActiveMLS ID #10848707, Bradley W Fisher, Mountain Sotheby's International. GAMLS
