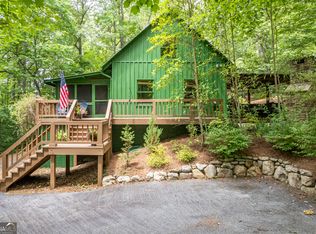
Experience the perfect blend of charm, comfort, and adventure in this turn-key cabin with shared Lake Burton access. Located in the desirable Burton Getaways community, this 3-bedroom, 2.5- bathroom home is ready for immediate enjoyment-whether as a full-time residence, weekend escape, or rental investment. Step inside to a warm and welcoming interior featuring heart pine floors and a cozy wood stove, ideal for crisp mountain evenings. The open living spaces flow effortlessly onto a screened porch and multiple decks, creating the perfect setting for relaxing, entertaining, or simply soaking in the peaceful surroundings. Two bedrooms including the primary suite are located on the main level and another bedroom with loft lounge area and half bath located on the upper floor. A detached cottage with power and an ac-window unit adds exceptional versatility that would be perfect for a children's bunk house, home office, artist studio, or workshop. As members of Burton Getaways shared lake access community, owners can enjoy access to beautiful Lake Burton, complete with shared docks, manicured grounds, dock furniture, and convenient kayak and paddle board storage. The property is currently zoned Vacation Cottage and could be immediately used as a short term rental. Charming, functional, and ideally located this mountain getaway is everything you've been looking for and more. Located within 10 minutes of the Waterfall Club, LaPrade's Marina, and Moccasin Creek State Park and within 20 minutes of Downtown Clayton.
Active
$699,900
82 Buckeye Ln, Clayton, GA 30525
3beds
1,536sqft
Single Family Residence, Cabin
Built in 1987
0.65 Acres Lot
$662,500 Zestimate®
$456/sqft
$30/mo HOA
What's special
Cozy wood stoveManicured groundsShared docksHeart pine floorsOpen living spacesDock furnitureLoft lounge area
- 42 days
- 1,527
- 58
Zillow last checked:
Listing updated:
Listed by:
Sarah E Gillespie 404-735-6157,
Mountain Sotheby's International
Source: GAMLS,MLS#: 10839391
Facts & features
Interior
Bedrooms & bathrooms
- Bedrooms: 3
- Bathrooms: 3
- Full bathrooms: 2
- 1/2 bathrooms: 1
- Main level bathrooms: 2
- Main level bedrooms: 2
Rooms
- Room types: Loft
Dining room
- Features: Dining Rm/Living Rm Combo
Heating
- Central, Electric, Wood
Cooling
- Ceiling Fan(s), Central Air, Electric
Appliances
- Included: Dishwasher, Disposal, Dryer, Electric Water Heater, Microwave, Oven/Range (Combo), Refrigerator, Washer
- Laundry: In Hall, Laundry Closet
Features
- Beamed Ceilings, Double Vanity, High Ceilings, Master On Main Level, Split Bedroom Plan, Vaulted Ceiling(s)
- Flooring: Hardwood
- Basement: Crawl Space
- Number of fireplaces: 1
- Fireplace features: Living Room, Wood Burning Stove
- Common walls with other units/homes: No Common Walls
Interior area
- Total structure area: 1,536
- Total interior livable area: 1,536 sqft
- Finished area above ground: 1,536
- Finished area below ground: 0
Property
Parking
- Total spaces: 3
- Parking features: Parking Pad
- Has uncovered spaces: Yes
Features
- Levels: Two
- Stories: 2
- Patio & porch: Deck, Porch, Screened
- Fencing: Back Yard
- Has view: Yes
- View description: Seasonal View
- Waterfront features: Lake, Lake Privileges
- Body of water: Lake Burton
Lot
- Size: 0.65 Acres
- Features: Sloped
- Residential vegetation: Partially Wooded
Details
- Additional structures: Shed(s)
- Parcel number: LB01 014
Construction
Type & style
- Home type: SingleFamily
- Architectural style: Country/Rustic
- Property subtype: Single Family Residence, Cabin
Materials
- Wood Siding
- Roof: Metal
Condition
- Resale
- New construction: No
- Year built: 1987
Utilities & green energy
- Electric: 220 Volts
- Sewer: Septic Tank
- Water: Shared Well
- Utilities for property: Electricity Available, High Speed Internet, Phone Available, Water Available
Community & HOA
Community
- Features: Lake, Shared Dock
- Security: Smoke Detector(s)
- Subdivision: Lake Burton
HOA
- Has HOA: Yes
- Services included: Insurance, Other
- HOA fee: $360 annually
Location
- Region: Clayton
Financial & listing details
- Price per square foot: $456/sqft
- Tax assessed value: $327,580
- Annual tax amount: $2,033
- Date on market: 9/3/2026
- Cumulative days on market: 43 days
- Listing agreement: Exclusive Right To Sell
- Listing terms: Cash,Conventional
- Electric utility on property: Yes
Estimated market value
$662,500
$629,000 - $696,000
$2,454/mo
Price history
| Date | Event | Price |
|---|---|---|
| 9/3/2026 | Listed for sale | $699,900$456/sqft |
Source:  GAMLS #10839391 Report a problem GAMLS #10839391 Report a problem | ||
| 9/2/2026 | Listing removed | $699,900$456/sqft |
Source: GAMLS #10728746 Report a problem | ||
| 8/17/2026 | Price change | $699,900-5.4%$456/sqft |
Source: GAMLS #10728746 Report a problem | ||
| 6/25/2026 | Price change | $739,900-7.5%$482/sqft |
Source: GAMLS #10728746 Report a problem | ||
| 4/28/2026 | Price change | $799,900-3%$521/sqft |
Source: GAMLS #10728746 Report a problem | ||
| 4/9/2026 | Listed for sale | $825,000+371.4%$537/sqft |
Source: GAMLS #10728746 Report a problem | ||
| 8/20/2010 | Sold | $175,000$114/sqft |
Source: Public Record Report a problem | ||
Public tax history
| Year | Property taxes | Tax assessment |
|---|---|---|
| 2025 | $1,840 +46% | $131,032 +66.9% |
| 2024 | $1,260 -4.1% | $78,502 +5.3% |
| 2023 | $1,314 -1.7% | $74,524 +2% |
| 2022 | $1,337 +4.4% | $73,047 +6.9% |
| 2021 | $1,281 +1.5% | $68,332 +5.4% |
| 2020 | $1,263 -0.7% | $64,860 |
| 2019 | $1,272 +8.6% | $64,860 +4.1% |
| 2018 | $1,171 -4.1% | $62,290 |
| 2017 | $1,221 +4.3% | $62,290 |
| 2016 | $1,171 -0.3% | $62,290 +4.6% |
| 2015 | $1,174 +2.4% | $59,566 |
| 2014 | $1,147 | $59,566 |
| 2013 | -- | -- |
| 2012 | -- | -- |
| 2011 | -- | -- |
| 2010 | -- | -- |
Find assessor info on the county website
Monthly payment
Est. payment
Payment breakdown
Explore the cost of this home by adjusting the details. Changes won't be saved.Climate risks
Neighborhood: 30525
Nearby schools
Schools provided by the listing agent
- Elementary: Rabun
- Middle: Rabun
- High: Rabun
Source: GAMLS. This data may not be complete. We recommend contacting the local school district to confirm school assignments for this home.
Similar homes
- $725,0002 bd4 ba2k sqft8734 Highway 76 W, Clayton, GA 30525Active
 MLS ID #10868160, Scott Poss, Poss Realty. GAMLS
 - $725,0003 bd2 ba1.2k sqft54 Dixon Ln, Clayton, GA 30525Active
 MLS ID #10830232, Tiffany English, Poss Realty. GAMLS
 - $685,0003 bd4 ba1.7k sqft5637 Murray Cove Rd, Tiger, GA 30576Active
 MLS ID #10783243, Ann B Inman, Poss Realty. GAMLS
 - $825,0003 bd2 ba1.6k sqft383 Bull Frog Ln, Clayton, GA 30525Active
 MLS ID #10810933, Scott Poss, Poss Realty. GAMLS
 - $579,0003 bd3 ba1.8k sqft620 Courthouse Gap Rd, Clayton, GA 30525ActiveMLS ID #10845558, Joanna Radford, Poss Realty. GAMLS
- $599,0004 bd3 ba2.1k sqft29/55 Cool Spring Ln, Clayton, GA 30525ActiveMLS ID #10765504, Julie M Barnett, Mountain Sotheby's International. GAMLS
- $555,0003 bd3 ba1.4k sqft341 Brookwood Ln, Clarkesville, GA 30523ActiveMLS ID #10791047, Cheryl Justus, Poss Realty. GAMLS
- $875,0003 bd3 ba1.5k sqft2126 Burton Dam Rd, Clarkesville, GA 30523ActiveMLS ID #10830770, Julie M Barnett, Mountain Sotheby's International. GAMLS
- $430,0003 bd2 ba1.4k sqft931 Timber Bluff Dr, Clayton, GA 30525ActiveMLS ID #10839864, Tambrie Kitchens, BHHS Georgia Properties. GAMLS
- $459,0003 bd2 ba1.1k sqft98 Pickett Hill St, Clayton, GA 30525ActiveMLS ID #10848707, Bradley W Fisher, Mountain Sotheby's International. GAMLS
- $630,0002 bd2 ba1.2k sqft15662 Highway 197 N, Clarkesville, GA 30523ActiveMLS ID #10847296, Jennifer M Kyle, Mountain Sotheby's International. GAMLS
- $564,0003 bd3 ba2.1k sqft331 Camelot Trl, Clayton, GA 30525ActiveMLS ID #10815323, Andrea Sorgeloos, BHHS Georgia Properties. GAMLS
- $628,6503 bd2 ba2.2k sqft320 Sweetwater Dr, Clarkesville, GA 30523ActiveMLS ID #10838886, Amber Orr, Keller Williams Lanier Partners. GAMLS
- $369,0003 bd4 ba1.6k sqft407 Hillside Dr, Clayton, GA 30525ActiveMLS ID #10756147, Chip C Durpo, Durpo Realty Associates. GAMLS
- $674,9003 bd3 ba2.1k sqft5265 New Liberty Rd, Clarkesville, GA 30523ActiveMLS ID #10764156, Karen B Thomas, Headwaters Realty. GAMLS
- $520,0003 bd3 ba2k sqft527 Abby Ln, Clayton, GA 30525ActiveMLS ID #10856291, Tyler Real Estate Group, Leading Edge Real Estate LLC. GAMLS
- $425,0003 bd2 ba1.7k sqft16 Abby Ln, Clayton, GA 30525ActiveMLS ID #10760558, Marsha T Ramey, Poss Realty. GAMLS
- $650,0003 bd3 ba1.7k sqft82 Appalachian Point, Dillard, GA 30537ActiveMLS ID #10813332, Doug McElrath II, Poss Realty. GAMLS
- $879,7503 bd4 ba2.1k sqft115 Sunset Dr, Tiger, GA 30576ActiveMLS ID #10839680, Jennifer M Kyle, Mountain Sotheby's International. GAMLS
- $468,0002 bd2 ba1.4k sqft185 Pope Dickson Ln, Clarkesville, GA 30523ActiveMLS ID #10821579, Chris Collin, Purvis Realty Group. GAMLS
