Presenting a singular residential opportunity at 185 Pope Dickson Lane, Clarkesville, GA. Constructed in 1978, this meticulously maintained 1,126-square-foot property offers an inviting home environment ready for immediate occupancy-complete with seasonal fall and winter mountain views. Situated minutes from the iconic LaPrade's Marina on Lake Burton, this residence seamlessly blends classic construction with contemporary comfort. Inside, the integrated living area provides a versatile space ideal for tranquil relaxation or effortless entertaining. Outside the living space, major practical upgrades bring peace of mind, including a newly encapsulated crawl space. This property represents an exceptional offering for those seeking an established, move-in ready home in a prime Lake Burton area location. We invite you to schedule a private viewing to fully appreciate its distinctive qualities. Home is also available for lease on FMLS and GAMLS.
Active
$468,000
185 Pope Dickson Ln, Clarkesville, GA 30523
2beds
1,486sqft
Single Family Residence
Built in 1978
0.54 Acres Lot
$445,300 Zestimate®
$315/sqft
$-- HOA
What's special
Newly encapsulated crawl space
- 61 days
- 219
- 8
Zillow last checked:
Listing updated:
Listed by:
Chris Collin chris@lrgrp.com,
Purvis Realty Group,
Nathan Purvis 404-819-2520,
Purvis Realty Group
Source: GAMLS,MLS#: 10821579
Facts & features
Interior
Bedrooms & bathrooms
- Bedrooms: 2
- Bathrooms: 2
- Full bathrooms: 2
- Main level bathrooms: 1
- Main level bedrooms: 2
Rooms
- Room types: Family Room
Kitchen
- Features: Kitchen Island
Heating
- Electric
Cooling
- Central Air
Appliances
- Included: Electric Water Heater, Ice Maker, Microwave, Oven/Range (Combo), Refrigerator
- Laundry: None
Features
- Beamed Ceilings
- Flooring: Vinyl
- Basement: Finished
- Has fireplace: No
- Common walls with other units/homes: No Common Walls
Interior area
- Total structure area: 1,486
- Total interior livable area: 1,486 sqft
- Finished area above ground: 1,126
- Finished area below ground: 360
Property
Parking
- Total spaces: 2
- Parking features: None
Features
- Levels: Two
- Stories: 2
- Patio & porch: Patio
- Has view: Yes
- View description: Mountain(s)
- Body of water: None
Lot
- Size: 0.54 Acres
- Features: Steep Slope
Details
- Parcel number: LB03 026
Construction
Type & style
- Home type: SingleFamily
- Architectural style: Other
- Property subtype: Single Family Residence
Materials
- Wood Siding
- Roof: Metal
Condition
- Resale
- New construction: No
- Year built: 1978
Utilities & green energy
- Sewer: Septic Tank
- Water: Well
- Utilities for property: Electricity Available
Community & HOA
Community
- Features: None
- Subdivision: WILDCAST HGTS
HOA
- Has HOA: No
- Services included: None
Location
- Region: Clarkesville
Financial & listing details
- Price per square foot: $315/sqft
- Tax assessed value: $269,785
- Annual tax amount: $1,732
- Date on market: 8/6/2026
- Cumulative days on market: 62 days
- Listing agreement: Exclusive Right To Sell
- Electric utility on property: Yes
Estimated market value
$445,300
$423,000 - $468,000
$2,359/mo
Price history
| Date | Event | Price |
|---|---|---|
| 8/7/2026 | Listed for sale | $468,000+10.1%$315/sqft |
Source:  GAMLS #10821579 Report a problem GAMLS #10821579 Report a problem | ||
| 8/3/2026 | Listed for rent | $2,400$2/sqft |
Source: FMLS GA #7815022 Report a problem | ||
| 7/1/2026 | Listing removed | $425,000$286/sqft |
Source: GAMLS #10662358 Report a problem | ||
| 2/12/2026 | Price change | $425,000-9.2%$286/sqft |
Source: GAMLS #10662358 Report a problem | ||
| 12/29/2025 | Listed for sale | $468,000+6.7%$315/sqft |
Source: GAMLS #10662358 Report a problem | ||
| 9/16/2025 | Listing removed | $438,800$295/sqft |
Source: GAMLS #10469325 Report a problem | ||
| 7/31/2025 | Listed for sale | $438,800$295/sqft |
Source: GAMLS #10469325 Report a problem | ||
| 7/24/2025 | Pending sale | $438,800$295/sqft |
Source: GAMLS #10469325 Report a problem | ||
| 6/11/2025 | Price change | $438,800-2.3%$295/sqft |
Source: GAMLS #10469325 Report a problem | ||
| 3/1/2025 | Listed for sale | $449,000+8.2%$302/sqft |
Source: GAMLS #10469325 Report a problem | ||
| 7/21/2022 | Sold | $415,000-1%$279/sqft |
Source: Public Record Report a problem | ||
| 6/28/2022 | Pending sale | $419,000$282/sqft |
Source: GAMLS #10055978 Report a problem | ||
| 6/6/2022 | Listed for sale | $419,000+33%$282/sqft |
Source: GAMLS #10055978 Report a problem | ||
| 6/15/2021 | Sold | $315,000+162.5%$212/sqft |
Source: Public Record Report a problem | ||
| 12/12/2014 | Sold | $120,000-40%$81/sqft |
Source: Public Record Report a problem | ||
| 7/1/2007 | Sold | $200,000$135/sqft |
Source: Public Record Report a problem | ||
Public tax history
| Year | Property taxes | Tax assessment |
|---|---|---|
| 2025 | $1,515 -5.4% | $107,914 +8.1% |
| 2024 | $1,603 +0% | $99,857 +9.9% |
| 2023 | $1,602 +12.9% | $90,843 +17.1% |
| 2022 | $1,419 +20.1% | $77,549 +23.1% |
| 2021 | $1,181 +1.4% | $63,011 +5.2% |
| 2020 | $1,166 +5.3% | $59,873 +6.1% |
| 2019 | $1,106 +4.3% | $56,440 |
| 2018 | $1,061 -4.1% | $56,440 |
| 2017 | $1,106 +4.3% | $56,440 |
| 2016 | $1,061 -0.3% | $56,440 +1.3% |
| 2015 | $1,064 +15.1% | $55,732 |
| 2014 | $924 | $55,732 |
| 2013 | -- | -- |
| 2012 | -- | -- |
| 2011 | -- | -- |
| 2010 | -- | -- |
Find assessor info on the county website
Monthly payment
Est. payment
Payment breakdown
Explore the cost of this home by adjusting the details. Changes won't be saved.Climate risks
Neighborhood: 30523
Nearby schools
Schools provided by the listing agent
- Elementary: Rabun
- Middle: Rabun
- High: Rabun
Source: GAMLS. This data may not be complete. We recommend contacting the local school district to confirm school assignments for this home.
Similar homes
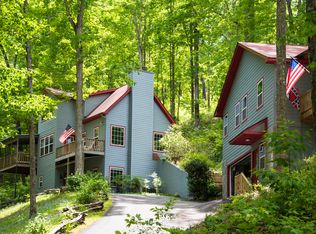
- $555,0003 bd3 ba1.4k sqft341 Brookwood Ln, Clarkesville, GA 30523Active
 MLS ID #10791047, Cheryl Justus, Poss Realty. GAMLS
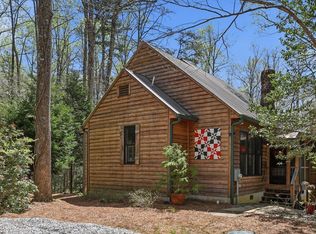
 - $399,0003 bd2 ba1.4k sqft106 Brookwood Ln, Clarkesville, GA 30523Active
 MLS ID #10688401, Kristin Cochell, Unlock Realty Group. GAMLS
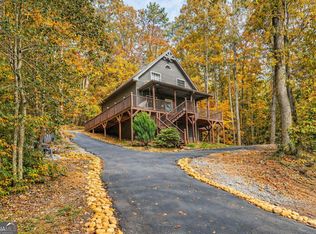
 - $379,9003 bd2 ba1.2k sqft121 Waterfalls Way, Clarkesville, GA 30523Active
 MLS ID #10825691, Zach Garvey Team, Keller Williams Lanier Partners. GAMLS
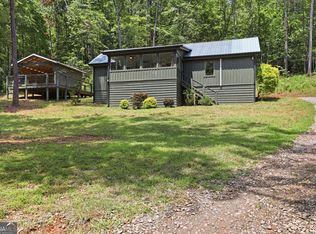
 - $289,9752 bd2 ba1k sqft294 Brookwood Ln, Clarkesville, GA 30523Active
 MLS ID #10837734, Matt T Thaxton, Keller Williams Community Partners. GAMLS
 - $359,9002 bd2 ba1.2k sqft110 Seye Wailo Trl, Clarkesville, GA 30523ActiveMLS ID #10840368, Michael Bolet, Fathom Realty GA, LLC. GAMLS
- $415,0002 bd3 ba2k sqft445 Skyview Cir, Clarkesville, GA 30523ActiveMLS ID #10838885, Amber Orr, Keller Williams Lanier Partners. GAMLS
- $630,0002 bd2 ba1.2k sqft15662 Highway 197 N, Clarkesville, GA 30523ActiveMLS ID #10847296, Jennifer M Kyle, Mountain Sotheby's International. GAMLS
- $339,9003 bd2 ba1.5k sqft202 Crystal Hls, Clarkesville, GA 30523ActiveMLS ID #10854404, William R Visi Jr, BHGRE Metro Brokers. GAMLS
- $469,9003 bd4 ba1.6k sqft2960 Tate City Rd, Hayesville, NC 28904ActiveMLS ID #10814786, Tambrie Kitchens, BHHS Georgia Properties. GAMLS
- $409,0003 bd2 ba1.9k sqft2183 Chimney Mountain Rd, Sautee Nacoochee, GA 30571ActiveMLS ID #10856314, The Ward Team, Ward Properties of North GA. GAMLS
- $450,0003 bd3 ba1.8k sqft2447 Hi River Rd, Hiawassee, GA 30546ActiveMLS ID #10812795, Audrey Womack, Maximum One Realtor Partners. GAMLS
- $449,5003 bd3 ba1.6k sqft505 Long Mountain Dr, Lakemont, GA 30552ActiveMLS ID #10737544, Monesa Burrell, BHGRE Metro Brokers. GAMLS
- $430,0003 bd2 ba1.4k sqft931 Timber Bluff Dr, Clayton, GA 30525ActiveMLS ID #10839864, Tambrie Kitchens, BHHS Georgia Properties. GAMLS
- $399,0004 bd3 ba2.1k sqft372 Gabrels Dr, Clarkesville, GA 30523ActiveMLS ID #10848855, Erin Berry, Keller Williams Lanier Partners. GAMLS
- $423,0002 bd2 ba1.2k sqft189 Wexford Way, Lakemont, GA 30552ActiveMLS ID #10814575, Margaret Cain, Keller Williams Realty. GAMLS
- $500,0003 bd3 ba2k sqft339 Cameron Rd, Cleveland, GA 30528ActiveMLS ID #10855141, Brandon Watts, Virtual Properties Realty.com. GAMLS
- $399,9003 bd3 ba1.6k sqft122 Navigator Ln, Tiger, GA 30576ActiveMLS ID #10836990, Tiffany English, Poss Realty. GAMLS
- $398,5003 bd2 ba2.2k sqft727 Bonanza Ln, Tiger, GA 30576ActiveMLS ID #10826923, Peggy Brown, Virtual Properties Realty.com. GAMLS
