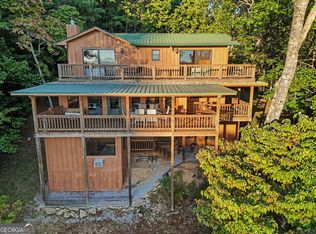
Escape to your own private retreat with this charming 3-bedroom, 2.5-bath cabin nestled on 1.19 partially wooded acres in the heart of nature. Steeped in character and timeless appeal, this inviting getaway beautifully blends the warmth of an 1800s-era cabin with thoughtful modern updates. Inside, you'll find original-style log chinked walls, gorgeous heart pine flooring, tongue-and-groove ceilings with exposed wood beams, and a natural stone fireplace with hearth that creates the perfect cozy gathering space. A separate dining room, surrounded by windows and featuring a convenient bar closet, opens to a full-length screened porch-an ideal spot for morning coffee, afternoon relaxation, or cool mountain evenings. The recently remodeled kitchen features Quartzite countertops, custom cabinetry, a Wolf range, Bosch microwave, and Viking refrigerator. Rustic barn-door accents add to the cabin's distinctive charm. The spacious owner's suite offers a warm, inviting retreat with beadboard chair rail, shingle-style accents, a shiplap ceiling, walk-in closet, and private full bath. The guest wing includes two additional bedrooms, a half bath with a charming tin ceiling, a laundry closet tucked behind barn doors, and a full bath with wood-paneled walls and tub/shower combination. Located near beautiful Lake Burton, this property offers easy access to the area's renowned outdoor recreation, dining, boating, and mountain adventures. The lot is leased through Georgia Power and does not include lake access; however, its convenient proximity to LaPrade's Marina provides an excellent option for boat storage and enjoying all that Lake Burton has to offer. Whether you're looking for a peaceful weekend escape, a mountain getaway, or a place to create lasting memories, this one-of-a-kind cabin offers rustic charm, modern comfort, and an unbeatable connection to the North Georgia mountains.
Active
$875,000
2126 Burton Dam Rd, Clarkesville, GA 30523
3beds
1,530sqft
Single Family Residence
Built in 1980
1.19 Acres Lot
$812,900 Zestimate®
$572/sqft
$-- HOA
What's special
Recently remodeled kitchenGorgeous heart pine flooringOriginal-style log chinked wallsWalk-in closetQuartzite countertopsShingle-style accentsFull-length screened porch
- 55 days
- 469
- 30
Zillow last checked:
Listing updated:
Listed by:
Julie M Barnett 404-697-3860,
Mountain Sotheby's International
Source: GAMLS,MLS#: 10830770
Facts & features
Interior
Bedrooms & bathrooms
- Bedrooms: 3
- Bathrooms: 3
- Full bathrooms: 2
- 1/2 bathrooms: 1
- Main level bathrooms: 2
- Main level bedrooms: 3
Rooms
- Room types: Family Room
Dining room
- Features: Dining Rm/Living Rm Combo
Kitchen
- Features: Breakfast Bar, Kitchen Island, Pantry, Walk-in Pantry
Heating
- Dual, Forced Air, Heat Pump, Propane
Cooling
- Ceiling Fan(s), Heat Pump
Appliances
- Included: Dishwasher, Disposal, Dryer, Electric Water Heater, Microwave, Oven/Range (Combo), Refrigerator, Stainless Steel Appliance(s), Washer
- Laundry: Other
Features
- Beamed Ceilings, Master On Main Level, Vaulted Ceiling(s), Walk-In Closet(s)
- Flooring: Hardwood
- Windows: Window Treatments
- Basement: Crawl Space,Dirt Floor,Exterior Entry,Unfinished
- Number of fireplaces: 1
- Fireplace features: Family Room
Interior area
- Total structure area: 1,530
- Total interior livable area: 1,530 sqft
- Finished area above ground: 1,530
- Finished area below ground: 0
Video & virtual tour
Property
Parking
- Parking features: Off Street
Features
- Levels: One
- Stories: 1
- Patio & porch: Porch, Screened
Lot
- Size: 1.19 Acres
- Features: Level, Open Lot, Private
- Residential vegetation: Partially Wooded
Details
- Parcel number: LB09 057 L
- On leased land: Yes
Construction
Type & style
- Home type: SingleFamily
- Architectural style: Country/Rustic
- Property subtype: Single Family Residence
Materials
- Wood Siding
- Foundation: Block
- Roof: Metal
Condition
- Resale
- New construction: No
- Year built: 1980
Utilities & green energy
- Sewer: Septic Tank
- Water: Well
- Utilities for property: Electricity Available, High Speed Internet, Propane, Water Available
Community & HOA
Community
- Features: None
- Subdivision: Lake Burton
HOA
- Has HOA: No
- Services included: None
Location
- Region: Clarkesville
Financial & listing details
- Price per square foot: $572/sqft
- Tax assessed value: $159,718
- Annual tax amount: $991
- Date on market: 8/21/2026
- Cumulative days on market: 55 days
- Listing agreement: Exclusive Right To Sell
- Electric utility on property: Yes
Estimated market value
$812,900
$772,000 - $854,000
$3,057/mo
Price history
| Date | Event | Price |
|---|---|---|
| 8/21/2026 | Listed for sale | $875,000$572/sqft |
Source:  GAMLS #10830770 Report a problem GAMLS #10830770 Report a problem | ||
Public tax history
| Year | Property taxes | Tax assessment |
|---|---|---|
| 2025 | $897 -6.9% | $63,887 +6.4% |
| 2024 | $964 -2.7% | $60,036 +6.9% |
| 2023 | $991 -0.2% | $56,185 +3.5% |
| 2022 | $993 +9.9% | $54,260 +12.6% |
| 2021 | $903 +5.9% | $48,173 +10% |
| 2020 | $853 -0.7% | $43,797 |
| 2019 | $859 +4.3% | $43,797 |
| 2018 | $823 -4.1% | $43,797 |
| 2017 | $859 +4.3% | $43,797 |
| 2016 | $823 -0.3% | $43,797 +5% |
| 2015 | $826 +2.8% | $41,702 |
| 2014 | $803 | $41,702 |
| 2013 | -- | -- |
| 2012 | -- | -- |
| 2011 | -- | -- |
| 2010 | -- | -- |
Find assessor info on the county website
Monthly payment
Est. payment
Payment breakdown
Explore the cost of this home by adjusting the details. Changes won't be saved.Climate risks
Neighborhood: 30523
Nearby schools
Schools provided by the listing agent
- Elementary: Rabun
- Middle: Rabun
- High: Rabun
Source: GAMLS. This data may not be complete. We recommend contacting the local school district to confirm school assignments for this home.
- $--2 bd1 ba-- sqft898 & 2126 Burton Dam Rd, Clayton, GA 30525Off Market
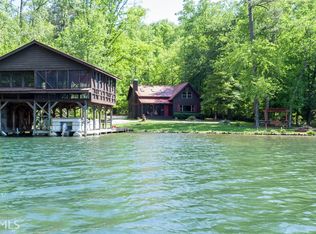
- $3,322,5005 bd5 ba4.3k sqft2090 Burton Dam Rd, Clarkesville, GA 30523Off Market
- $1,040,9004 bd3 ba3.3k sqft2174 Burton Dam Rd, Clarkesville, GA 30523Off Market
- $3,320,6005 bd5 ba4.2k sqft2128 Burton Dam Rd, Clarkesville, GA 30523Off Market
Similar homes
- $879,7503 bd4 ba2.1k sqft115 Sunset Dr, Tiger, GA 30576Active
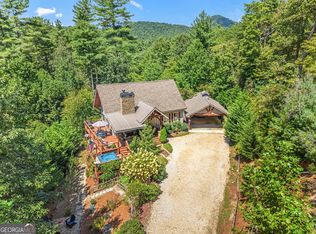
 MLS ID #10839680, Jennifer M Kyle, Mountain Sotheby's International. GAMLS
 - $555,0003 bd3 ba1.4k sqft341 Brookwood Ln, Clarkesville, GA 30523Active
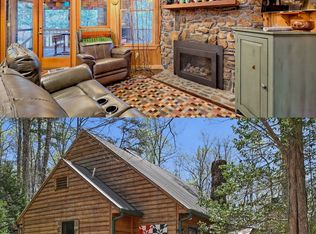 MLS ID #10791047, Cheryl Justus, Poss Realty. GAMLS
 - $630,0002 bd2 ba1.2k sqft15662 Highway 197 N, Clarkesville, GA 30523Active
 MLS ID #10847296, Jennifer M Kyle, Mountain Sotheby's International. GAMLS
 - $725,0002 bd4 ba2k sqft8734 Highway 76 W, Clayton, GA 30525Active
 MLS ID #10868160, Scott Poss, Poss Realty. GAMLS
 - $699,9003 bd3 ba1.5k sqft82 Buckeye Ln, Clayton, GA 30525ActiveMLS ID #10839391, Sarah E Gillespie, Mountain Sotheby's International. GAMLS
- $685,0003 bd4 ba1.7k sqft5637 Murray Cove Rd, Tiger, GA 30576ActiveMLS ID #10783243, Ann B Inman, Poss Realty. GAMLS
- $825,0003 bd2 ba1.6k sqft383 Bull Frog Ln, Clayton, GA 30525ActiveMLS ID #10810933, Scott Poss, Poss Realty. GAMLS
- $628,6503 bd2 ba2.2k sqft320 Sweetwater Dr, Clarkesville, GA 30523ActiveMLS ID #10838886, Amber Orr, Keller Williams Lanier Partners. GAMLS
- $674,9003 bd3 ba2.1k sqft5265 New Liberty Rd, Clarkesville, GA 30523ActiveMLS ID #10764156, Karen B Thomas, Headwaters Realty. GAMLS
- $468,0002 bd2 ba1.4k sqft185 Pope Dickson Ln, Clarkesville, GA 30523ActiveMLS ID #10821579, Chris Collin, Purvis Realty Group. GAMLS
- $750,0005 bd3 ba2k sqft452 River Forest Run, Cleveland, GA 30528ActiveMLS ID #10869927, Mike Myslinski, Keller Williams Realty Atl. Partners. GAMLS
- $725,0003 bd2 ba1.2k sqft54 Dixon Ln, Clayton, GA 30525ActiveMLS ID #10830232, Tiffany English, Poss Realty. GAMLS
- $700,0003 bd4 ba2k sqft271 Highlands Dr, Clarkesville, GA 30523ActiveMLS ID #10824345, Stacy Ann Benson, Barn Owl Real Estate. GAMLS
- $449,9003 bd2 ba1.5k sqft5082 Highway 197 N, Clarkesville, GA 30523ActiveMLS ID #10810111, Jose Romero, Keller Williams Lanier Partners. GAMLS
- $849,9992 bd3 ba1.6k sqft3286 Panorama Dr, Sautee Nacoochee, GA 30571ActiveMLS ID #10821051, Teressa Greear Holtzclaw, Fourth Mountain Real Estate. GAMLS
- $1,069,0003 bd3 ba1.5k sqft89 Arkansas Ln, Tiger, GA 30576ActiveMLS ID #10779555, Ceci C Churchwell, 3tree Realty. GAMLS
- $849,0003 bd3 ba2k sqft544 Cameron Rd, Cleveland, GA 30528ActiveMLS ID #10759424, The Boggs Team, Alco Realty Inc.. GAMLS
- $529,0004 bd2 ba2k sqft739 Rockford Creek Rd, Clarkesville, GA 30523ActiveMLS ID #10843323, RDH Realty Team, Keller Williams Lanier Partners. GAMLS
- $599,9003 bd3 ba1.6k sqft1300 Preacher Campbell Rd, Clarkesville, GA 30523ActiveMLS ID #10777976, Robert T Head, Modern Heart Realty. GAMLS
- $599,9003 bd3 ba1.6k sqft1320 Preacher Campbell Rd, Clarkesville, GA 30523ActiveMLS ID #10777977, Robert T Head, Modern Heart Realty. GAMLS
