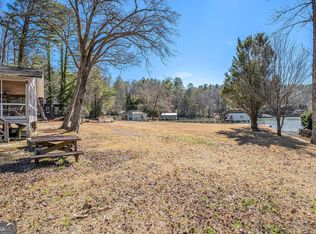
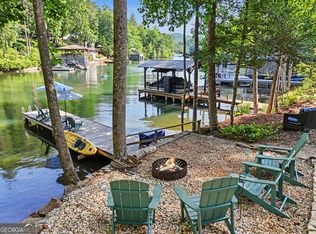
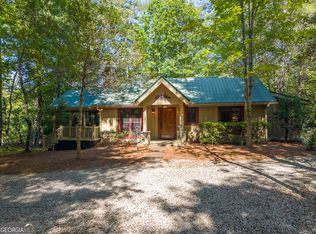
On a fee simple lot (a rare find), this rustic-contemporary cottage is in the best spot on Lake Burton and features incredible long range sunset views overlooking the waters of Murray Cove! This 3 bedroom, 2.5 bathroom home offers a cost effective opportunity to enjoy lake life! Step inside to an open and airy living area with painted wood floors, white walls, a rustic stone fireplace, and plenty of windows creating warm and welcoming natural light. The galley kitchen offers plenty of space to prepare delicious meals and a pass through window into the dining room makes sharing plates a simple affair! French doors lead out to a spacious, open deck with breathtaking lake and sunset views. Guests will feel comfortably cozy resting in the main level bedroom with attached half bath & laundry. Upstairs, imagine waking each morning to an ever-changing lake view from the master bedroom. An additional bedroom and a shared bath complete the upstairs space. The lakefront offers a level patio area perfect for lounging in the sun. Tie up your boat or jet skis along the lakefront pier. Please note that this home does not have a boathouse and a boathouse cannot be permitted. Bring your creative vision to update this charming cottage or enjoy it for its simplicity! Extensive STR history (ask for details) and a number of summer bookings already scheduled to help off-set your expenses.
Active
Price cut: $110K (7/22)
$1,069,000
89 Arkansas Ln, Tiger, GA 30576
3beds
1,508sqft
Single Family Residence
Built in 1974
0.25 Acres Lot
$1,024,700 Zestimate®
$709/sqft
$-- HOA
What's special
Rustic stone fireplaceWhite wallsPainted wood floors
- 132 days
- 748
- 53
Zillow last checked:
Listing updated:
Listed by:
Ceci C Churchwell 706-247-2682,
3tree Realty
Source: GAMLS,MLS#: 10779555
Facts & features
Interior
Bedrooms & bathrooms
- Bedrooms: 3
- Bathrooms: 3
- Full bathrooms: 2
- 1/2 bathrooms: 1
- Main level bathrooms: 2
- Main level bedrooms: 1
Rooms
- Room types: Other
Heating
- Electric, Other
Cooling
- Electric
Appliances
- Included: Dryer, Refrigerator, Washer
- Laundry: Other
Features
- Other
- Flooring: Hardwood
- Basement: Crawl Space
- Number of fireplaces: 1
- Fireplace features: Living Room, Wood Burning Stove
Interior area
- Total structure area: 1,508
- Total interior livable area: 1,508 sqft
- Finished area above ground: 1,508
- Finished area below ground: 0
Property
Parking
- Total spaces: 2
- Parking features: Off Street
Features
- Levels: Two
- Stories: 2
- Patio & porch: Deck, Patio
- Has view: Yes
- View description: Lake
- Has water view: Yes
- Water view: Lake
- Waterfront features: Lake
- Body of water: Lake Burton
Lot
- Size: 0.25 Acres
- Features: Sloped
Details
- Additional structures: Stationary Dock
- Parcel number: LB14 071
Construction
Type & style
- Home type: SingleFamily
- Architectural style: Country/Rustic
- Property subtype: Single Family Residence
Materials
- Wood Siding
- Roof: Other
Condition
- Updated/Remodeled
- New construction: No
- Year built: 1974
Utilities & green energy
- Sewer: Septic Tank
- Water: Shared Well
- Utilities for property: Cable Available, Electricity Available, Other
Community & HOA
Community
- Features: Lake
- Subdivision: Lake Burton
HOA
- Has HOA: No
- Services included: None
Location
- Region: Tiger
Financial & listing details
- Price per square foot: $709/sqft
- Tax assessed value: $983,683
- Annual tax amount: $5,347
- Date on market: 6/5/2026
- Cumulative days on market: 132 days
- Listing agreement: Exclusive Right To Sell
- Listing terms: 1031 Exchange,Cash,Conventional
- Electric utility on property: Yes
Estimated market value
$1,024,700
$973,000 - $1.08M
$3,746/mo
Price history
| Date | Event | Price |
|---|---|---|
| 9/11/2026 | Listed for sale | $1,069,000$709/sqft |
Source:  Hive MLS #CL357585 Report a problem Hive MLS #CL357585 Report a problem | ||
| 8/25/2026 | Contingent | $1,069,000$709/sqft |
Source: Hive MLS #CL357585 Report a problem | ||
| 7/22/2026 | Price change | $1,069,000-9.3%$709/sqft |
Source:  GAMLS #10779555 Report a problem GAMLS #10779555 Report a problem | ||
| 6/20/2026 | Price change | $1,179,000-9.2%$782/sqft |
Source: GAMLS #10779555 Report a problem | ||
| 6/8/2026 | Price change | $1,299,000+5.7%$861/sqft |
Source: Hive MLS #CL357585 Report a problem | ||
| 6/5/2026 | Listed for sale | $1,229,000+2.5%$815/sqft |
Source: GAMLS #10779555 Report a problem | ||
| 5/19/2026 | Listing removed | $1,199,000$795/sqft |
Source: GAMLS #10708891 Report a problem | ||
| 4/14/2026 | Price change | $1,199,000-7.7%$795/sqft |
Source: GAMLS #10708891 Report a problem | ||
| 3/12/2026 | Listed for sale | $1,299,000-0.1%$861/sqft |
Source: Hive MLS #CL350982 Report a problem | ||
| 10/20/2025 | Listing removed | $1,299,900$862/sqft |
Source:  Hive MLS #CM1023889 Report a problem Hive MLS #CM1023889 Report a problem | ||
| 9/5/2025 | Price change | $1,299,900-7.1%$862/sqft |
Source: Hive MLS #CM1023889 Report a problem | ||
| 7/28/2025 | Price change | $1,399,900-6.7%$928/sqft |
Source: GAMLS #10462982 Report a problem | ||
| 2/20/2025 | Listed for sale | $1,499,900+1%$995/sqft |
Source: Hive MLS #1023889 Report a problem | ||
| 9/30/2024 | Listing removed | $1,485,000$985/sqft |
Source: Hive MLS #1017234 Report a problem | ||
| 7/25/2024 | Price change | $1,485,000-6.3%$985/sqft |
Source: Hive MLS #1017234 Report a problem | ||
| 6/27/2024 | Price change | $1,585,000-5.9%$1,051/sqft |
Source: GAMLS #10302749 Report a problem | ||
| 5/20/2024 | Listed for sale | $1,685,000+119.8%$1,117/sqft |
Source: Hive MLS #1017234 Report a problem | ||
| 4/30/2021 | Sold | $766,500-3.6%$508/sqft |
Source:  GAMLS #8887259 Report a problem GAMLS #8887259 Report a problem | ||
| 3/21/2021 | Pending sale | $795,000$527/sqft |
Source: GAMLS #8887259 Report a problem | ||
| 11/11/2020 | Listed for sale | $795,000+9.7%$527/sqft |
Source: Harry Norman, REALTORS� #8887259 Report a problem | ||
| 12/1/2019 | Listing removed | $725,000$481/sqft |
Source: Harry Norman, REALTORS� #8442387 Report a problem | ||
| 7/1/2019 | Listed for sale | $725,000-3.3%$481/sqft |
Source: Harry Norman, REALTORS� #8442387 Report a problem | ||
| 8/27/2018 | Listed for sale | $750,000$497/sqft |
Source: Harry Norman, REALTORS� #8442387 Report a problem | ||
Public tax history
| Year | Property taxes | Tax assessment |
|---|---|---|
| 2025 | $5,526 -6.4% | $393,473 +7% |
| 2024 | $5,903 +10.4% | $367,807 +21.3% |
| 2023 | $5,348 -2.9% | $303,274 +0.8% |
| 2022 | $5,509 +5.1% | $301,006 +7.7% |
| 2021 | $5,242 -2% | $279,584 +1.7% |
| 2020 | $5,349 -0.7% | $274,792 |
| 2019 | $5,387 +7.1% | $274,792 +2.7% |
| 2018 | $5,032 -4.1% | $267,656 +4.3% |
| 2017 | $5,247 +8.8% | $256,516 |
| 2016 | $4,823 -0.3% | $256,516 +1.1% |
| 2015 | $4,836 -1.1% | $253,798 |
| 2014 | $4,888 | $253,798 |
| 2013 | -- | -- |
| 2012 | -- | -- |
| 2011 | -- | -- |
| 2010 | -- | -- |
| 2007 | -- | $253,800 |
Find assessor info on the county website
Monthly payment
Est. payment
Payment breakdown
Explore the cost of this home by adjusting the details. Changes won't be saved.Climate risks
Neighborhood: 30576
Nearby schools
Schools provided by the listing agent
- Elementary: Rabun
- Middle: Rabun
- High: Rabun
Source: GAMLS. This data may not be complete. We recommend contacting the local school district to confirm school assignments for this home.
Similar homes
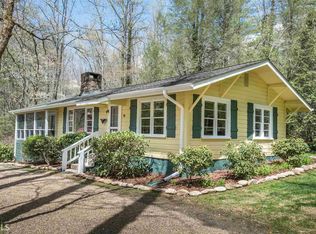
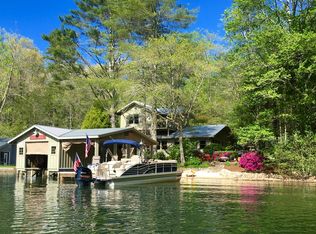
- $685,0003 bd4 ba1.7k sqft5637 Murray Cove Rd, Tiger, GA 30576Active

 MLS ID #10783243, Ann B Inman, Poss Realty. GAMLS
 - $879,7503 bd4 ba2.1k sqft115 Sunset Dr, Tiger, GA 30576Active
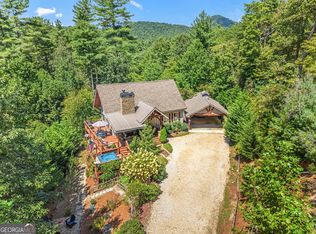 MLS ID #10839680, Jennifer M Kyle, Mountain Sotheby's International. GAMLS
 - $1,229,0003 bd2 ba1.1k sqft276 Fulton Rd, Tiger, GA 30576Active
 MLS ID #10793632, Tina Anzo, BHHS Georgia Properties. GAMLS
 - $875,0003 bd3 ba1.5k sqft2126 Burton Dam Rd, Clarkesville, GA 30523Active
 MLS ID #10830770, Julie M Barnett, Mountain Sotheby's International. GAMLS
 - $725,0002 bd4 ba2k sqft8734 Highway 76 W, Clayton, GA 30525ActiveMLS ID #10868160, Scott Poss, Poss Realty. GAMLS
- $699,9003 bd3 ba1.5k sqft82 Buckeye Ln, Clayton, GA 30525ActiveMLS ID #10839391, Sarah E Gillespie, Mountain Sotheby's International. GAMLS
- $1,235,0003 bd2 ba1.8k sqft714 Sonya Rd, Clayton, GA 30525ActiveMLS ID #10682226, Sarah E Gillespie, Mountain Sotheby's International. GAMLS
- $799,0004 bd2 ba1.5k sqft73 Cliff Creek Ln, Lakemont, GA 30552Active Under ContractMLS ID #10803859, Wade Rhodes, The Norton Agency. GAMLS
- $825,0003 bd2 ba1.6k sqft383 Bull Frog Ln, Clayton, GA 30525ActiveMLS ID #10810933, Scott Poss, Poss Realty. GAMLS
- $555,0003 bd3 ba1.4k sqft341 Brookwood Ln, Clarkesville, GA 30523ActiveMLS ID #10791047, Cheryl Justus, Poss Realty. GAMLS
- $1,000,0002 bd2 ba1.4k sqft2594 Blue Ridge Gap Rd, Clayton, GA 30525ActiveMLS ID #10470266, Ralph M Harvey III, Listwithfreedom.com INC. GAMLS
- $749,0003 bd2 ba1.2k sqft216 Lowbar Ln, Clayton, GA 30525ActiveMLS ID #10824231, Kathy W Lee, Southern Properties Real Estate. GAMLS
- $725,0003 bd2 ba1.2k sqft54 Dixon Ln, Clayton, GA 30525ActiveMLS ID #10830232, Tiffany English, Poss Realty. GAMLS
- $1,300,0003 bd2 ba1.6k sqft603 Wall Bridge Rd, Clarkesville, GA 30523ActiveMLS ID #10767910, Jerry Freeman, Virtual Properties Realty.Net. GAMLS
- $849,9992 bd3 ba1.6k sqft3286 Panorama Dr, Sautee Nacoochee, GA 30571ActiveMLS ID #10821051, Teressa Greear Holtzclaw, Fourth Mountain Real Estate. GAMLS
- $674,9003 bd3 ba2.1k sqft5265 New Liberty Rd, Clarkesville, GA 30523ActiveMLS ID #10764156, Karen B Thomas, Headwaters Realty. GAMLS
- $630,0002 bd2 ba1.2k sqft15662 Highway 197 N, Clarkesville, GA 30523ActiveMLS ID #10847296, Jennifer M Kyle, Mountain Sotheby's International. GAMLS
