Enjoy beautiful Lake Burton and mountain views from this fully updated 3-bedroom, 3-bath home in the sought-after Laurel Lodge area on Lake Burton's west side. Renovated in 2026, the home blends modern design with mountain cabin charm, featuring a masonry fireplace and an updated ensuite bath for every bedroom. View-facing decks and a stone patio with a large hot tub create inviting spaces to relax and entertain. Set on slightly more than 2.9 gently sloping, usable acres, the property also includes a second home awaiting renovation-offering potential for a second rental home, an office, studio, hobby space, or storage. Each home has a separate septic system, with a shared well serving both homes. Convenient to fine dining and Lake Burton access, this property offers room to bring your vision to life. The primary home is currently in a short-term rental program. The host license is transferable to the new owner!
Active
$850,000
2814 & 2816 Laurel Lodge Rd, Clarkesville, GA 30523
3beds
1,296sqft
Single Family Residence, Cabin
Built in 1981
2.95 Acres Lot
$-- Zestimate®
$656/sqft
$-- HOA
What's special
Masonry fireplaceView-facing decks
- 1 day
- 134
- 7
Zillow last checked:
Listing updated:
Listed by:
Teressa Greear Holtzclaw 706-878-9337,
Fourth Mountain Real Estate
Source: GAMLS,MLS#: 10877484
Facts & features
Interior
Bedrooms & bathrooms
- Bedrooms: 3
- Bathrooms: 3
- Full bathrooms: 3
- Main level bathrooms: 3
- Main level bedrooms: 3
Rooms
- Room types: Sun Room
Heating
- Central, Electric
Cooling
- Ceiling Fan(s), Central Air
Appliances
- Included: Dishwasher, Dryer, Electric Water Heater, Microwave, Oven/Range (Combo), Stainless Steel Appliance(s), Washer
- Laundry: Laundry Closet
Features
- Master On Main Level, Split Bedroom Plan, Tile Bath, Vaulted Ceiling(s)
- Flooring: Hardwood, Laminate, Tile
- Basement: Crawl Space
- Number of fireplaces: 1
Interior area
- Total structure area: 1,296
- Total interior livable area: 1,296 sqft
- Finished area above ground: 1,296
- Finished area below ground: 0
Property
Parking
- Parking features: Kitchen Level, Off Street
Features
- Levels: One
- Stories: 1
- Has view: Yes
- View description: Lake, Mountain(s)
- Has water view: Yes
- Water view: Lake
Lot
- Size: 2.95 Acres
- Features: Private, Sloped
Details
- Parcel number: LB07 066
Construction
Type & style
- Home type: SingleFamily
- Architectural style: Bungalow/Cottage
- Property subtype: Single Family Residence, Cabin
Materials
- Wood Siding
- Roof: Composition
Condition
- Resale
- New construction: No
- Year built: 1981
Utilities & green energy
- Sewer: Septic Tank
- Water: Private
- Utilities for property: Electricity Available, High Speed Internet, Phone Available
Community & HOA
Community
- Features: None
- Subdivision: None
HOA
- Has HOA: No
- Services included: None
Location
- Region: Clarkesville
Financial & listing details
- Price per square foot: $656/sqft
- Annual tax amount: $2,615
- Date on market: 10/22/2026
- Listing agreement: Exclusive Right To Sell
- Electric utility on property: Yes
Estimated market value
Not available
Estimated sales range
Not available
Not available
Price history
| Date | Event | Price |
|---|---|---|
| 10/22/2026 | Listed for sale | $850,000$656/sqft |
Source:  GAMLS #10877484 Report a problem | ||
Public tax history
Tax history is unavailable.
Monthly payment
Est. payment
Payment breakdown
Explore the cost of this home by adjusting the details. Changes won't be saved.Climate risks
Neighborhood: 30523
Nearby schools
Schools provided by the listing agent
- Elementary: Rabun
- Middle: Rabun
- High: Rabun
Source: GAMLS. This data may not be complete. We recommend contacting the local school district to confirm school assignments for this home.
- $600,0002 bd2 ba1.2k sqft2814 Laurel Lodge Rd, Clarkesville, GA 30523Sold
- $556,3002 bd2 ba1.6k sqft2660 Laurel Lodge Rd, Clarkesville, GA 30523Off Market
- $3,700,1006 bd5 ba5.2k sqft2869 Laurel Lodge Rd, Clarkesville, GA 30523Off Market

- $355,2002 bd1 ba1.1k sqft2776 Laurel Lodge Rd, Clarkesville, GA 30523Off Market

Similar homes
- $875,0003 bd3 ba1.5k sqft2126 Burton Dam Rd, Clarkesville, GA 30523Active
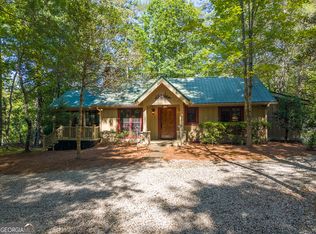
 MLS ID #10830770, Julie M Barnett, Mountain Sotheby's International. GAMLS
- $825,0003 bd2 ba1.7k sqft28 Peach Orchard Way, Tiger, GA 30576Active
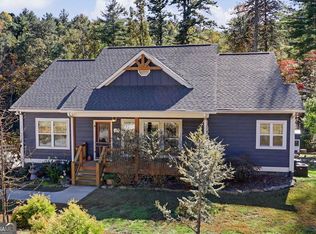 MLS ID #10877126, Adriana Halpern, BHHS Georgia Properties. GAMLS
- $555,0003 bd3 ba1.4k sqft341 Brookwood Ln, Clarkesville, GA 30523Active
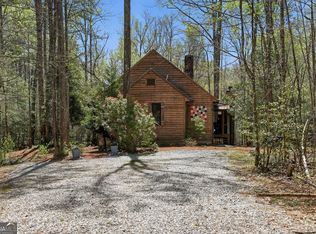 MLS ID #10791047, Cheryl Justus, Poss Realty. GAMLS
- $699,0002 bd2 ba1k sqft2856 Oakey Mountain Rd, Clarkesville, GA 30523Active
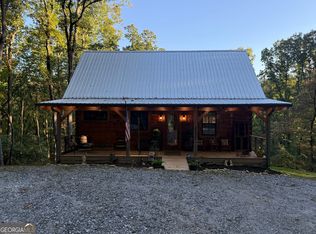 MLS ID #10874510, Robert W Shields, Shields Properties Inc.. GAMLS
- $850,0001 bd2 ba1.3k sqft3014 Oakey Mountain Rd, Clarkesville, GA 30523ActiveMLS ID #10803826, Cody Stowers, BHHS Georgia Properties. GAMLS
- $825,0003 bd2 ba1.6k sqft383 Bull Frog Ln, Clayton, GA 30525ActiveMLS ID #10810933, Scott Poss, Poss Realty. GAMLS
- $699,9003 bd3 ba1.5k sqft82 Buckeye Ln, Clayton, GA 30525ActiveMLS ID #10839391, Sarah E Gillespie, Mountain Sotheby's International. GAMLS
- $468,0002 bd2 ba1.4k sqft185 Pope Dickson Ln, Clarkesville, GA 30523ActiveMLS ID #10821579, Chris Collin, Purvis Realty Group. GAMLS
- $799,0004 bd2 ba1.5k sqft73 Cliff Creek Ln, Lakemont, GA 30552Active Under ContractMLS ID #10803859, Wade Rhodes, The Norton Agency. GAMLS
- $630,0002 bd2 ba1.2k sqft15662 Highway 197 N, Clarkesville, GA 30523ActiveMLS ID #10847296, Jennifer M Kyle, Mountain Sotheby's International. GAMLS
- $685,0003 bd4 ba1.7k sqft5637 Murray Cove Rd, Tiger, GA 30576ActiveMLS ID #10783243, Ann B Inman, Poss Realty. GAMLS
- $725,0003 bd2 ba1.2k sqft54 Dixon Ln, Clayton, GA 30525ActiveMLS ID #10830232, Tiffany English, Poss Realty. GAMLS
- $749,0003 bd2 ba1.2k sqft216 Lowbar Ln, Clayton, GA 30525ActiveMLS ID #10824231, Kathy W Lee, Southern Properties Real Estate. GAMLS
- $449,9003 bd2 ba1.5k sqft5082 Highway 197 N, Clarkesville, GA 30523ActiveMLS ID #10810111, Jose Romero, Keller Williams Lanier Partners. GAMLS
- $469,9003 bd2 ba1.7k sqft500 Ketron Dr, Clarkesville, GA 30523ActiveMLS ID #10808819, Amanda Stewart, Keller Williams Lanier Partners. GAMLS
- $799,9003 bd2 ba1.7k sqft140 Tranquility Dr, Demorest, GA 30535ActiveMLS ID #10829932, Jenna Ingrassia, Keller Williams Lanier Partners. GAMLS
- $425,0002 bd2 ba1.5k sqft80 Windchase Ln, Sautee Nacoochee, GA 30571ActiveMLS ID #10876699, Tasha Cirincione, Keller Williams Lanier Partners. GAMLS
- $429,0003 bd2 ba1.5k sqft618 Bent Laurel Ridge Rd, Clayton, GA 30525ActiveMLS ID #10872125, John Dinos, Lake Homes Realty LLC. GAMLS
