Buyer's Agents protected at 2%.
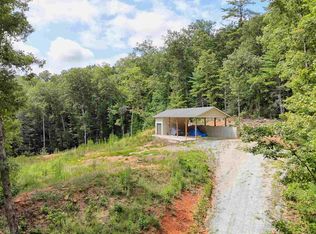
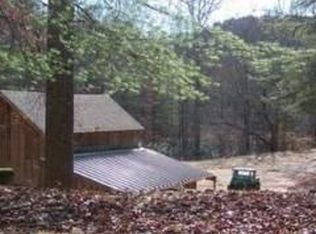
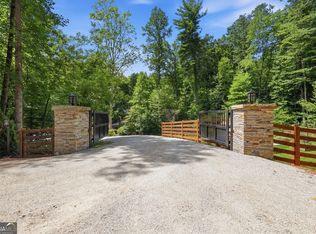
Welcome to 315 Whiskey Run Lane, a private mountain retreat nestled on 25.77 secluded acres with picturesque wooded and mountain views, plus flowing creek branch frontage. The property is accessed by a private lane which ends at the property, ensuring unmatched privacy and tranquility.
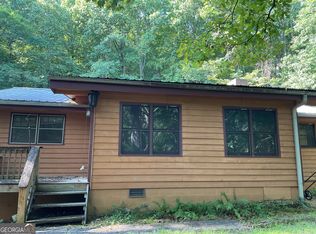
This charming 1.5-story, 1,534 sq. ft. barndominium offers 3 bedrooms and 2 full bathrooms. The main floor features a kitchen, living area, eating area, full bathroom with laundry and a primary suite with an additional bathroom. The kitchen boasts a gas range, deep farmhouse sink, and modern dishwasher—perfect for home chefs.
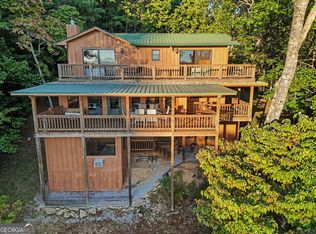
Upstairs, you'll find two additional bedrooms and access to a large, unfinished loft that overlooks the garage—ideal for future expansion as a game room or another bedroom/bath. Enjoy the convenience of the attached, enclosed 2-car garage with plenty of storage. An open deck and a covered porch provide generous space for entertaining or relaxing outdoors. A Generac generator (propane) provides automatic backup power for peace of mind during outages.
The home sits on approximately 1 acre of open yard, and a stone path leads to a beautiful new 12’x16’ screened pavilion with electricity and Wi-Fi access overlooking the creek—perfect for gatherings or quiet reflection. The property is located in a small valley between 2 mountains with the property line running to the top of both mountains. There are many ATV trails and walking trails that connect to others providing plenty of places to roam. There is also another nice potential building site on the top of the easterly mountain that is accessible through Louing Creek Trail with permission.
For sale by owner
$850,000
315 Whiskey Run Ln, Clayton, GA 30525
3beds
1,534sqft
SingleFamily
Built in 2022
25 Acres Lot
$-- Zestimate®
$554/sqft
$-- HOA
What's special
Stone pathOpen deckEating areaFlowing creek branch frontageCovered porchModern dishwasherDeep farmhouse sink
- 84 days
- 477
- 9
Listed by:
Property Owner (404) 314-9613
Facts & features
Interior
Bedrooms & bathrooms
- Bedrooms: 3
- Bathrooms: 2
- Full bathrooms: 2
Heating
- Electric, Gas
Cooling
- Central
Appliances
- Included: Dishwasher, Dryer, Range / Oven, Refrigerator, Washer
Features
- Flooring: Linoleum / Vinyl
- Basement: None
Interior area
- Total interior livable area: 1,534 sqft
Property
Parking
- Parking features: Garage - Attached
Features
- Exterior features: Wood products, Cement / Concrete
- Has view: Yes
- View description: Mountain
Lot
- Size: 25 Acres
Details
- Parcel number: 021059G
Construction
Type & style
- Home type: SingleFamily
Materials
- Roof: Metal
Condition
- New construction: No
- Year built: 2022
Community & HOA
Location
- Region: Clayton
Financial & listing details
- Price per square foot: $554/sqft
- Tax assessed value: $139,528
- Annual tax amount: $784
- Date on market: 7/28/2026
Estimated market value
Not available
Estimated sales range
Not available
$2,650/mo
Price history
| Date | Event | Price |
|---|---|---|
| 7/28/2026 | Listed for sale | $850,000+186.2%$554/sqft |
Source: Owner Report a problem | ||
| 9/9/2020 | Listing removed | $297,000$194/sqft |
Source: Harry Norman, REALTORS� #8660536 Report a problem | ||
| 5/13/2020 | Price change | $297,000-4.2%$194/sqft |
Source: Harry Norman, REALTORS� #8660536 Report a problem | ||
| 9/17/2019 | Listed for sale | $309,900$202/sqft |
Source: Harry Norman, REALTORS� #8660536 Report a problem | ||
Public tax history
| Year | Property taxes | Tax assessment |
|---|---|---|
| 2025 | $784 -12.5% | $55,811 |
| 2024 | $896 -9% | $55,811 |
| 2023 | $984 -3.7% | $55,811 |
| 2022 | $1,022 +28.2% | $55,811 +31.4% |
| 2021 | $797 -3.7% | $42,484 |
| 2020 | $827 +4.3% | $42,484 +5% |
| 2019 | $793 +4.3% | $40,446 |
| 2018 | $760 -4.1% | $40,446 |
| 2017 | $793 +4.3% | $40,446 +32% |
| 2016 | $760 | $30,646 |
Find assessor info on the county website
Monthly payment
Est. payment
Payment breakdown
Explore the cost of this home by adjusting the details. Changes won't be saved.Climate risks
Neighborhood: 30525
Nearby schools
Schools provided by the listing agent
- Elementary: Rabun County Primary/Elementar
- Middle: Rabun County
- High: Rabun County
Source: The MLS. This data may not be complete. We recommend contacting the local school district to confirm school assignments for this home.
Similar homes
- $825,0003 bd2 ba1.6k sqft383 Bull Frog Ln, Clayton, GA 30525Active
 MLS ID #10810933, Scott Poss, Poss Realty. GAMLS
 - $749,0003 bd2 ba1.2k sqft216 Lowbar Ln, Clayton, GA 30525Active
 MLS ID #10824231, Kathy W Lee, Southern Properties Real Estate. GAMLS
 - $725,0003 bd2 ba1.2k sqft54 Dixon Ln, Clayton, GA 30525Active
 MLS ID #10830232, Tiffany English, Poss Realty. GAMLS
 - $725,0002 bd4 ba2k sqft8734 Highway 76 W, Clayton, GA 30525Active
 MLS ID #10868160, Scott Poss, Poss Realty. GAMLS
 - $1,000,0002 bd2 ba1.4k sqft2594 Blue Ridge Gap Rd, Clayton, GA 30525ActiveMLS ID #10470266, Ralph M Harvey III, Listwithfreedom.com INC. GAMLS
- $535,0003 bd3 ba1.7k sqft49 Vine Hill Ln, Clayton, GA 30525ActiveMLS ID #10872538, Britney Brown, BHHS Georgia Properties. GAMLS
- $825,0003 bd4 ba2.2k sqft2 Linderhof Ln, Clayton, GA 30525ActiveMLS ID #10857155, Bethany Weisser, Weisser Properties LLC. GAMLS
- $775,0003 bd3 ba1.7k sqft4 Linderhof Ln, Clayton, GA 30525ActiveMLS ID #10857160, Bethany Weisser, Weisser Properties LLC. GAMLS
- $429,0003 bd2 ba1.5k sqft618 Bent Laurel Ridge Rd, Clayton, GA 30525ActiveMLS ID #10872125, John Dinos, Lake Homes Realty LLC. GAMLS
- $579,0003 bd3 ba1.8k sqft620 Courthouse Gap Rd, Clayton, GA 30525ActiveMLS ID #10845558, Joanna Radford, Poss Realty. GAMLS
- $849,7503 bd4 ba2.1k sqft115 Sunset Dr, Tiger, GA 30576ActiveMLS ID #10839680, Jennifer M Kyle, Mountain Sotheby's International. GAMLS
- $699,9003 bd3 ba1.5k sqft82 Buckeye Ln, Clayton, GA 30525ActiveMLS ID #10839391, Sarah E Gillespie, Mountain Sotheby's International. GAMLS
- $675,0002 bd2 ba1.2k sqft6924 Warwoman Rd, Clayton, GA 30525For Sale
 MLS ID #7777497, BETH MOSS, Moss Real Estate, Inc.. FMLS GA
 - $775,0003 bd3 ba2k sqft510 Whispering Dale, Clarkesville, GA 30523ActiveMLS ID #10871992, Zach Garvey Team, Keller Williams Lanier Partners. GAMLS
- $1,235,0003 bd2 ba1.8k sqft714 Sonya Rd, Clayton, GA 30525ActiveMLS ID #10682226, Sarah E Gillespie, Mountain Sotheby's International. GAMLS
- $599,0004 bd3 ba2.1k sqft29/55 Cool Spring Ln, Clayton, GA 30525ActiveMLS ID #10765504, Julie M Barnett, Mountain Sotheby's International. GAMLS
- $875,0003 bd3 ba1.5k sqft2126 Burton Dam Rd, Clarkesville, GA 30523ActiveMLS ID #10830770, Julie M Barnett, Mountain Sotheby's International. GAMLS
- $430,0003 bd2 ba1.4k sqft931 Timber Bluff Dr, Clayton, GA 30525ActiveMLS ID #10839864, Tambrie Kitchens, BHHS Georgia Properties. GAMLS
- $850,0001 bd2 ba1.3k sqft3014 Oakey Mountain Rd, Clarkesville, GA 30523ActiveMLS ID #10803826, Cody Stowers, BHHS Georgia Properties. GAMLS
