Gorgeous Pre-Construction 3 bedroom 2.5 bath in the heart of Clayton. Enjoy breathtaking views from your living room and porches. This new home will include exceptional finishes and meticulous attention to detail. The main level features a master bedroom with a walk-in closet, double vanity, and large windows facing short and long range mountain. There are hardwoods throughout the main level, a vaulted ceiling with exposed beams and tongue-and-groove, as well as stainless appliances and granite countertops in the kitchen and all bathrooms. A walk-out porch off the main living room is ideal for entertaining and enjoying the beautiful North GA Mountains. The home has a screened-in porch off the kitchen for year-round use. The upstairs features 2 bedrooms, 2 full baths as well as a loft area with sweeping mountain views. This gorgeous mountain lot is less than a mile to downtown Clayton which boasts farm-to-table dining, a brewery, coffee shops, nearby wineries, and various boutiques stores. Lake Burton is the closest of 3 lakes nearby, including Rabun and Seed. This property is perfect for full-time or seasonal living. Enjoy the tranquility of the N. GA mountains without any construction hassle. The mountains are calling! The front photos are renderings and the interior photos represent the identical floor plan of home to be constructed. Colors, flooring, and fixtures can vary. Plans can be adjusted to fit the buyer's preferences. Additional home sites with varying floorpans and views available as well.
Active
$775,000
4 Linderhof Ln, Clayton, GA 30525
3beds
1,770sqft
Single Family Residence
Built in 2027
1.25 Acres Lot
$-- Zestimate®
$438/sqft
$-- HOA
What's special
Gorgeous mountain lotStainless appliancesDouble vanity
- 10 days
- 326
- 32
Likely to sell faster than
Zillow last checked:
Listing updated:
Listed by:
Bethany Weisser 706-982-0311,
Weisser Properties LLC
Source: GAMLS,MLS#: 10857160
Facts & features
Interior
Bedrooms & bathrooms
- Bedrooms: 3
- Bathrooms: 3
- Full bathrooms: 2
- 1/2 bathrooms: 1
- Main level bathrooms: 1
- Main level bedrooms: 1
Rooms
- Room types: Family Room, Great Room, Loft, Sun Room
Heating
- Central
Cooling
- Central Air
Appliances
- Included: Cooktop, Dishwasher, Gas Water Heater, Microwave, Oven/Range (Combo), Refrigerator, Stainless Steel Appliance(s), Tankless Water Heater
- Laundry: Other
Features
- High Ceilings, Master On Main Level, Vaulted Ceiling(s), Walk-In Closet(s)
- Flooring: Other
- Basement: Unfinished
- Number of fireplaces: 1
Interior area
- Total structure area: 1,770
- Total interior livable area: 1,770 sqft
- Finished area above ground: 1,770
- Finished area below ground: 0
Property
Parking
- Parking features: Parking Pad
- Has uncovered spaces: Yes
Features
- Levels: Three Or More
- Stories: 3
- Has view: Yes
- View description: Mountain(s)
Lot
- Size: 1.25 Acres
- Features: Other
Details
- Parcel number: 014G003
Construction
Type & style
- Home type: SingleFamily
- Architectural style: Bungalow/Cottage
- Property subtype: Single Family Residence
Materials
- Other
- Roof: Composition
Condition
- New Construction
- New construction: Yes
- Year built: 2027
Details
- Warranty included: Yes
Utilities & green energy
- Sewer: Septic Tank
- Water: Public
- Utilities for property: Cable Available, Electricity Available, Propane, Water Available
Community & HOA
Community
- Features: Near Shopping
- Subdivision: None
HOA
- Has HOA: No
- Services included: None
Location
- Region: Clayton
Financial & listing details
- Price per square foot: $438/sqft
- Date on market: 10/1/2026
- Listing agreement: Exclusive Right To Sell
- Electric utility on property: Yes
Estimated market value
Not available
Estimated sales range
Not available
Not available
Price history
| Date | Event | Price |
|---|---|---|
| 10/1/2026 | Listed for sale | $775,000$438/sqft |
Source:  GAMLS #10857160 Report a problem GAMLS #10857160 Report a problem | ||
Public tax history
Tax history is unavailable.
Monthly payment
Est. payment
Payment breakdown
Explore the cost of this home by adjusting the details. Changes won't be saved.Climate risks
Neighborhood: 30525
Nearby schools
Schools provided by the listing agent
- Elementary: Rabun
- Middle: Rabun
- High: Rabun
Source: GAMLS. This data may not be complete. We recommend contacting the local school district to confirm school assignments for this home.
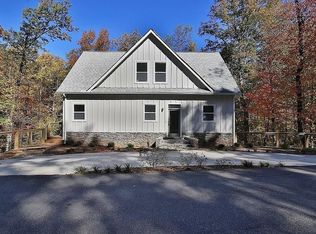
Similar homes
- $825,0003 bd4 ba2.2k sqft2 Linderhof Ln, Clayton, GA 30525Active

 MLS ID #10857155, Bethany Weisser, Weisser Properties LLC. GAMLS
 - $825,0003 bd2 ba1.6k sqft383 Bull Frog Ln, Clayton, GA 30525Active
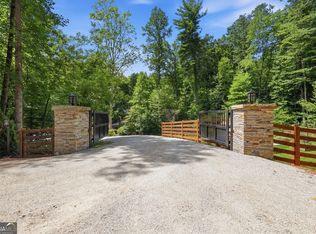 MLS ID #10810933, Scott Poss, Poss Realty. GAMLS
 - $749,0003 bd2 ba1.2k sqft216 Lowbar Ln, Clayton, GA 30525Active
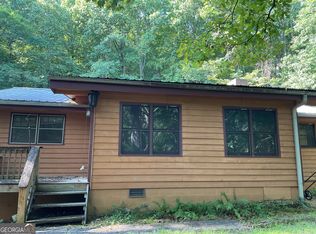 MLS ID #10824231, Kathy W Lee, Southern Properties Real Estate. GAMLS
 - $599,0004 bd3 ba2.1k sqft29/55 Cool Spring Ln, Clayton, GA 30525Active
 MLS ID #10765504, Julie M Barnett, Mountain Sotheby's International. GAMLS
 - $509,0003 bd3 ba2.4k sqft1387 Valley St, Clayton, GA 30525ActiveMLS ID #10832525, Tambrie Kitchens, BHHS Georgia Properties. GAMLS
- $525,0003 bd2 ba2k sqft87 Theodore St, Clayton, GA 30525ActiveMLS ID #10867405, Penelope Ramey, Poss Realty. GAMLS
- $579,0003 bd3 ba1.8k sqft620 Courthouse Gap Rd, Clayton, GA 30525ActiveMLS ID #10845558, Joanna Radford, Poss Realty. GAMLS
- $459,0003 bd2 ba1.1k sqft98 Pickett Hill St, Clayton, GA 30525ActiveMLS ID #10848707, Bradley W Fisher, Mountain Sotheby's International. GAMLS
- $520,0003 bd3 ba2k sqft527 Abby Ln, Clayton, GA 30525ActiveMLS ID #10856291, Tyler Real Estate Group, Leading Edge Real Estate LLC. GAMLS
- $685,0004 bd4 ba2.3k sqft33 Jim McCrackin Rd, Clayton, GA 30525ActiveMLS ID #10834575, Jon Barnwell Team, RE/MAX Town & Country. GAMLS
- $725,0003 bd2 ba1.2k sqft54 Dixon Ln, Clayton, GA 30525ActiveMLS ID #10830232, Tiffany English, Poss Realty. GAMLS
- $585,0003 bd3 ba2.4k sqft481 Top O Pinnacle Dr, Clayton, GA 30525ActiveMLS ID #10765745, Sarah E Gillespie, Mountain Sotheby's International. GAMLS
- $589,0003 bd3 ba1.8k sqft613 Abby Ln, Clayton, GA 30525ActiveMLS ID #10805494, Jon Barnwell Team, RE/MAX Town & Country. GAMLS
- $625,0003 bd3 ba2.4k sqft672 Screamer Dr, Clayton, GA 30525Active Under ContractMLS ID #10444060, Tambrie Kitchens, BHHS Georgia Properties. GAMLS
- $699,9003 bd3 ba1.5k sqft82 Buckeye Ln, Clayton, GA 30525ActiveMLS ID #10839391, Sarah E Gillespie, Mountain Sotheby's International. GAMLS
- $649,0003 bd3 ba2.5k sqft42 Gobbler Ln, Clayton, GA 30525ActiveMLS ID #10730403, Lynda R Hester, Rabun Realty. GAMLS
- $575,0004 bd3 ba2.4k sqft445 Orchid Trl, Clayton, GA 30525ActiveMLS ID #10852190, Chris Mullins, Keller Williams Realty Atl. Partners. GAMLS
- $564,0003 bd3 ba2.1k sqft331 Camelot Trl, Clayton, GA 30525ActiveMLS ID #10815323, Andrea Sorgeloos, BHHS Georgia Properties. GAMLS
- $529,0004 bd3 ba2.4k sqft81 Starling Hill Ln, Clayton, GA 30525ActiveMLS ID #10776623, Scott Poss, Poss Realty. GAMLS
