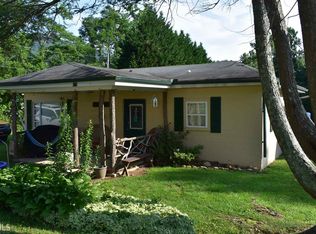
Mountain Living with Comfort, Character & Beautiful Black Rock Mountain Views- Tucked away in the peaceful mountain community of Mountain City, Georgia, this charming one-level home offers the perfect combination of comfort, thoughtful upgrades, and relaxed mountain living. With 3 bedrooms, 2 full bathrooms, a bonus room, covered outdoor living spaces, workshop, she shed, fenced yard, and a brand-new 24' x 36' carport/garage, this special property has so much to offer. Step inside to a spacious kitchen designed to be both beautiful and functional. The kitchen features Forno Espresso Collection appliances, solid oak cabinetry, tiled backsplash, pantry, custom spice storage, and convenient pan storage. A 5-burner gas range and built-in microwave/convection/bake-and-broil oven make this kitchen ready for serious cooking and entertaining. A six-foot island topped with butcher block provides additional workspace and a natural gathering spot, while a separate counter area is perfect for creating your own coffee bar. A Main Suite Designed to Relax - The spacious main bedroom features a newly created spa-inspired shower room that makes this home truly stand out. Tile flooring and tile-and-cedar-lined walls create a warm mountain-spa atmosphere, while the oversized enclosure includes its own dressing area. Hands-free Bluetooth ceiling speaker/light/fan features add modern convenience. The bathroom also includes two vanities with brushed-gold faucets, built-in shelving, and an additional storage closet. Comfortable One-Level Living- The welcoming front deck is a wonderful place to start the morning with a cup of coffee while watching the fog roll across the mountains. Inside, the spacious living room features new carpeting and plenty of room for both a comfortable sitting area and dining space. A bonus room provides flexibility for a home office, nursery, hobby room, or additional sitting area. Two generously sized guest bedrooms overlook the front yard, with a second full bathroom conveniently located nearby. The side entrance opens into a practical mudroom with plenty of room for coats and shoes. The washer and dryer remain with the home, adding another move-in-ready convenience. Outdoor Living, Workshop & Mountain Views- Out back, a covered porch overlooks the fenced yard and includes a built-in ramp for easier access to the yard and storage shed. The property also includes a 10' x 13' she shed, perfect for hobbies, gardening, crafts, storage, or creating your own private retreat. A newly built 24' x 36' two-car carport/garage features two garage doors opening into a large workshop-an outstanding space for projects, tools, recreational equipment, or additional storage. The lush, level front yard is framed by a classic split-rail fence and offers plenty of room for outdoor games, gatherings around the firepit, or simply relaxing and taking in the year-round view of Black Rock Mountain. The property is bordered on two sides by wooded land associated with the Foxfire Museum, adding to the peaceful mountain setting. Close to Everything You Love About North Georgia- Whether you're searching for a full-time residence, mountain getaway, or vacation home, this property puts you within easy reach of the best of North Georgia. Enjoy nearby wineries, hiking trails, waterfalls, lakes, golfing, and mountain attractions, while still having convenient access to surrounding communities like Dillard and Clayton. Helen, GA is approximately 35 miles away, Cherokee, NC is approximately one hour away, and Atlanta's Hartsfield-Jackson International Airport is approximately 2 hours and 15 minutes away. - Lovingly improved by its current owners, this isn't simply a house-it is a comfortable mountain home designed for enjoying life, family, friends, and the beauty of the North Georgia mountains. -Come sit on the porch, take in the Black Rock Mountain view, and imagine calling Mountain City home
Active
$525,000
87 Theodore St, Clayton, GA 30525
3beds
2,048sqft
Single Family Residence
Built in 1995
0.47 Acres Lot
$494,000 Zestimate®
$256/sqft
$-- HOA
What's special
Fenced yardSpacious main bedroomTile-and-cedar-lined wallsCharming one-level homeWelcoming front deckTiled backsplashShe shed
- 2 days
- 171
- 2
Likely to sell faster than
Zillow last checked:
Listing updated:
Listed by:
Penelope Ramey 706-490-1610,
Poss Realty
Source: GAMLS,MLS#: 10867405
Facts & features
Interior
Bedrooms & bathrooms
- Bedrooms: 3
- Bathrooms: 2
- Full bathrooms: 2
- Main level bathrooms: 2
- Main level bedrooms: 3
Rooms
- Room types: Bonus Room, Office, Other
Dining room
- Features: Dining Rm/Living Rm Combo
Kitchen
- Features: Country Kitchen, Kitchen Island, Pantry, Solid Surface Counters
Heating
- Electric, Heat Pump
Cooling
- Central Air, Electric
Appliances
- Included: Dishwasher, Dryer, Microwave, Oven/Range (Combo), Refrigerator, Washer
- Laundry: Mud Room
Features
- Master On Main Level, Tile Bath, Walk-In Closet(s)
- Flooring: Carpet, Tile, Vinyl
- Basement: Crawl Space
- Has fireplace: No
Interior area
- Total structure area: 2,048
- Total interior livable area: 2,048 sqft
- Finished area above ground: 2,048
- Finished area below ground: 0
Video & virtual tour
Property
Parking
- Total spaces: 4
- Parking features: Carport, Detached, Parking Pad, Storage
- Has carport: Yes
- Has uncovered spaces: Yes
Features
- Levels: One
- Stories: 1
- Patio & porch: Deck, Porch
- Has view: Yes
- View description: Mountain(s)
Lot
- Size: 0.47 Acres
- Features: City Lot, Level, Private
Details
- Parcel number: MC04 091
Construction
Type & style
- Home type: SingleFamily
- Architectural style: Ranch
- Property subtype: Single Family Residence
Materials
- Vinyl Siding
- Foundation: Block
- Roof: Composition
Condition
- Resale
- New construction: No
- Year built: 1995
Utilities & green energy
- Sewer: Public Sewer
- Water: Public
- Utilities for property: Electricity Available, High Speed Internet
Community & HOA
Community
- Features: None
- Subdivision: Mountain City
HOA
- Has HOA: No
- Services included: None
Location
- Region: Clayton
Financial & listing details
- Price per square foot: $256/sqft
- Tax assessed value: $212,515
- Annual tax amount: $1,606
- Date on market: 10/9/2026
- Listing agreement: Exclusive Right To Sell
- Electric utility on property: Yes
Estimated market value
$494,000
$469,000 - $519,000
$2,739/mo
Price history
| Date | Event | Price |
|---|---|---|
| 10/9/2026 | Listed for sale | $525,000+150%$256/sqft |
Source:  GAMLS #10867405 Report a problem GAMLS #10867405 Report a problem | ||
| 2/5/2021 | Sold | $210,000-6.7%$103/sqft |
Source: Public Record Report a problem | ||
| 1/5/2021 | Pending sale | $225,000$110/sqft |
Source: GAMLS #8896063 Report a problem | ||
Public tax history
| Year | Property taxes | Tax assessment |
|---|---|---|
| 2025 | $1,129 -11.8% | $85,006 +6.5% |
| 2024 | $1,281 -2.6% | $79,798 +7% |
| 2023 | $1,315 -0.2% | $74,590 +3.6% |
| 2022 | $1,318 +12.2% | $71,986 +15% |
| 2021 | $1,174 +21.1% | $62,611 +25.7% |
| 2020 | $970 -0.7% | $49,803 |
| 2019 | $976 +4.3% | $49,803 |
| 2018 | $936 -4.1% | $49,803 |
| 2017 | $976 +4.3% | $49,803 |
| 2016 | $936 -0.3% | $49,803 -4.8% |
| 2015 | $939 -6.8% | $52,319 |
| 2014 | $1,008 | $52,319 |
| 2013 | -- | -- |
| 2012 | -- | -- |
| 2011 | -- | -- |
| 2010 | -- | -- |
| 2009 | $963 | $54,408 |
| 2008 | -- | $54,408 |
| 2007 | -- | $54,408 |
Find assessor info on the county website
Monthly payment
Est. payment
Payment breakdown
Explore the cost of this home by adjusting the details. Changes won't be saved.Climate risks
Neighborhood: 30525
Nearby schools
Schools provided by the listing agent
- Elementary: Rabun
- Middle: Rabun
- High: Rabun
Source: GAMLS. This data may not be complete. We recommend contacting the local school district to confirm school assignments for this home.
Similar homes
- $564,0003 bd3 ba2.1k sqft331 Camelot Trl, Clayton, GA 30525Active

 MLS ID #10815323, Andrea Sorgeloos, BHHS Georgia Properties. GAMLS
 - $509,0003 bd3 ba2.4k sqft1387 Valley St, Clayton, GA 30525Active
 MLS ID #10832525, Tambrie Kitchens, BHHS Georgia Properties. GAMLS
 - $395,0002 bd2 ba1.1k sqft548 Confederate Dr, Clayton, GA 30525For Sale By Owner
- $350,0003 bd2 ba1.7k sqft118 Brenda Ln, Clayton, GA 30525Active
 MLS ID #10800639, Zach Garvey Team, Keller Williams Lanier Partners. GAMLS
 - $585,0003 bd3 ba2.4k sqft481 Top O Pinnacle Dr, Clayton, GA 30525ActiveMLS ID #10765745, Sarah E Gillespie, Mountain Sotheby's International. GAMLS
- $265,0002 bd2 ba1k sqft242 Old Chechero Rd, Clayton, GA 30525ActiveMLS ID #10870935, James Allison, Leading Edge Real Estate LLC. GAMLS
- $499,0003 bd3 ba1.7k sqft7778 Warwoman Rd, Clayton, GA 30525ActiveMLS ID #10782481, Katie Hendricks, BHHS Georgia Properties. GAMLS
- $369,0003 bd2 ba1.1k sqft143 Nelson Ave, Clayton, GA 30525ActiveMLS ID #10792310, Steven T Koleno, Beycome Brokerage Realty LLC. GAMLS
- $325,0003 bd2 ba1.3k sqft55 Wallace St, Clayton, GA 30525ActiveMLS ID #10848543, Katie Hendricks, BHHS Georgia Properties. GAMLS
- $599,0004 bd3 ba2.1k sqft29/55 Cool Spring Ln, Clayton, GA 30525ActiveMLS ID #10765504, Julie M Barnett, Mountain Sotheby's International. GAMLS
- $499,0004 bd3 ba2.5k sqft181 M J Shirley Dr, Clayton, GA 30525ActiveMLS ID #10756023, Monesa Burrell, BHGRE Metro Brokers. GAMLS
- $319,9005 bd2 ba1.9k sqft256 Black Rock Mountain Pkwy, Clayton, GA 30525ActiveMLS ID #10814339, Donna Bieri, BHGRE Metro Brokers. GAMLS
- $455,0003 bd3 ba2.6k sqft325 Kitchins Ln, Clayton, GA 30525ActiveMLS ID #10756703, Cheryl Justus, Poss Realty. GAMLS
- $625,0004 bd4 ba3k sqft623 Deerfield Dr, Clayton, GA 30525ActiveMLS ID #10848542, Tiffany English, Poss Realty. GAMLS
- $355,0003 bd2 ba2.1k sqft574 Bachelors Button Dr, Clayton, GA 30525ActiveMLS ID #10795044, Brianna Williams, Coldwell Banker Realty. GAMLS
- $318,0003 bd2 ba1.8k sqft219 N Valley St, Clayton, GA 30525ActiveMLS ID #10845744, Kathy W Lee, Southern Properties Real Estate. GAMLS
- $379,9003 bd2 ba1.7k sqft44 Juniper Trl, Clayton, GA 30525ActiveMLS ID #10713098, Tambrie Kitchens, BHHS Georgia Properties. GAMLS
- $369,0003 bd4 ba1.6k sqft407 Hillside Dr, Clayton, GA 30525ActiveMLS ID #10756147, Chip C Durpo, Durpo Realty Associates. GAMLS
- $575,0003 bd2 ba1.8k sqft156 Tahoe Ln, Dillard, GA 30537ActiveMLS ID #10850184, Tammy G Luke, BHGRE Metro Brokers. GAMLS
