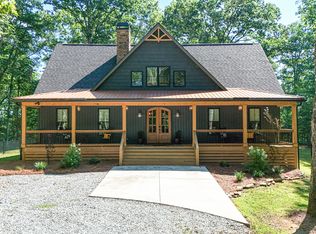
MOUNTAIN VIEWS. TREEHOUSE VIBES. NEARLY 14 PRIVATE ACRES BORDERING NATIONAL FOREST. Welcome to Fawn Laurels, your own North Georgia mountain retreat in desirable North Clarkesville! Once you open the gate and enter the world of Fawn Laurels, you suddenly realize you aren't just buying a house-you're buying an experience. Perched among the treetops with stunning Northeast Georgia mountain views stretching miles, this post-and-beam log cabin delivers the quintessential lodge experience surrounded by nature, privacy, and endless opportunities to unwind. Tucked away in the Whispering Dale community with paved road access, this inviting mountain escape is offered fully furnished and ready to enjoy as a full-time residence or second home for the perfect weekend getaway. Inside, a dramatic open living space showcases soaring ceilings, exposed post-and-beam construction, expansive windows framing the mountain scenery, and a striking floor-to-ceiling rock fireplace that anchors the room. The spacious kitchen features abundant cabinetry, granite countertops, and an adjoining dedicated dining area, creating a comfortable setting for gathering with family and friends. The main-level primary suite offers a private ensuite bath and direct access to the expansive back deck, where mornings begin with mountain views and evenings invite you to linger a little longer. Upstairs, two ample-sized guest bedrooms share a full bath, while a cozy loft overlooking the distant mountains provides the perfect reading nook, home office, or quiet retreat. The full, unfinished basement offers generous storage and exciting potential for future expansion. Step outside to experience the true magic of this property, where the expansive deck feels suspended above the forest canopy, creating unforgettable treehouse vibes and a front-row seat to the surrounding mountain landscape. Nearly 14 acres of wooded privacy border National Forest, offering a rare opportunity to enjoy a peaceful, nature-connected setting. The property is rich with mountain laurel and rhododendrons, creating a magical woodland setting each spring as the landscape comes alive with beautiful seasonal blooms. Discover your own spring-fed pond complete with a dock, gazebo, and waterfall-a special place to slow down, take in the sights and sounds of nature, and escape the pace of everyday life. Conveniently located near Northeast Georgia's beloved lakes, including Lake Rabun, Lake Seed, and Lake Burton, this mountain retreat places boating, fishing, hiking, and outdoor adventure within reach while preserving the feeling of a secluded escape. BONUS: Just down the road from Glen-Ella Springs Inn and Restaurant! A rare blend of rustic lodge character, breathtaking mountain scenery, and exceptional privacy, Fawn Laurels offers the ultimate escape from this weary world. Come for the Fawn Laurels experience. Come, and make it your own.
Active
$775,000
510 Whispering Dale, Clarkesville, GA 30523
3beds
2,031sqft
Single Family Residence
Built in 2002
13.89 Acres Lot
$727,800 Zestimate®
$382/sqft
$61/mo HOA
What's special
Post-and-beam log cabinFully furnishedExposed post-and-beam constructionSoaring ceilingsMountain viewsDramatic open living spaceBreathtaking mountain scenery
- 7 days
- 1,117
- 147
Likely to sell faster than
Zillow last checked:
Listing updated:
Listed by:
Zach Garvey Team 678-696-7057,
Keller Williams Lanier Partners
Source: GAMLS,MLS#: 10871992
Facts & features
Interior
Bedrooms & bathrooms
- Bedrooms: 3
- Bathrooms: 3
- Full bathrooms: 3
- Main level bathrooms: 1
- Main level bedrooms: 1
Rooms
- Room types: Bonus Room, Family Room, Foyer, Laundry, Loft
Dining room
- Features: Separate Room
Kitchen
- Features: Breakfast Area, Breakfast Bar, Pantry, Solid Surface Counters
Heating
- Central, Electric, Heat Pump
Cooling
- Electric, Central Air, Heat Pump
Appliances
- Included: Dishwasher, Electric Water Heater, Microwave, Oven/Range (Combo), Refrigerator, Stainless Steel Appliance(s)
- Laundry: Laundry Closet, Other
Features
- Beamed Ceilings, Bookcases, Double Vanity, High Ceilings, Master On Main Level, Separate Shower, Soaking Tub, Entrance Foyer, Vaulted Ceiling(s), Walk-In Closet(s)
- Flooring: Hardwood, Wood
- Windows: Double Pane Windows
- Basement: Bath/Stubbed,Concrete,Daylight,Exterior Entry,Full,Interior Entry,Unfinished
- Number of fireplaces: 1
- Fireplace features: Family Room, Living Room
- Common walls with other units/homes: No Common Walls
Interior area
- Total structure area: 2,031
- Total interior livable area: 2,031 sqft
- Finished area above ground: 2,031
- Finished area below ground: 0
Video & virtual tour
Property
Parking
- Total spaces: 3
- Parking features: Kitchen Level, None, Parking Pad
- Has uncovered spaces: Yes
Features
- Levels: Two
- Stories: 2
- Patio & porch: Deck, Patio, Porch
- Exterior features: Balcony, Water Feature
- Has view: Yes
- View description: Mountain(s), Valley
- Waterfront features: Creek, Pond, Stream
- Frontage type: Borders US/State Park
Lot
- Size: 13.89 Acres
- Features: Level, Private, Sloped, Steep Slope
- Residential vegetation: Wooded
Details
- Parcel number: 124 002A
Construction
Type & style
- Home type: SingleFamily
- Architectural style: Country/Rustic,Craftsman,Traditional
- Property subtype: Single Family Residence
Materials
- Log
- Roof: Composition
Condition
- Resale
- New construction: No
- Year built: 2002
Utilities & green energy
- Electric: 220 Volts
- Sewer: Septic Tank
- Water: Well
- Utilities for property: Electricity Available, High Speed Internet
Community & HOA
Community
- Features: None
- Subdivision: Whispering Dale
HOA
- Has HOA: Yes
- Services included: Maintenance Grounds, Water
- HOA fee: $735 annually
Location
- Region: Clarkesville
Financial & listing details
- Price per square foot: $382/sqft
- Tax assessed value: $497,006
- Annual tax amount: $5,536
- Date on market: 10/13/2026
- Cumulative days on market: 8 days
- Listing agreement: Exclusive Right To Sell
- Listing terms: Cash,Conventional,VA Loan
- Electric utility on property: Yes
Estimated market value
$727,800
$691,000 - $764,000
Not available
Price history
| Date | Event | Price |
|---|---|---|
| 10/13/2026 | Listed for sale | $775,000+1164.3%$382/sqft |
Source:  GAMLS #10871992 Report a problem | ||
| 1/1/2001 | Sold | $61,300$30/sqft |
Source: Agent Provided Report a problem | ||
Public tax history
| Year | Property taxes | Tax assessment |
|---|---|---|
| 2025 | $4,532 +5.4% | $198,802 +11.7% |
| 2024 | $4,298 +13.5% | $177,936 +17.5% |
| 2023 | $3,786 | $151,420 +13.5% |
| 2022 | -- | $133,408 +9.9% |
| 2021 | -- | $121,336 +12.6% |
| 2020 | -- | $107,796 |
| 2019 | $2,880 | $107,796 -60% |
| 2018 | $2,880 | $269,490 +169% |
| 2017 | $2,880 +7% | $100,192 -60% |
| 2016 | $2,691 +3% | $250,480 |
| 2015 | $2,613 +1.2% | $250,480 +2.3% |
| 2014 | $2,582 +0.4% | $244,790 +150% |
| 2013 | $2,571 | $97,916 -60% |
| 2012 | -- | $244,790 -2.5% |
| 2011 | -- | $250,970 -2.3% |
| 2010 | -- | $256,990 |
Find assessor info on the county website
Monthly payment
Est. payment
Payment breakdown
Explore the cost of this home by adjusting the details. Changes won't be saved.Climate risks
Neighborhood: 30523
Nearby schools
Schools provided by the listing agent
- Elementary: Woodville
- Middle: North Habersham
- High: Habersham Central
Source: GAMLS. This data may not be complete. We recommend contacting the local school district to confirm school assignments for this home.
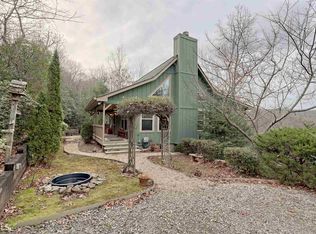
Similar homes
- $724,9004 bd3 ba2.4k sqft1545 Sam Bell Rd, Clarkesville, GA 30523Active
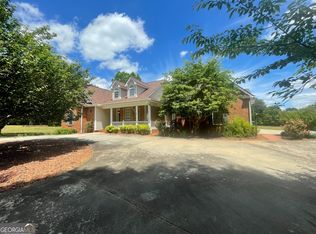
 MLS ID #10873857, Krista Bixler, Leading Edge Real Estate LLC. GAMLS
- $690,0003 bd4 ba2k sqft271 Highlands Dr, Clarkesville, GA 30523Active
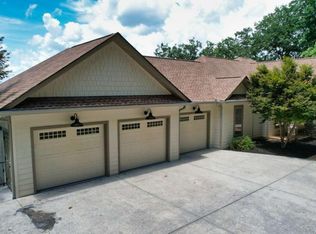 MLS ID #10824345, Stacy Ann Benson, Barn Owl Real Estate. GAMLS
- $699,0002 bd2 ba1k sqft2856 Oakey Mountain Rd, Clarkesville, GA 30523Active
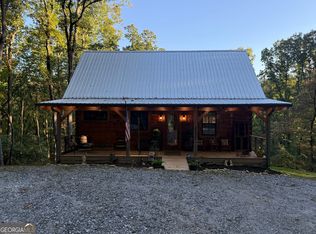 MLS ID #10874510, Robert W Shields, Shields Properties Inc.. GAMLS
- $750,0004 bd4 ba2.3k sqft2185 Ben T Huiet Hwy, Clarkesville, GA 30523Active
 MLS ID #10871074, James Allison, Leading Edge Real Estate LLC. GAMLS
- $674,9003 bd3 ba2.1k sqft5265 New Liberty Rd, Clarkesville, GA 30523ActiveMLS ID #10764156, Karen B Thomas, Headwaters Realty. GAMLS
- $759,9003 bd2 ba2.5k sqft1857 Tugalo Village Rd, Clarkesville, GA 30523ActiveMLS ID #10689928, Jacob New, eXp Realty. GAMLS
- $775,0003 bd2 ba2.6k sqft920 Yeoman Lake Rd, Clarkesville, GA 30523ActiveMLS ID #10742733, Dana E Patterson, Century 21 Community Realty. GAMLS
- $669,9003 bd3 ba2.9k sqft750 Seye Wailo Trl, Clarkesville, GA 30523ActiveMLS ID #10853000, Lukas Wilson, K & A Realty Group LLC. GAMLS
- $740,0004 bd3 ba2.4k sqft5240 Highway 17, Clarkesville, GA 30523ActiveMLS ID #10850888, Teressa Greear Holtzclaw, Fourth Mountain Real Estate. GAMLS
- $628,6503 bd2 ba2.2k sqft320 Sweetwater Dr, Clarkesville, GA 30523ActiveMLS ID #10838886, Amber Orr, Keller Williams Lanier Partners. GAMLS
- $639,0004 bd4 ba2.9k sqft501 Granny Smith Cir, Clarkesville, GA 30523ActiveMLS ID #10797198, Meghann M Brackett, BHHS Georgia Properties. GAMLS
- $769,9003 bd4 ba3k sqft1878 Sweetwater Dr, Clarkesville, GA 30523ActiveMLS ID #10871369, James Allison, Leading Edge Real Estate LLC. GAMLS
- $425,0004 bd2 ba2.1k sqft755 Beaver Lake Dr, Clarkesville, GA 30523ActiveMLS ID #10856688, Kevin C Croom, Poss Realty. GAMLS
- $649,0003 bd3 ba2.1k sqft373 McIntosh Rd, Clarkesville, GA 30523ActiveMLS ID #10681111, Jerry Harkness, Keller Williams Lanier Partners. GAMLS
- $739,0003 bd4 ba2.8k sqft316 Glazenwood Dr, Clarkesville, GA 30523For Sale
 MLS ID #7796227, Stephen Mitchum, Berkshire Hathaway HomeServices Georgia Properties. FMLS GA
- $799,0004 bd2 ba1.5k sqft73 Cliff Creek Ln, Lakemont, GA 30552Active Under ContractMLS ID #10803859, Wade Rhodes, The Norton Agency. GAMLS
- $875,0003 bd3 ba1.5k sqft2126 Burton Dam Rd, Clarkesville, GA 30523ActiveMLS ID #10830770, Julie M Barnett, Mountain Sotheby's International. GAMLS
- $649,9003 bd3 ba2k sqft312 Tallulah Vw, Tallulah Falls, GA 30573ActiveMLS ID #10828313, Teri Dobbs, Rabun Realty. GAMLS
- $638,0003 bd2 ba2.5k sqft938 Waters St W, Clarkesville, GA 30523ActiveMLS ID #10855299, Gay Davis, Keller Williams Lanier Partners. GAMLS
