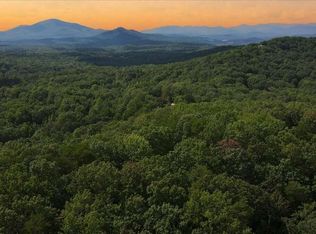
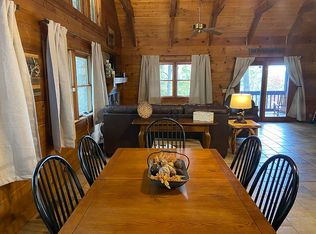
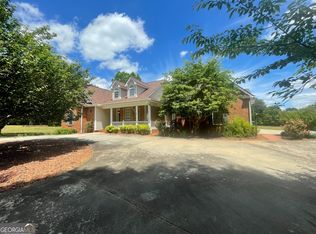
One-of-a-kind new construction where timeless craftsmanship meets mountain living! Welcome to this absolutely stunning 3-bedroom, 3.5-bathroom home offering approximately 3,000 square feet of beautifully designed living space on 2.66 acres in the desirable Sweetwater subdivision of Clarkesville, Georgia! From the moment you arrive, you'll notice the attention to detail, exceptional craftsmanship, and thoughtful design that make this home truly unforgettable. Featuring durable Hardie board siding, a gorgeous metal roof, beautiful landscaping, and a spacious carport, every inch of this property has been designed to impress! Step inside and prepare to fall in love with the breathtaking beamed ceilings, warm and inviting atmosphere, and stunning stone fireplace that serves as the centerpiece of the living room. The incredible kitchen is an entertainer's dream, featuring a huge island perfect for gathering with family and friends, preparing meals, or simply enjoying everyday life. The main-level primary suite is a true retreat, offering beautiful mountain views, a spacious walk-in closet, and a luxurious bathroom complete with a soaking tub and separate shower. Also located on the main level is an additional bedroom with its own private ensuite bathroom featuring a gorgeous walk-in shower, providing comfort and privacy for family or guests. But the beauty doesn't stop upstairs! The fully finished basement offers an incredible amount of additional living and entertaining space, complete with a kitchenette, a spacious gathering area with plenty of room for a dining space, and endless possibilities for hosting family and friends. You'll also find a third bedroom with a walk-in closet, a full bathroom, and a versatile bonus room that could easily become your dream home office, movie theater, exercise room, hobby space, or whatever your heart desires! Step outside onto the beautiful back porch, where charming outdoor lighting creates the perfect setting for relaxing evenings, entertaining guests, or simply soaking in the peaceful surroundings. With 2.66 acres to enjoy, there's plenty of room to spread out and experience the beauty of North Georgia living. Conveniently located near downtown Clarkesville, shopping, dining, local wineries, hiking trails, waterfalls, and all the outdoor adventures the North Georgia mountains have to offer, this property provides the perfect balance of peaceful mountain living and everyday convenience. The quality, character, and craftsmanship found in this home are hard to come by in today's market! This isn't just another new construction home. It's a place where memories will be made, family and friends will gather, and every detail feels like something special. Homes like this don't come along every day, and once you see it in person, you'll understand why. Don't miss your opportunity to call this extraordinary North Georgia home your own!
Active
$769,900
1878 Sweetwater Dr, Clarkesville, GA 30523
3beds
3,000sqft
Single Family Residence
Built in 2026
2.66 Acres Lot
$761,400 Zestimate®
$257/sqft
$3/mo HOA
What's special
Beautiful landscapingBreathtaking beamed ceilingsGorgeous metal roofDurable hardie board sidingPeaceful surroundingsVersatile bonus roomSpacious carport
- 14 days
- 341
- 37
Likely to sell faster than
Zillow last checked:
Listing updated:
Listed by:
James Allison 706-200-2210,
Leading Edge Real Estate LLC
Source: GAMLS,MLS#: 10881638
Facts & features
Interior
Bedrooms & bathrooms
- Bedrooms: 3
- Bathrooms: 4
- Full bathrooms: 3
- 1/2 bathrooms: 1
- Main level bathrooms: 2
- Main level bedrooms: 2
Rooms
- Room types: Laundry, Media Room, Office, Other
Dining room
- Features: Dining Rm/Living Rm Combo
Kitchen
- Features: Kitchen Island
Heating
- Heat Pump
Cooling
- Ceiling Fan(s), Central Air
Appliances
- Included: Dishwasher, Microwave, Oven/Range (Combo), Refrigerator, Stainless Steel Appliance(s)
- Laundry: In Hall
Features
- Beamed Ceilings, Master On Main Level, Separate Shower, Soaking Tub, Tile Bath, Walk-In Closet(s)
- Flooring: Tile, Vinyl
- Basement: Exterior Entry,Finished,Full,Interior Entry
- Number of fireplaces: 1
- Fireplace features: Family Room
Interior area
- Total structure area: 3,000
- Total interior livable area: 3,000 sqft
- Finished area above ground: 1,540
- Finished area below ground: 1,460
Property
Parking
- Parking features: Attached, Carport
- Has carport: Yes
Features
- Levels: Two
- Stories: 2
- Patio & porch: Porch
- Has view: Yes
- View description: Mountain(s)
Lot
- Size: 2.66 Acres
- Features: Level, Sloped
Details
- Parcel number: 019 124
Construction
Type & style
- Home type: SingleFamily
- Architectural style: Country/Rustic,Craftsman
- Property subtype: Single Family Residence
Materials
- Concrete
- Roof: Metal
Condition
- New Construction
- New construction: Yes
- Year built: 2026
Utilities & green energy
- Sewer: Septic Tank
- Water: Well
- Utilities for property: Electricity Available, Water Available
Community & HOA
Community
- Features: None
- Subdivision: Sweetwater
HOA
- Has HOA: Yes
- Services included: Other
- HOA fee: $35 annually
Location
- Region: Clarkesville
Financial & listing details
- Price per square foot: $257/sqft
- Tax assessed value: $43,783
- Annual tax amount: $1
- Date on market: 10/29/2026
- Listing agreement: Exclusive Right To Sell
- Electric utility on property: Yes
Estimated market value
$761,400
$723,000 - $799,000
$3,830/mo
Price history
| Date | Event | Price |
|---|---|---|
| 10/12/2026 | Listed for sale | $769,900+1520.8%$257/sqft |
Source:  GAMLS #10871369 Report a problem | ||
| 9/29/2025 | Sold | $47,500-24%$16/sqft |
Source:  FMLS GA #7470662 Report a problem | ||
| 9/27/2025 | Pending sale | $62,500$21/sqft |
Source: GAMLS #10394655 Report a problem | ||
| 8/21/2025 | Price change | $62,500-10.1%$21/sqft |
Source: FMLS GA #7470662 Report a problem | ||
| 8/4/2025 | Price change | $69,500-9.2%$23/sqft |
Source: GAMLS #10394655 Report a problem | ||
| 5/17/2025 | Price change | $76,500-10%$26/sqft |
Source: GAMLS #10394655 Report a problem | ||
| 4/4/2025 | Listed for sale | $85,000$28/sqft |
Source: FMLS GA #7470662 Report a problem | ||
| 3/29/2025 | Pending sale | $85,000$28/sqft |
Source: FMLS GA #7470662 Report a problem | ||
| 10/12/2024 | Listed for sale | $85,000$28/sqft |
Source: FMLS GA #7470662 Report a problem | ||
| 10/1/2024 | Listing removed | $85,000$28/sqft |
Source: FMLS GA #7284814 Report a problem | ||
| 11/29/2023 | Price change | $85,000-5.6%$28/sqft |
Source: GAMLS #10210689 Report a problem | ||
| 10/5/2023 | Listed for sale | $90,000+6%$30/sqft |
Source: FMLS GA #7284814 Report a problem | ||
| 9/11/2023 | Listing removed | $84,900$28/sqft |
Source: GAMLS #20139657 Report a problem | ||
| 8/8/2023 | Listed for sale | $84,900$28/sqft |
Source: GAMLS #20139657 Report a problem | ||
| 8/8/2023 | Listing removed | $84,900$28/sqft |
Source: GAMLS #20133149 Report a problem | ||
| 7/7/2023 | Listed for sale | $84,900$28/sqft |
Source: GAMLS #20133149 Report a problem | ||
| 7/7/2023 | Listing removed | $84,900$28/sqft |
Source: GAMLS #20126560 Report a problem | ||
| 6/5/2023 | Listed for sale | $84,900$28/sqft |
Source: GAMLS #20126560 Report a problem | ||
| 6/5/2023 | Listing removed | $84,900$28/sqft |
Source: GAMLS #20119565 Report a problem | ||
| 5/2/2023 | Listed for sale | $84,900$28/sqft |
Source: GAMLS #20119565 Report a problem | ||
| 5/2/2023 | Listing removed | $84,900$28/sqft |
Source: GAMLS #20113496 Report a problem | ||
| 4/1/2023 | Listed for sale | $84,900$28/sqft |
Source: GAMLS #20113496 Report a problem | ||
| 4/1/2023 | Listing removed | $84,900$28/sqft |
Source: GAMLS #20105064 Report a problem | ||
| 2/22/2023 | Listed for sale | $84,900$28/sqft |
Source: GAMLS #20105064 Report a problem | ||
| 2/22/2023 | Listing removed | $84,900$28/sqft |
Source: GAMLS #20098516 Report a problem | ||
| 2/1/2023 | Listed for sale | $84,900+553.1%$28/sqft |
Source: GAMLS #20098516 Report a problem | ||
| 4/5/2022 | Sold | $13,000-65.3%$4/sqft |
Source: Public Record Report a problem | ||
| 11/22/2005 | Sold | $37,500$13/sqft |
Source: Public Record Report a problem | ||
Public tax history
| Year | Property taxes | Tax assessment |
|---|---|---|
| 2025 | $399 +134.2% | $17,513 +148.2% |
| 2024 | $170 -3.4% | $7,056 |
| 2023 | $176 | $7,056 +21.5% |
| 2022 | -- | $5,808 |
| 2021 | -- | $5,808 |
| 2020 | -- | $5,808 |
| 2019 | $308 | $5,808 -79.9% |
| 2018 | $308 | $28,860 +176.8% |
| 2017 | $308 +10.1% | $10,428 -60% |
| 2016 | $280 +3% | $26,070 |
| 2015 | $272 | $26,070 |
| 2014 | -- | $26,070 +150% |
| 2013 | $274 | $10,428 -67.1% |
| 2012 | -- | $31,650 -44% |
| 2011 | -- | $56,530 |
| 2010 | -- | $56,530 |
Find assessor info on the county website
Monthly payment
Est. payment
Payment breakdown
Explore the cost of this home by adjusting the details. Changes won't be saved.Climate risks
Neighborhood: 30523
Nearby schools
Schools provided by the listing agent
- Elementary: Fairview
- Middle: North Habersham
- High: Habersham Central
Source: GAMLS. This data may not be complete. We recommend contacting the local school district to confirm school assignments for this home.

Similar homes
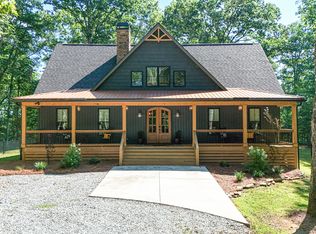
- $750,0004 bd4 ba2.3k sqft2185 Ben T Huiet Hwy, Clarkesville, GA 30523Active
 MLS ID #10871074, James Allison, Leading Edge Real Estate LLC. GAMLS
- $639,9003 bd3 ba1.9k sqft325 Foggy Creek Ln, Clarkesville, GA 30523Active
 MLS ID #10884325, Krista Bixler, Leading Edge Real Estate LLC. GAMLS
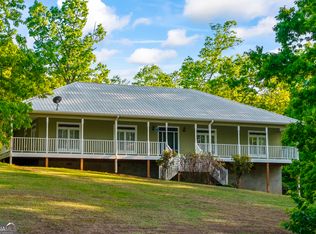
- $749,9003 bd2 ba2.6k sqft920 Yeoman Lake Rd, Clarkesville, GA 30523Active
 MLS ID #10742733, Dana E Patterson, Century 21 Community Realty. GAMLS
- $724,9004 bd3 ba2.4k sqft1545 Sam Bell Rd, Clarkesville, GA 30523Active
 MLS ID #10882541, Krista Bixler, Leading Edge Real Estate LLC. GAMLS
- $725,0004 bd3 ba2.4k sqft5240 Highway 17, Clarkesville, GA 30523ActiveMLS ID #10850888, Teressa Greear Holtzclaw, Fourth Mountain Real Estate. GAMLS
- $669,9003 bd3 ba2.9k sqft750 Seye Wailo Trl, Clarkesville, GA 30523ActiveMLS ID #10853000, Lukas Wilson, K & A Realty Group LLC. GAMLS
- $725,0003 bd5 ba2.9k sqft297 Nelms Rd, Cleveland, GA 30528ActiveMLS ID #10888225, Jamie Moore, Southern Heritage Real Estate. GAMLS
- $775,0005 bd4 ba3.6k sqft501 High Meadow Lakes Rd, Clarkesville, GA 30523ActiveMLS ID #10840692, Meghann M Brackett, BHHS Georgia Properties. GAMLS
- $625,0006 bd3 ba3.3k sqft135 Majestic Way, Clarkesville, GA 30523ActiveMLS ID #10871556, Sheri L Frizzell, Fourth Mountain Real Estate. GAMLS
- $549,9003 bd4 ba2k sqft188 Sautee Rdg, Clarkesville, GA 30523ActiveMLS ID #10882945, James Allison, Leading Edge Real Estate LLC. GAMLS
- $434,9003 bd3 ba2.3k sqft1000 Hardman Rd, Clarkesville, GA 30523ActiveMLS ID #10888218, Chase Rylee, LPT Realty. GAMLS
- $697,0003 bd3 ba3.7k sqft1480 Annandale Dr, Clarkesville, GA 30523ActiveMLS ID #10817878, Angelia Kiker, Century 21 Community Realty. GAMLS
- $638,0003 bd2 ba2.5k sqft938 Waters St W, Clarkesville, GA 30523ActiveMLS ID #10884687, Gay Davis, Keller Williams Lanier Partners. GAMLS
- $427,9003 bd2 ba2.5k sqft156 Southern Estates Dr, Clarkesville, GA 30523ActiveMLS ID #10882204, James Allison, Leading Edge Real Estate LLC. GAMLS
- $649,0003 bd3 ba3.5k sqft1010 Meadowview Rdg, Clarkesville, GA 30523ActiveMLS ID #10846849, Jerry Harkness, Keller Williams Lanier Partners. GAMLS
- $749,9004 bd4 ba3.2k sqft125 Sang Springs Trl, Cleveland, GA 30528ActiveMLS ID #10812510, Teressa Greear Holtzclaw, Fourth Mountain Real Estate. GAMLS
- $914,0004 bd4 ba2.8k sqft200 Bahn Innsbruck, Helen, GA 30545ActiveMLS ID #10887226, Teressa Greear Holtzclaw, Fourth Mountain Real Estate. GAMLS
- $675,0003 bd3 ba2.1k sqft5265 New Liberty Rd, Clarkesville, GA 30523ActiveMLS ID #10764156, Karen B Thomas, Headwaters Realty. GAMLS
- $469,9003 bd3 ba1.5k sqft232 Sautee Ridge Rd, Clarkesville, GA 30523ActiveMLS ID #10882359, James Allison, Leading Edge Real Estate LLC. GAMLS
