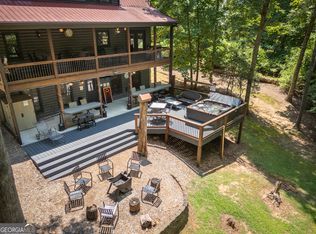
Beautiful country home on 6.42 acres in rural White County! Large trees surround this 3 bedroom, 4.5 bathroom home. As you pull onto the paved driveway into the 2 car garage, you will step inside the home into the mud room. It contains the washer & dryer (negotiable), and plenty of storage. Walk on into the country style kitchen with granite countertops, breakfast bar and stainless appliances (negotiable). The kitchen, dining area and living room are all open area. Around the corner you will find the foyer to the front entry and a half bathroom. Also on the main level, is the master bedroom, on-suite bathroom and walk in closet. The master bathroom has a soaking tub and separate shower with double vanity. Upstairs, you will find 2 large bedrooms with walk in closets. Both bedrooms have on-suite bathrooms and additional walk in closet space. Downstairs, you will find an office area, large family room, additional storage rooms, full bathroom, and pantry. This is a walk out basement with daylight windows to compliment the family room. Outdoors you will find a rocking chair back deck, hot tub, and in ground pool. The pool has new liner and is 8 feet at deepest area. There is a detached, 2 car garage with finished upstairs apartment (appliances negotiable) with tankless water heater. The apartment is open concept, 1 bathroom with standing shower and full kitchen with granite countertops. Washer/dryer on lower level. Located approximately 5 minutes from shopping, schools, restaurants and downtown Cleveland.
Active
$725,000
297 Nelms Rd, Cleveland, GA 30528
3beds
2,938sqft
Single Family Residence
Built in 2004
6.42 Acres Lot
$688,600 Zestimate®
$247/sqft
$-- HOA
What's special
Hot tubRocking chair back deckOffice areaPaved driveway
- 1 day
- 270
- 39
Zillow last checked:
Listing updated:
Listed by:
Jamie Moore 706-203-0425,
Southern Heritage Real Estate
Source: GAMLS,MLS#: 10888225
Facts & features
Interior
Bedrooms & bathrooms
- Bedrooms: 3
- Bathrooms: 5
- Full bathrooms: 4
- 1/2 bathrooms: 1
- Main level bathrooms: 1
- Main level bedrooms: 1
Rooms
- Room types: Family Room, Office
Dining room
- Features: Dining Rm/Living Rm Combo
Kitchen
- Features: Breakfast Bar, Solid Surface Counters, Walk-in Pantry
Heating
- Heat Pump, Propane
Cooling
- Ceiling Fan(s), Central Air, Electric
Appliances
- Included: Dishwasher, Dryer, Electric Water Heater, Microwave, Oven/Range (Combo), Refrigerator, Stainless Steel Appliance(s), Washer
- Laundry: Mud Room
Features
- Double Vanity, Master On Main Level, Separate Shower, Soaking Tub, Walk-In Closet(s)
- Flooring: Carpet, Hardwood, Vinyl
- Basement: Bath Finished,Daylight,Exterior Entry,Interior Entry
- Attic: Pull Down Stairs
- Number of fireplaces: 1
Interior area
- Total structure area: 2,938
- Total interior livable area: 2,938 sqft
- Finished area above ground: 2,330
- Finished area below ground: 608
Property
Parking
- Parking features: Attached, Detached, Garage, Garage Door Opener
- Has attached garage: Yes
Features
- Levels: Three Or More
- Stories: 3
- Patio & porch: Deck
- Has private pool: Yes
- Pool features: Pool/Spa Combo, In Ground, Salt Water
- Fencing: Other
Lot
- Size: 6.42 Acres
- Features: Level, Private
Details
- Additional structures: Garage(s), Second Garage
- Parcel number: 075 152A
Construction
Type & style
- Home type: SingleFamily
- Architectural style: Country/Rustic
- Property subtype: Single Family Residence
Materials
- Vinyl Siding
- Roof: Composition
Condition
- Resale
- New construction: No
- Year built: 2004
Utilities & green energy
- Electric: 220 Volts, Generator
- Sewer: Septic Tank
- Water: Well
- Utilities for property: Electricity Available, High Speed Internet, Phone Available, Propane, Underground Utilities, Water Available
Community & HOA
Community
- Features: None
- Subdivision: none
HOA
- Has HOA: No
- Services included: None
Location
- Region: Cleveland
Financial & listing details
- Price per square foot: $247/sqft
- Tax assessed value: $540,260
- Annual tax amount: $4,444
- Date on market: 11/10/2026
- Listing agreement: Exclusive Right To Sell
- Electric utility on property: Yes
Estimated market value
$688,600
$654,000 - $723,000
$3,431/mo
Price history
| Date | Event | Price |
|---|---|---|
| 11/10/2026 | Listed for sale | $725,000+20.8%$247/sqft |
Source:  GAMLS #10888225 Report a problem | ||
| 9/30/2024 | Sold | $600,000+1150%$204/sqft |
Source: Public Record Report a problem | ||
| 10/1/2007 | Sold | $48,000$16/sqft |
Source: Public Record Report a problem | ||
Public tax history
| Year | Property taxes | Tax assessment |
|---|---|---|
| 2025 | $4,445 +68% | $216,104 +34.6% |
| 2024 | $2,645 +21.8% | $160,512 +17.4% |
| 2023 | $2,172 -24% | $136,672 +0.2% |
| 2022 | $2,857 +24.2% | $136,376 +17.3% |
| 2021 | $2,301 -3% | $116,268 +5.7% |
| 2020 | $2,372 -0.2% | $109,968 |
| 2019 | $2,377 +0.1% | $109,968 |
| 2018 | $2,374 +2.1% | $109,968 +2.9% |
| 2017 | $2,325 +0.1% | $106,892 |
| 2016 | $2,323 | $106,892 -50.1% |
| 2015 | $2,323 +9.2% | $214,180 +5.1% |
| 2014 | $2,127 | $203,760 +8.4% |
| 2012 | -- | $187,950 |
| 2011 | -- | -- |
| 2010 | -- | -- |
| 2009 | -- | -- |
Find assessor info on the county website
Monthly payment
Est. payment
Payment breakdown
Explore the cost of this home by adjusting the details. Changes won't be saved.Climate risks
Neighborhood: 30528
Nearby schools
Schools provided by the listing agent
- Elementary: Mount Yonah
- Middle: White
- High: White
Source: GAMLS. This data may not be complete. We recommend contacting the local school district to confirm school assignments for this home.
Similar homes
- $674,9004 bd3 ba2.9k sqft136 Timber Ln, Cleveland, GA 30528Active

 MLS ID #10882018, Rhonda Randolph, Ward Properties of North GA. GAMLS
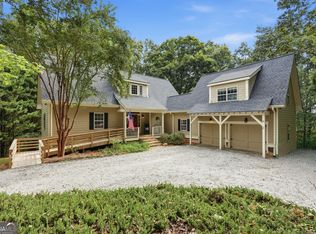
- $749,9004 bd4 ba3.2k sqft125 Sang Springs Trl, Cleveland, GA 30528Active
 MLS ID #10812510, Teressa Greear Holtzclaw, Fourth Mountain Real Estate. GAMLS
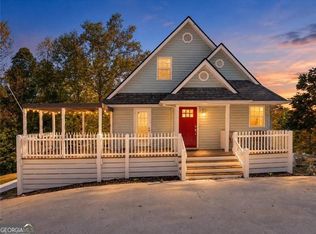
- $665,9003 bd4 ba3.5k sqft907 Rainbow Cir, Cleveland, GA 30528Active
 MLS ID #10842968, Jeff Moran, NorthGroup Real Estate Inc. GAMLS
- $750,0005 bd3 ba2k sqft452 River Forest Run, Cleveland, GA 30528Active
 MLS ID #10869927, Mike Myslinski, Keller Williams Realty Atl. Partners. GAMLS
- $714,9004 bd3 ba3.7k sqft270 Hidden Meadows Rd, Cleveland, GA 30528For Sale
 MLS ID #7833978, Joshua Grindle, Grindle Real Estate Group. FMLS GA
- $509,9003 bd3 ba3.2k sqft2239 Dean Mountain Rd, Cleveland, GA 30528ActiveMLS ID #10838260, Allen A Floyd, Floyd Realty Advisors. GAMLS
- $724,9004 bd3 ba2.4k sqft1545 Sam Bell Rd, Clarkesville, GA 30523ActiveMLS ID #10882541, Krista Bixler, Leading Edge Real Estate LLC. GAMLS
- $619,9003 bd2 ba2.3k sqft174 Hampton Hills Ln, Cleveland, GA 30528ActiveMLS ID #10880771, James Allison, Leading Edge Real Estate LLC. GAMLS
- $725,0004 bd3 ba2.4k sqft5240 Highway 17, Clarkesville, GA 30523ActiveMLS ID #10850888, Teressa Greear Holtzclaw, Fourth Mountain Real Estate. GAMLS
- $850,0003 bd4 ba3.3k sqft100 Sang Rd, Cleveland, GA 30528ActiveMLS ID #10825551, Dale Holmes, Headwaters Realty. GAMLS
- $429,0003 bd3 ba2.2k sqft6980 Highway 115 E, Cleveland, GA 30528ActiveMLS ID #10880778, James Allison, Leading Edge Real Estate LLC. GAMLS
- $749,9003 bd2 ba2.6k sqft920 Yeoman Lake Rd, Clarkesville, GA 30523ActiveMLS ID #10742733, Dana E Patterson, Century 21 Community Realty. GAMLS
- $789,9005 bd4 ba3.4k sqft910 Wheeler Rd, Demorest, GA 30535ActiveMLS ID #10835379, Alan Baker, Headwaters Realty. GAMLS
- $659,9003 bd3 ba4.3k sqft187 Stillwater Way, Demorest, GA 30535ActiveMLS ID #10882540, Krista Bixler, Leading Edge Real Estate LLC. GAMLS
- $625,0006 bd3 ba3.3k sqft135 Majestic Way, Clarkesville, GA 30523ActiveMLS ID #10871556, Sheri L Frizzell, Fourth Mountain Real Estate. GAMLS
- $849,0003 bd3 ba2k sqft544 Cameron Rd, Cleveland, GA 30528ActiveMLS ID #10759424, The Boggs Team, Alco Realty Inc.. GAMLS
- $599,0003 bd3 ba2.2k sqft140 Forked Leaf Rd N, Cleveland, GA 30528ActiveMLS ID #10688690, Gail Detraz, Harry Norman Realtors. GAMLS
- $549,9003 bd2 ba2.4k sqft1077 Panorama Dr, Sautee Nacoochee, GA 30571ActiveMLS ID #10885564, William Duryea, RE/MAX Center. GAMLS
- $574,9003 bd3 ba1.9k sqft216 Arthur Allen Rd, Cleveland, GA 30528ActiveMLS ID #10877897, Janelle Johnson, Real Broker, LLC. GAMLS
