***MOTIVATED SELLER*** Escape to your own private sanctuary with this beautifully renovated 3-bedroom, 2-bath home nestled on 16 breathtaking acres and surrounded by more than 500 acres of protected national and state forest. With 2,500 square feet of thoughtfully updated living space, this rare property offers the perfect blend of comfort, seclusion, and opportunity. Step inside to discover spacious, light-filled living areas enhanced by modern upgrades and warm, inviting finishes. The open and airy layout creates an ideal setting for both everyday living and entertaining. The oversized primary suite serves as a true retreat, offering generous space to relax and unwind in complete privacy. Outside, the possibilities are endless. The expansive acreage provides room to explore, garden, hunt, ride, or simply enjoy the peaceful natural surroundings. A large barn adds exceptional versatility-perfect for equipment storage, livestock, hobbies, or creative workspace needs. Located in a highly regarded school district, this property also offers outstanding potential as a short-term rental or Airbnb investment, making it as practical as it is picturesque. Whether you're searching for a peaceful full-time residence, a weekend escape, or a unique income-producing opportunity, this one-of-a-kind property delivers space, privacy, and limitless potential in an unforgettable setting.
Active
$769,900
1857 Tugalo Village Rd, Clarkesville, GA 30523
3beds
2,500sqft
Single Family Residence
Built in 2006
15.98 Acres Lot
$739,100 Zestimate®
$308/sqft
$-- HOA
What's special
- 212 days
- 404
- 22
Zillow last checked:
Listing updated:
Listed by:
Jacob New 404-661-4139,
eXp Realty
Source: GAMLS,MLS#: 10689928
Facts & features
Interior
Bedrooms & bathrooms
- Bedrooms: 3
- Bathrooms: 2
- Full bathrooms: 2
- Main level bathrooms: 2
- Main level bedrooms: 3
Rooms
- Room types: Laundry
Kitchen
- Features: Breakfast Area
Heating
- Central
Cooling
- Central Air
Appliances
- Included: Dishwasher, Dryer, Microwave, Oven/Range (Combo), Refrigerator, Washer
- Laundry: In Hall, Laundry Closet
Features
- Master On Main Level, Split Bedroom Plan
- Flooring: Vinyl
- Basement: Crawl Space,Exterior Entry,Unfinished
- Number of fireplaces: 1
- Fireplace features: Living Room, Wood Burning Stove
Interior area
- Total structure area: 2,500
- Total interior livable area: 2,500 sqft
- Finished area above ground: 2,500
- Finished area below ground: 0
Property
Parking
- Parking features: Attached, Garage, Parking Pad
- Has attached garage: Yes
- Has uncovered spaces: Yes
Features
- Levels: One and One Half
- Stories: 1
- Patio & porch: Deck, Porch
- Fencing: Fenced
- Has view: Yes
- View description: Mountain(s)
Lot
- Size: 15.98 Acres
- Features: Private, Sloped
- Residential vegetation: Partially Wooded
Details
- Additional structures: Barn(s), Workshop
- Parcel number: 151 025
Construction
Type & style
- Home type: SingleFamily
- Architectural style: Contemporary,Ranch
- Property subtype: Single Family Residence
Materials
- Vinyl Siding
- Roof: Composition
Condition
- Updated/Remodeled
- New construction: No
- Year built: 2006
Utilities & green energy
- Sewer: Septic Tank
- Water: Well
- Utilities for property: Electricity Available, Underground Utilities
Community & HOA
Community
- Features: None
- Subdivision: TALLULAH FALLS/YONAH LK
HOA
- Has HOA: No
- Services included: None
Location
- Region: Clarkesville
Financial & listing details
- Price per square foot: $308/sqft
- Tax assessed value: $605,802
- Annual tax amount: $5,710
- Date on market: 2/12/2026
- Cumulative days on market: 201 days
- Listing agreement: Exclusive Right To Sell
- Electric utility on property: Yes
Estimated market value
$739,100
$702,000 - $776,000
$2,444/mo
Price history
| Date | Event | Price |
|---|---|---|
| 8/11/2026 | Listed for sale | $769,900-1.3%$308/sqft |
Source:  GAMLS #10689928 Report a problem GAMLS #10689928 Report a problem | ||
| 8/1/2026 | Listing removed | $779,900$312/sqft |
Source: GAMLS #10689928 Report a problem | ||
| 5/5/2026 | Price change | $779,900-1.3%$312/sqft |
Source: GAMLS #10689928 Report a problem | ||
| 3/12/2026 | Price change | $789,900-1.3%$316/sqft |
Source: GAMLS #10689928 Report a problem | ||
| 2/19/2026 | Price change | $799,900-1.2%$320/sqft |
Source: GAMLS #10689928 Report a problem | ||
| 2/12/2026 | Listed for sale | $809,900+24.6%$324/sqft |
Source: GAMLS #10689928 Report a problem | ||
| 1/27/2025 | Listing removed | $650,000$260/sqft |
Source: GAMLS #10427235 Report a problem | ||
| 1/6/2025 | Price change | $650,000-13.3%$260/sqft |
Source: GAMLS #10427235 Report a problem | ||
| 12/14/2024 | Listed for sale | $749,9000%$300/sqft |
Source:  FMLS GA #7497988 Report a problem FMLS GA #7497988 Report a problem | ||
| 12/10/2024 | Listing removed | $750,000$300/sqft |
Source: FMLS GA #7402549 Report a problem | ||
| 6/28/2024 | Price change | $750,000-5.1%$300/sqft |
Source: FMLS GA #7402549 Report a problem | ||
| 6/25/2024 | Price change | $789,900+5.3%$316/sqft |
Source: FMLS GA #7402549 Report a problem | ||
| 6/25/2024 | Price change | $750,000-5.1%$300/sqft |
Source: GAMLS #10325927 Report a problem | ||
| 6/12/2024 | Price change | $789,900-1.3%$316/sqft |
Source: GAMLS #10265301 Report a problem | ||
| 3/12/2024 | Listed for sale | $799,900$320/sqft |
Source: GAMLS #10265301 Report a problem | ||
| 3/12/2024 | Listing removed | $799,900$320/sqft |
Source: GAMLS #10245648 Report a problem | ||
| 1/25/2024 | Listed for sale | $799,900-11%$320/sqft |
Source: GAMLS #10245648 Report a problem | ||
| 1/25/2024 | Listing removed | $899,000$360/sqft |
Source: GAMLS #20152600 Report a problem | ||
| 1/6/2024 | Price change | $899,000-6.4%$360/sqft |
Source: GAMLS #20152600 Report a problem | ||
| 10/16/2023 | Listed for sale | $960,000+500%$384/sqft |
Source: GAMLS #20152600 Report a problem | ||
| 4/1/2006 | Sold | $160,000$64/sqft |
Source: Public Record Report a problem | ||
Public tax history
| Year | Property taxes | Tax assessment |
|---|---|---|
| 2025 | $3,767 -15.6% | $242,321 +4.9% |
| 2024 | $4,462 +14.9% | $230,912 +8.9% |
| 2023 | $3,883 | $211,946 +53.2% |
| 2022 | -- | $138,340 -19.8% |
| 2021 | -- | $172,404 +9.5% |
| 2020 | -- | $157,424 |
| 2019 | $1,347 | $157,424 -58.9% |
| 2018 | $1,347 | $383,190 +175.1% |
| 2017 | $1,347 +9.6% | $139,284 -42.4% |
| 2016 | $1,228 +8.1% | $241,750 +0.1% |
| 2015 | $1,137 +4.7% | $241,440 +3% |
| 2014 | $1,086 | $234,420 +37% |
| 2013 | $1,086 | $171,116 -26.7% |
| 2012 | -- | $233,290 -1.1% |
| 2011 | -- | $236,000 -7.9% |
| 2010 | -- | $256,380 |
Find assessor info on the county website
Monthly payment
Est. payment
Payment breakdown
Explore the cost of this home by adjusting the details. Changes won't be saved.Climate risks
Neighborhood: 30523
Nearby schools
Schools provided by the listing agent
- Elementary: Woodville
- Middle: North Habersham
- High: Habersham Central
Source: GAMLS. This data may not be complete. We recommend contacting the local school district to confirm school assignments for this home.
- $223,9003 bd2 ba1.8k sqft1919 Tugalo Village Rd, Clarkesville, GA 30523Off Market
- $634,1003 bd2 ba1.6k sqft1853 Tugalo Village Rd, Clarkesville, GA 30523Off Market
- $256,5003 bd1 ba1.1k sqft2031 Tugalo Village Rd, Clarkesville, GA 30523Off Market
- $133,400-- bd-- ba320 sqft1597 Tugalo Village Rd, Clarkesville, GA 30523Off Market
Similar homes
- $724,9004 bd3 ba2.4k sqft1545 Sam Bell Rd, Clarkesville, GA 30523Active
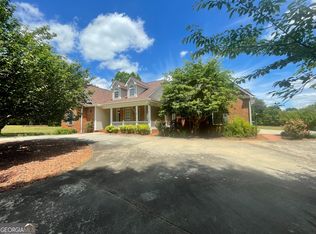
 MLS ID #10844057, Krista Bixler, Leading Edge Real Estate LLC. GAMLS
 - $750,0004 bd4 ba2.3k sqft2185 Ben T Huiet Hwy, Clarkesville, GA 30523Active
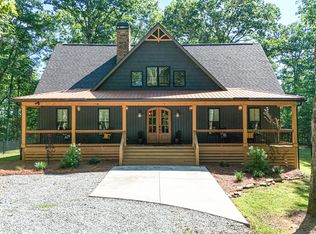 MLS ID #10844958, James Allison, Leading Edge Real Estate LLC. GAMLS
 - $775,0003 bd2 ba2.6k sqft920 Yeoman Lake Rd, Clarkesville, GA 30523Active
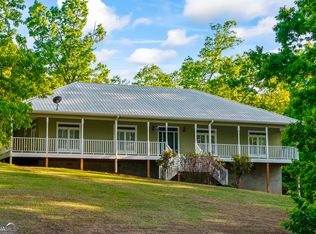 MLS ID #10742733, Dana E Patterson, Century 21 Community Realty. GAMLS
 - $686,0003 bd3 ba2.1k sqft5265 New Liberty Rd, Clarkesville, GA 30523Active
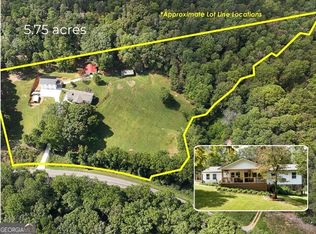 MLS ID #10764156, Karen B Thomas, Headwaters Realty. GAMLS
 - $699,9003 bd3 ba3.2k sqft1615 Ben T Huiet Hwy #Sr-255, Clarkesville, GA 30523ActiveMLS ID #10795573, Roy Rose, Headwaters Realty. GAMLS
- $745,0004 bd3 ba2.4k sqft5240 Highway 17, Clarkesville, GA 30523ActiveMLS ID #10722718, Jennifer Hernandez, Self Property Advisors. GAMLS
- $529,0004 bd2 ba2k sqft739 Rockford Creek Rd, Clarkesville, GA 30523ActiveMLS ID #10843323, RDH Realty Team, Keller Williams Lanier Partners. GAMLS
- $725,0004 bd4 ba3k sqft4165 Prather Bridge Rd, Toccoa, GA 30577ActiveMLS ID #10820976, Kim D Davis, KDD Properties of GA, LLC. GAMLS
- $599,9005 bd4 ba3.3k sqft399 Grindstone Creek Dr, Clarkesville, GA 30523ActiveMLS ID #10825137, Christina Parker, Trelora Realty, Inc.. GAMLS
- $695,0004 bd5 ba3.3k sqft428 Orchard View Ln, Lakemont, GA 30552ActiveMLS ID #10644663, Penelope Ramey, Poss Realty. GAMLS
- $699,0003 bd3 ba2.5k sqft42 Gobbler Ln, Clayton, GA 30525ActiveMLS ID #10730403, Lynda R Hester, Rabun Realty. GAMLS
- $649,0003 bd3 ba2.1k sqft373 McIntosh Rd, Clarkesville, GA 30523ActiveMLS ID #10681111, Jerry Harkness, Keller Williams Lanier Partners. GAMLS
- $789,9005 bd4 ba3.4k sqft910 Wheeler Rd, Demorest, GA 30535ActiveMLS ID #10835379, Alan Baker, Headwaters Realty. GAMLS
- $779,0004 bd4 ba2.6k sqft399 Jim McCracken Rd, Clayton, GA 30525ActiveMLS ID #10816019, Jon Barnwell Team, RE/MAX Town & Country. GAMLS
- $385,0003 bd2 ba1.8k sqft940 Cider Ridge Ct, Clarkesville, GA 30523ActiveMLS ID #10763144, Tanya Pickens, Opendoor Brokerage. GAMLS
- $599,0004 bd4 ba2.8k sqft119 Abbington Way, Clarkesville, GA 30523ActiveMLS ID #10778904, Jerry Harkness, Keller Williams Lanier Partners. GAMLS
- $575,0004 bd2 ba2.2k sqft1994 Camp Creek Rd, Lakemont, GA 30552ActiveMLS ID #10648140, Kevin C Croom, Poss Realty. GAMLS
- $590,0004 bd3 ba2.7k sqft411 Hickory Nut Mountain Rd, Tallulah Falls, GA 30573ActiveMLS ID #10815274, Jackson Shadburn, Headwaters Realty. GAMLS
- $449,9003 bd2 ba1.5k sqft5082 Highway 197 N, Clarkesville, GA 30523ActiveMLS ID #10810111, Jose Romero, Keller Williams Lanier Partners. GAMLS
