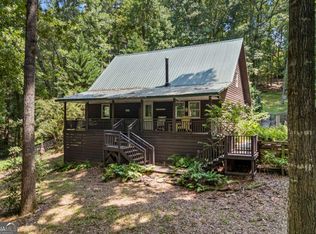
Beautifully maintained 3-bedroom, 2-bathroom home on 16.41 private acres in desirable Habersham Mills. This charming craftsman-inspired cottage sits on an unfinished basement and features a full two-car attached garage, offering character, privacy, and endless possibilities. The inviting interior features exposed ceiling beams, a wood-burning stove, and a spacious kitchen featuring custom one of a kind solid-aspen island, cabinetry, island and stools. Both bathrooms were remodeled in 2026, creating a beautiful spa-like feel. The primary bathroom features quartz countertops, a double vanity, tiled floors, and an oversized tiled shower with two separate shower heads positioned on opposite sides. A large wraparound deck provides the perfect spot to enjoy the peaceful surroundings. The property also features an impressive 2,400-square-foot detached garage built in 2019, along with a creek, small pond, cleared areas, and walking trails throughout the acreage. New tank lines and drain field were installed in 2023. Conveniently located near the Soque River and just minutes from Clarkesville, shopping, schools, and medical facilities, this unique property offers the space, privacy, and flexibility to create the lifestyle you've been looking for. All information is deemed reliable but is not guaranteed. Square footage, acreage, dimensions, schools, taxes, zoning, restrictions, features, and all other property information should be independently verified by the buyer and/or buyer's agent. Listing broker/agent makes no warranties regarding the accuracy or completeness of the information provided.
Active
Price cut: $19.1K (9/7)
$799,900
140 Tranquility Dr, Demorest, GA 30535
3beds
1,736sqft
Single Family Residence
Built in 1973
16.41 Acres Lot
$755,500 Zestimate®
$461/sqft
$18/mo HOA
What's special
Small pondWood-burning stoveCraftsman-inspired cottageExposed ceiling beamsLarge wraparound deckFull two-car attached garageInviting interior
- 61 days
- 182
- 10
Zillow last checked:
Listing updated:
Listed by:
Jenna Ingrassia 706-499-6982,
Keller Williams Lanier Partners
Source: GAMLS,MLS#: 10829932
Facts & features
Interior
Bedrooms & bathrooms
- Bedrooms: 3
- Bathrooms: 2
- Full bathrooms: 2
- Main level bathrooms: 2
- Main level bedrooms: 3
Rooms
- Room types: Family Room
Kitchen
- Features: Breakfast Bar, Kitchen Island, Pantry
Heating
- Dual, Electric, Heat Pump, Propane
Cooling
- Ceiling Fan(s), Central Air, Electric, Heat Pump
Appliances
- Included: Electric Water Heater, Oven/Range (Combo), Refrigerator
- Laundry: In Hall, Laundry Closet
Features
- Beamed Ceilings, Double Vanity, Tile Bath
- Flooring: Hardwood, Tile
- Windows: Double Pane Windows
- Basement: Bath/Stubbed,Concrete,Interior Entry,Unfinished
- Number of fireplaces: 1
- Fireplace features: Family Room
- Common walls with other units/homes: No Common Walls
Interior area
- Total structure area: 1,736
- Total interior livable area: 1,736 sqft
- Finished area above ground: 1,736
- Finished area below ground: 0
Video & virtual tour
Property
Parking
- Total spaces: 6
- Parking features: Attached, Garage, Garage Door Opener, Parking Pad
- Has attached garage: Yes
- Has uncovered spaces: Yes
Features
- Levels: Two
- Stories: 2
- Patio & porch: Deck, Porch
- Fencing: Fenced
- On waterfront: Yes
- Waterfront features: Creek, Stream
Lot
- Size: 16.41 Acres
- Features: Level, Open Lot, Private
- Residential vegetation: Grassed, Partially Wooded, Wooded
Details
- Additional structures: Garage(s), Second Garage
- Parcel number: 074 001B
- Special conditions: Covenants/Restrictions
Construction
Type & style
- Home type: SingleFamily
- Architectural style: Bungalow/Cottage
- Property subtype: Single Family Residence
Materials
- Wood Siding
- Foundation: Block
- Roof: Composition
Condition
- Updated/Remodeled
- New construction: No
- Year built: 1973
Utilities & green energy
- Electric: 220 Volts
- Sewer: Septic Tank
- Water: Public
- Utilities for property: Electricity Available, Propane, Water Available
Community & HOA
Community
- Features: None
- Security: Security System, Smoke Detector(s)
- Subdivision: Habersham Mills
HOA
- Has HOA: Yes
- Services included: Private Roads
- HOA fee: $219 annually
Location
- Region: Demorest
Financial & listing details
- Price per square foot: $461/sqft
- Tax assessed value: $508,529
- Annual tax amount: $2,260
- Date on market: 8/20/2026
- Cumulative days on market: 62 days
- Listing agreement: Exclusive Right To Sell
- Listing terms: Cash,Conventional
- Electric utility on property: Yes
Estimated market value
$755,500
$718,000 - $793,000
$2,014/mo
Price history
| Date | Event | Price |
|---|---|---|
| 9/7/2026 | Price change | $799,900-2.3%$461/sqft |
Source:  GAMLS #10829932 Report a problem GAMLS #10829932 Report a problem | ||
| 8/20/2026 | Listed for sale | $819,000+2240%$472/sqft |
Source: GAMLS #10829932 Report a problem | ||
| 7/9/2014 | Sold | $35,000$20/sqft |
Source: Public Record Report a problem | ||
Public tax history
| Year | Property taxes | Tax assessment |
|---|---|---|
| 2025 | $2,828 +25.1% | $203,412 +55.2% |
| 2024 | $2,260 +11.4% | $131,036 -3.8% |
| 2023 | $2,029 | $136,214 +81.9% |
| 2022 | -- | $74,864 -30.6% |
| 2021 | -- | $107,840 +11.2% |
| 2020 | -- | $96,960 +50.9% |
| 2019 | $947 | $64,264 -27.5% |
| 2018 | $947 | $88,670 +42.6% |
| 2017 | $947 +6.1% | $62,160 -24.9% |
| 2016 | $893 +3.4% | $82,790 +0.4% |
| 2015 | $864 | $82,490 |
Find assessor info on the county website
Monthly payment
Est. payment
Payment breakdown
Explore the cost of this home by adjusting the details. Changes won't be saved.Climate risks
Neighborhood: 30535
Nearby schools
Schools provided by the listing agent
- Elementary: Fairview
- High: Habersham Central
Source: GAMLS. This data may not be complete. We recommend contacting the local school district to confirm school assignments for this home.
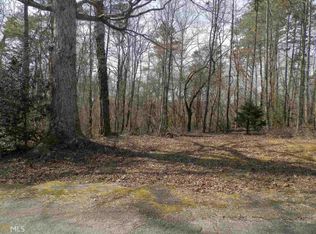
Similar homes
- $579,9003 bd2 ba1.8k sqft2750 Habersham Mill Rd, Demorest, GA 30535Active
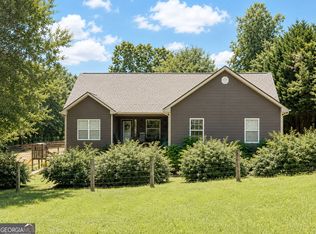
 MLS ID #10832445, Jenna Ingrassia, Keller Williams Lanier Partners. GAMLS
 - $724,9004 bd3 ba2.4k sqft1545 Sam Bell Rd, Clarkesville, GA 30523Active
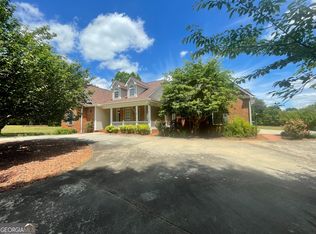 MLS ID #10873857, Krista Bixler, Leading Edge Real Estate LLC. GAMLS
 - $475,0004 bd3 ba2.2k sqft699 Cobblestone Ln, Demorest, GA 30535Active
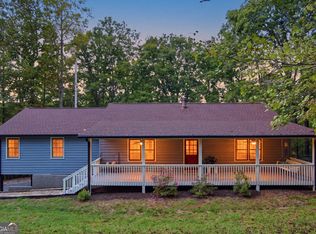 MLS ID #10870833, Joann Nunnery, Hammock Realty North Georgia. GAMLS
 - $465,0003 bd2 ba2k sqft439 Night Hawk Vw, Demorest, GA 30535Active
 MLS ID #10821423, Sarah Maslowski, Keller Williams Realty Atl. Partners. GAMLS
 - $775,0003 bd3 ba2k sqft510 Whispering Dale, Clarkesville, GA 30523ActiveMLS ID #10871992, Zach Garvey Team, Keller Williams Lanier Partners. GAMLS
- $750,0005 bd3 ba2k sqft452 River Forest Run, Cleveland, GA 30528ActiveMLS ID #10869927, Mike Myslinski, Keller Williams Realty Atl. Partners. GAMLS
- $638,0003 bd2 ba2.5k sqft938 Waters St W, Clarkesville, GA 30523ActiveMLS ID #10855299, Gay Davis, Keller Williams Lanier Partners. GAMLS
- $740,0004 bd3 ba2.4k sqft5240 Highway 17, Clarkesville, GA 30523ActiveMLS ID #10850888, Teressa Greear Holtzclaw, Fourth Mountain Real Estate. GAMLS
- $799,0004 bd2 ba1.5k sqft73 Cliff Creek Ln, Lakemont, GA 30552Active Under ContractMLS ID #10803859, Wade Rhodes, The Norton Agency. GAMLS
- $945,0003 bd2 ba1.5k sqft1133 Ricky West Rd, Cleveland, GA 30528ActiveMLS ID #10857183, Zach Garvey Team, Keller Williams Lanier Partners. GAMLS
- $699,9003 bd2 ba1.9k sqft3107 Alto Mud Creek Rd, Alto, GA 30510ActiveMLS ID #10800563, Amanda Stewart, Keller Williams Lanier Partners. GAMLS
- $619,9003 bd3 ba2.2k sqft412 Chattahoochee Winds Dr, Demorest, GA 30535ActiveMLS ID #10857680, Amanda Stewart, Keller Williams Lanier Partners. GAMLS
- $628,6503 bd2 ba2.2k sqft320 Sweetwater Dr, Clarkesville, GA 30523ActiveMLS ID #10838886, Amber Orr, Keller Williams Lanier Partners. GAMLS
- $750,0004 bd4 ba2.3k sqft2185 Ben T Huiet Hwy, Clarkesville, GA 30523ActiveMLS ID #10871074, James Allison, Leading Edge Real Estate LLC. GAMLS
- $849,0003 bd3 ba2k sqft544 Cameron Rd, Cleveland, GA 30528ActiveMLS ID #10759424, The Boggs Team, Alco Realty Inc.. GAMLS
- $699,0002 bd2 ba1k sqft2856 Oakey Mountain Rd, Clarkesville, GA 30523ActiveMLS ID #10874510, Robert W Shields, Shields Properties Inc.. GAMLS
- $469,9003 bd2 ba1.7k sqft500 Ketron Dr, Clarkesville, GA 30523ActiveMLS ID #10808819, Amanda Stewart, Keller Williams Lanier Partners. GAMLS
- $690,0003 bd4 ba2k sqft271 Highlands Dr, Clarkesville, GA 30523ActiveMLS ID #10824345, Stacy Ann Benson, Barn Owl Real Estate. GAMLS
- $674,9003 bd3 ba2.1k sqft5265 New Liberty Rd, Clarkesville, GA 30523ActiveMLS ID #10764156, Karen B Thomas, Headwaters Realty. GAMLS
- $625,0004 bd3 ba2.2k sqft170 McMillian Ave, Demorest, GA 30535ActiveMLS ID #10840637, Zach Garvey Team, Keller Williams Lanier Partners. GAMLS
