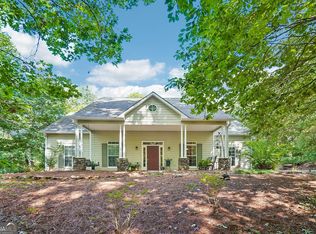
Discover an extraordinary opportunity where timeless charm, unmatched versatility, and endless potential come together on over 4 acres. This unique property offers the perfect balance of peaceful country living and exceptional functionality, creating a truly one-of-a-kind estate. A standout feature of the property is the impressive collection of shop buildings, currently operating as a successful body shop. Designed with flexibility in mind, these expansive work spaces are perfectly suited for automotive repair, collision work, welding, painting, fabrication, woodworking, equipment storage, or a wide variety of commercial and hobby pursuits. Whether you're an entrepreneur, craftsman, or visionary looking for room to grow, the possibilities are virtually limitless. The inviting 3-bedroom, 1.5-bath residence is a classic four-sided brick home with exceptional bones and timeless appeal. Rich hardwood floors add warmth and character throughout, while the home's solid construction provides the perfect foundation for a stunning restoration. With a little vision and TLC, this home can be transformed into a beautiful showcase that blends classic craftsmanship with modern comfort. Step outside to enjoy an expansive backyard designed for both relaxation and recreation. With over four acres at your disposal, there's ample space to entertain, garden, create your own private retreat, or simply soak in the peaceful surroundings. Whether you're searching for a place to call home, a thriving business location, or a remarkable investment opportunity, this exceptional property offers a lifestyle and versatility that are rarely found in one package.
Active
$699,900
3107 Alto Mud Creek Rd, Alto, GA 30510
3beds
1,980sqft
Single Family Residence
Built in 1968
4.45 Acres Lot
$663,300 Zestimate®
$353/sqft
$-- HOA
What's special
Solid constructionRich hardwood floorsExpansive work spacesClassic four-sided brick home
- 90 days
- 229
- 16
Zillow last checked:
Listing updated:
Listed by:
Amanda Stewart 706-499-1029,
Keller Williams Lanier Partners
Source: GAMLS,MLS#: 10800563
Facts & features
Interior
Bedrooms & bathrooms
- Bedrooms: 3
- Bathrooms: 2
- Full bathrooms: 1
- 1/2 bathrooms: 1
- Main level bedrooms: 3
Rooms
- Room types: Den, Family Room, Laundry, Other
Kitchen
- Features: Breakfast Area, Breakfast Bar, Country Kitchen
Heating
- Central
Cooling
- Attic Fan, Ceiling Fan(s), Central Air
Appliances
- Included: Dishwasher
- Laundry: Other
Features
- Master On Main Level
- Flooring: Carpet, Laminate, Other
- Basement: Crawl Space
- Number of fireplaces: 1
- Fireplace features: Family Room, Gas Log
Interior area
- Total structure area: 1,980
- Total interior livable area: 1,980 sqft
- Finished area above ground: 1,980
- Finished area below ground: 0
Property
Parking
- Parking features: Attached, Carport, Garage, Guest, Kitchen Level, Parking Pad, RV/Boat Parking, Side/Rear Entrance, Storage
- Has attached garage: Yes
- Has carport: Yes
- Has uncovered spaces: Yes
Features
- Levels: One
- Stories: 1
- Patio & porch: Deck, Porch
Lot
- Size: 4.45 Acres
- Features: Level, Pasture, Private
Details
- Additional structures: Garage(s), Outbuilding, Workshop
- Parcel number: 027 067 01
- Special conditions: Estate Owned
Construction
Type & style
- Home type: SingleFamily
- Architectural style: Brick 4 Side,Ranch
- Property subtype: Single Family Residence
Materials
- Brick
- Roof: Composition
Condition
- Resale
- New construction: No
- Year built: 1968
Utilities & green energy
- Sewer: Septic Tank
- Water: Public
- Utilities for property: Underground Utilities
Community & HOA
Community
- Features: None
- Subdivision: None
HOA
- Has HOA: No
- Services included: None
Location
- Region: Alto
Financial & listing details
- Price per square foot: $353/sqft
- Tax assessed value: $300,217
- Annual tax amount: $1,909
- Date on market: 7/7/2026
- Cumulative days on market: 90 days
- Listing agreement: Exclusive Right To Sell
- Listing terms: Cash,Conventional
Estimated market value
$663,300
$630,000 - $696,000
$1,916/mo
Price history
| Date | Event | Price |
|---|---|---|
| 7/7/2026 | Listed for sale | $699,900+437.1%$353/sqft |
Source:  GAMLS #10800563 Report a problem GAMLS #10800563 Report a problem | ||
| 8/29/2022 | Sold | $130,300$66/sqft |
Source: Public Record Report a problem | ||
Public tax history
| Year | Property taxes | Tax assessment |
|---|---|---|
| 2025 | $770 | $120,087 +51.9% |
| 2024 | -- | $79,036 +13.3% |
| 2023 | $529 | $69,784 +15.2% |
| 2022 | -- | $60,584 +16.2% |
| 2021 | -- | $52,120 +10.2% |
| 2020 | -- | $47,292 |
| 2019 | $504 | $47,292 -60% |
| 2018 | $504 | $118,230 +162.3% |
| 2017 | $504 +11.8% | $45,080 -60% |
| 2016 | $451 +10.5% | $112,700 |
| 2015 | $408 +2.9% | $112,700 +0.6% |
| 2014 | $396 | $112,010 +150% |
| 2013 | $396 | $44,804 -60% |
| 2012 | -- | $112,010 -11.2% |
| 2011 | -- | $126,100 -5.9% |
| 2010 | -- | $134,030 |
Find assessor info on the county website
Monthly payment
Est. payment
Payment breakdown
Explore the cost of this home by adjusting the details. Changes won't be saved.Climate risks
Neighborhood: 30510
Nearby schools
Schools provided by the listing agent
- Elementary: Level Grove
- Middle: South Habersham
- High: Habersham Central
Source: GAMLS. This data may not be complete. We recommend contacting the local school district to confirm school assignments for this home.
Similar homes
- $379,9003 bd3 ba1.9k sqft119 Pebble Creek Ln, Alto, GA 30510Active
 MLS ID #10819662, Michael Tinney, Main Street Realty. GAMLS
 - $389,0003 bd3 ba2.4k sqft527 Louden Ridge Rd, Alto, GA 30510Active
 MLS ID #10788345, Jerry Harkness, Keller Williams Lanier Partners. GAMLS
 - $945,0003 bd2 ba1.5k sqft1133 Ricky West Rd, Cleveland, GA 30528Active
 MLS ID #10857183, Zach Garvey Team, Keller Williams Lanier Partners. GAMLS
 - $460,0004 bd2 ba2.1k sqft3845 Level Grove Rd, Cornelia, GA 30531Active
 MLS ID #10807553, Bonds Realty Group, Keller Williams Realty Atl. Partners. GAMLS
 - $749,0003 bd2 ba1.4k sqft235 Evans Dr, Cleveland, GA 30528ActiveMLS ID #10844120, Selena L Nix, Century 21 Community Realty. GAMLS
- $628,6503 bd2 ba2.2k sqft320 Sweetwater Dr, Clarkesville, GA 30523ActiveMLS ID #10838886, Amber Orr, Keller Williams Lanier Partners. GAMLS
- $685,9003 bd3 ba2.1k sqft5265 New Liberty Rd, Clarkesville, GA 30523ActiveMLS ID #10764156, Karen B Thomas, Headwaters Realty. GAMLS
- $638,0003 bd2 ba2.5k sqft938 Waters St W, Clarkesville, GA 30523ActiveMLS ID #10855299, Gay Davis, Keller Williams Lanier Partners. GAMLS
- $375,0003 bd2 ba2.4k sqft240 Bent Oak Dr, Cornelia, GA 30531ActiveMLS ID #10789172, Dorinda Marshall, Keller Williams Lanier Partners. GAMLS
- $425,0003 bd2 ba1.9k sqft125 Smoke Rise Dr, Baldwin, GA 30511ActiveMLS ID #10822341, Tawana Wood, RE/MAX Signature. GAMLS
- $579,9003 bd2 ba1.8k sqft2750 Habersham Mill Rd, Demorest, GA 30535ActiveMLS ID #10832445, Jenna Ingrassia, Keller Williams Lanier Partners. GAMLS
- $500,0003 bd3 ba2k sqft339 Cameron Rd, Cleveland, GA 30528ActiveMLS ID #10855141, Brandon Watts, Virtual Properties Realty.com. GAMLS
- $372,9003 bd2 ba1.8k sqft387 Cross Creek Trl, Demorest, GA 30535ActiveMLS ID #10812141, Dana Gregory, Dana Gregory Properties. GAMLS
- $515,0003 bd4 ba2.8k sqft327 Kissimmee Trl, Cornelia, GA 30531ActiveMLS ID #10835736, Amanda Stewart, Keller Williams Lanier Partners. GAMLS
- $745,0004 bd3 ba2.4k sqft5240 Highway 17, Clarkesville, GA 30523ActiveMLS ID #10850888, Teressa Greear Holtzclaw, Fourth Mountain Real Estate. GAMLS
- $355,0003 bd2 ba1.2k sqft530 Grandview Ave, Mount Airy, GA 30563ActiveMLS ID #10847585, Jerry Harkness, Keller Williams Lanier Partners. GAMLS
- $549,9003 bd2 ba2.2k sqft3931 Green Dr, Gainesville, GA 30506ActiveMLS ID #10834345, Chelsea Dahl, Virtual Properties Realty.com. GAMLS
- $369,9004 bd3 ba2.3k sqft222 Matterhorn Dr, Sautee Nacoochee, GA 30571ActiveMLS ID #10856263, Caitlin Tucker-Glasgow, Ward Properties of North GA. GAMLS
- $725,0004 bd4 ba2.5k sqft3334 Little Cir, Gainesville, GA 30506ActiveMLS ID #10768177, Sheila K Davis, Sheila Davis Group. GAMLS
- $550,0003 bd2 ba2.4k sqft250 Truelove Rd, Cleveland, GA 30528Active Under ContractMLS ID #10761277, Lynn Grizzle, Prestige Properties of Georgia. GAMLS
