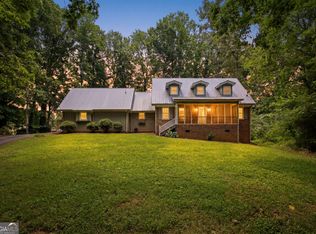
Nestled on 2 private acres in beautiful Habersham County, this spacious 3-bedroom, 2-bath ranch home offers the perfect combination of comfort, convenience, and country living. Featuring approximately 2,400 square feet of living space, the home boasts an inviting open-concept floor plan with the kitchen, dining area, and living room flowing seamlessly together-ideal for everyday living and entertaining. A large bonus room provides flexible space for a family room, game room, home office, or hobby area. Both the living room and bonus room are equipped with locations for the addition of wood-burning stoves, offering extra warmth and charm. Outside, you'll find a partially fenced backyard, two storage buildings, and two parking sheds, providing space for vehicles, equipment, and recreational toys. For added peace of mind, the home is equipped with a whole-house Generac generator system that automatically powers the entire home during outages-no buttons to push and no manual startup required. Located in a quiet neighborhood with no HOA, this property is just 2 miles from Hwy 365, Level Grove Elementary School, and South Habersham Middle School. Enjoy easy access to shopping and dining, with grocery stores and local restaurants approximately 4 miles away. The home's central location also places you within about 20 minutes of White, Stephens, Banks, and Hall Counties, making commuting and regional travel convenient. Don't miss this opportunity to enjoy peaceful country living in a highly desirable location!
Active
$399,000
240 Bent Oak Dr, Cornelia, GA 30531
3beds
2,400sqft
:
Get pre-qualified$2,511/mo
Single Family Residence
Built in 1987
2 Acres Lot
$385,000 Zestimate®
$166/sqft
$-- HOA
What's special
Partially fenced backyardTwo storage buildingsInviting open-concept floor planTwo parking sheds
- 44 days |
- 344 |
- 12 |
Zillow last checked:
Listing updated:
Listed by:
Dorinda Marshall 706-499-3461,
Keller Williams Lanier Partners
Source: GAMLS,MLS#: 10789172
Facts & features
Interior
Bedrooms & bathrooms
- Bedrooms: 3
- Bathrooms: 2
- Full bathrooms: 2
- Main level bathrooms: 2
- Main level bedrooms: 3
Rooms
- Room types: Family Room, Sun Room
Kitchen
- Features: Breakfast Area, Breakfast Bar
Heating
- Central, Electric
Cooling
- Attic Fan, Ceiling Fan(s), Central Air, Electric
Appliances
- Included: Dishwasher, Oven/Range (Combo), Refrigerator
- Laundry: Mud Room
Features
- Double Vanity, Master On Main Level, Rear Stairs, Soaking Tub
- Flooring: Carpet, Laminate, Other
- Basement: Crawl Space
- Attic: Pull Down Stairs
- Has fireplace: No
Interior area
- Total structure area: 2,400
- Total interior livable area: 2,400 sqft
- Finished area above ground: 2,400
- Finished area below ground: 0
Property
Parking
- Parking features: Parking Shed
Features
- Levels: One
- Stories: 1
- Patio & porch: Deck, Porch, Screened
- Has spa: Yes
- Spa features: Bath
- Fencing: Back Yard,Chain Link
Lot
- Size: 2 Acres
- Features: Level, Sloped
Details
- Additional structures: Shed(s)
- Parcel number: 049 064
- Special conditions: Agent/Seller Relationship
Construction
Type & style
- Home type: SingleFamily
- Architectural style: Brick 4 Side,Traditional
- Property subtype: Single Family Residence
Materials
- Brick
- Roof: Composition
Condition
- Resale
- New construction: No
- Year built: 1987
Utilities & green energy
- Sewer: Septic Tank
- Water: Public
- Utilities for property: Electricity Available, High Speed Internet, Other, Propane, Water Available
Community & HOA
Community
- Features: None
- Subdivision: NONE
HOA
- Has HOA: No
- Services included: None
Location
- Region: Cornelia
Financial & listing details
- Price per square foot: $166/sqft
- Tax assessed value: $312,521
- Annual tax amount: $2,803
- Date on market: 6/19/2026
- Cumulative days on market: 44 days
- Listing agreement: Exclusive Right To Sell
- Listing terms: Cash,Conventional,FHA,USDA Loan,VA Loan
- Electric utility on property: Yes
Estimated market value
$385,000
$366,000 - $404,000
$2,523/mo
Price history
| Date | Event | Price |
|---|---|---|
| 6/19/2026 | Listed for sale | $399,000$166/sqft |
Source:  GAMLS #10789172 Report a problem GAMLS #10789172 Report a problem | ||
Public tax history
| Year | Property taxes | Tax assessment |
|---|---|---|
| 2025 | $2,850 +289.1% | $125,008 +7.7% |
| 2024 | $732 +37.4% | $116,048 +17.3% |
| 2023 | $533 | $98,904 +16.8% |
| 2022 | -- | $84,648 +13.6% |
| 2021 | -- | $74,492 +13.9% |
| 2020 | -- | $65,392 |
| 2019 | $675 | $65,392 -60% |
| 2018 | $675 | $163,480 +169.5% |
| 2017 | $675 | $60,664 -60% |
| 2016 | -- | $151,660 |
| 2015 | -- | $151,660 +2.1% |
| 2014 | -- | $148,530 +150% |
| 2013 | $570 | $59,412 -60% |
| 2012 | -- | $148,530 -7.6% |
| 2011 | -- | $160,760 -4.7% |
| 2010 | -- | $168,640 |
Find assessor info on the county website
Monthly payment
Est. payment
Payment breakdown
Explore the cost of this home by adjusting the details. Changes won't be saved.Climate risks
Neighborhood: 30531
Nearby schools
GreatSchools rating
- 6/10Level Grove Elementary SchoolGrades: PK-5Distance: 2.1 mi
- 8/10South Habersham Middle SchoolGrades: 6-8Distance: 2.2 mi
- 8/10Habersham Central High SchoolGrades: 9-12Distance: 6.9 mi
Schools provided by the listing agent
- Elementary: Level Grove
- Middle: South Habersham
- High: Habersham Central
Source: GAMLS. This data may not be complete. We recommend contacting the local school district to confirm school assignments for this home.
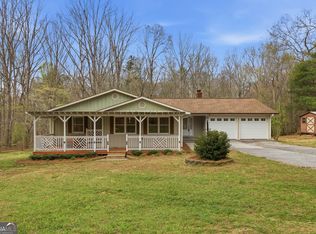
- $364,0003 bd2 ba2.1k sqft276 Bent Oak Dr, Cornelia, GA 30531Sold
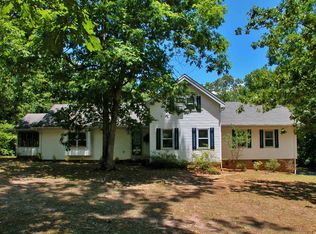
- $381,7004 bd2 ba2k sqft245 Bent Oak Dr, Cornelia, GA 30531Off Market
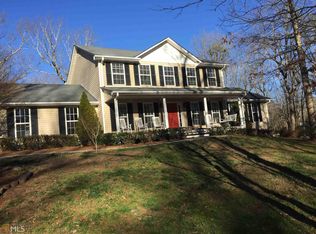
- $614,5004 bd5 ba4.1k sqft127 Jenny Ln, Cornelia, GA 30531Off Market
- $321,1003 bd2 ba1.6k sqft281 Bent Oak Dr, Cornelia, GA 30531Off Market
- $357,0004 bd2 ba1.8k sqft156 Bent Oak Dr, Cornelia, GA 30531Off Market
- $541,5003 bd2 ba4.7k sqft175 Jenny Ln, Cornelia, GA 30531Off Market
- $277,0003 bd2 ba1.3k sqft320 Bent Oak Dr, Cornelia, GA 30531Off Market
- $337,9003 bd2 ba1.8k sqft309 Bent Oak Dr, Cornelia, GA 30531Off Market
A local agent can set up tours, give advice and negotiate with sellers.
Similar homes
- $475,0004 bd2 ba2.1k sqft3845 Level Grove Rd, Cornelia, GA 30531Active

 MLS ID #10807553, Bonds Realty Group, Keller Williams Realty Atl. Partners. GAMLS
 - $495,0004 bd4 ba2.7k sqft975 Chattahoochee Way, Cornelia, GA 30531Active
 MLS ID #10815766, Dale Holmes, Headwaters Realty. GAMLS
 - $429,0003 bd3 ba2.2k sqft6980 Highway 115 E, Cleveland, GA 30528Active
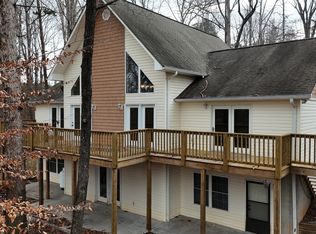 MLS ID #10816107, James Allison, Leading Edge Real Estate LLC. GAMLS
 - $329,9003 bd3 ba1.9k sqft147 Ridgeway Cir, Cornelia, GA 30531Active
 MLS ID #10798127, Jon Shirley, Talan Properties LLC. GAMLS
 - $389,0003 bd3 ba2.4k sqft527 Louden Ridge Rd, Alto, GA 30510ActiveMLS ID #10788345, Jerry Harkness, Keller Williams Lanier Partners. GAMLS
- $475,0003 bd2 ba1.9k sqft350 Linwood Dr, Demorest, GA 30535ActiveMLS ID #10814967, Barbara Rhodes, The Norton Agency. GAMLS
- $398,0003 bd2 ba1.4k sqft38 Morwood Valley Trl, Cleveland, GA 30528ActiveMLS ID #10801943, Hannah Robbins, RE/MAX Classic. GAMLS
- $389,0003 bd3 ba2k sqft166 Quail Point, Sautee Nacoochee, GA 30571ActiveMLS ID #10812514, Greg Adams, Chris McCall Realty. GAMLS
- $394,0003 bd2 ba2.1k sqft1020 Easy St, Toccoa, GA 30577ActiveMLS ID #10793249, Kaitlyn Kennedy-Ashley, Keller Williams Lanier Partners. GAMLS
- $439,9003 bd3 ba3.4k sqft210 Rose Rd, Cleveland, GA 30528ActiveMLS ID #10817071, James Allison, Leading Edge Real Estate LLC. GAMLS
- $329,9003 bd2 ba1.4k sqft205 Cook St, Alto, GA 30510ActiveMLS ID #10795896, Amanda Stewart, Keller Williams Lanier Partners. GAMLS
- $313,0003 bd3 ba1.8k sqft415 Ivory Dr, Baldwin, GA 30511ActiveMLS ID #10782583, Catherine Lopez, RE/MAX Signature. GAMLS
- $399,9004 bd2 ba2.1k sqft980 Falls Rd, Toccoa, GA 30577ActiveMLS ID #10804488, Amanda Stewart, Keller Williams Lanier Partners. GAMLS
- $339,0002 bd2 ba1.3k sqft3863 Highway 105, Baldwin, GA 30511ActiveMLS ID #10814545, Joni Scott, Hammock Realty North Georgia. GAMLS
- $369,9003 bd3 ba2.5k sqft24 Sal Mountain Way, Sautee Nacoochee, GA 30571ActiveMLS ID #10741900, Mary Gasparini, Drake Realty, Inc.. GAMLS
- $489,9004 bd3 ba2.7k sqft161 Falling Crk, Sautee Nacoochee, GA 30571ActiveMLS ID #10816621, William Duryea, RE/MAX Center. GAMLS
- $299,9002 bd2 ba1.5k sqft507 Alston Hill Ct, Cornelia, GA 30531ActiveMLS ID #10788500, Alan Baker, Headwaters Realty. GAMLS
- $389,9004 bd3 ba2.6k sqft325 Springwood Dr, Clarkesville, GA 30523ActiveMLS ID #10766330, Kellie Austin, Hammock Realty North Georgia. GAMLS
- $339,9003 bd2 ba1.3k sqft235 Cook St, Alto, GA 30510ActiveMLS ID #10757321, Misty T Dover, Keller Williams Lanier Partners. GAMLS
- $420,0003 bd2 ba2.5k sqft208 Stonington Dr, Mount Airy, GA 30563ActiveMLS ID #10799256, Cody Stowers, BHHS Georgia Properties. GAMLS
