POTENTIAL - POTENTIAL - POTENTIAL - Nestled on 7.7 gorgeous usable acres, (5 Lots total) this peaceful cabin-style retreat offers the perfect blend of privacy, scenic charm, and endless potential in an amazing location. Only 5 miles to Cleveland, super close to wineries and Dahlonega is just a quick trip! The home has high ceilings in the living area with classic rustic character, offering three bedrooms and 2 baths in the main living area. An additional finished bathroom is in the basement with potential to be an additional bedroom, workout room, gameroom or simply an extra storage area. Step outside to relax on the screened-in porch, or take a dip in the above-ground pool. Designed with pet lovers in mind, the grounds are already thoughtfully outfitted with a fenced dog lot and an established dog run. The surrounding acreage (4 MORE LOTS) features an ideal landscape of rolling open pastures mixed with mature timber for complete seclusion. Adding immense value and flexibility to the property, the land is divided into five total lots-complete with power and water already in place-making it ready for building additional homes, creating a family compound, or selling individual parcels. Whether you are seeking a private sanctuary with room to roam or a turnkey investment with immediate development potential, this unique mountain-country haven delivers unmatched opportunity. All 5 parcels will be sold together to total the 7.7 acres. (4 additional homes should be able to be built here as each lot is over the county minimum) (House Lot = 2.56 acres) (Lot 1 = 1.10 acres) (Lot 2 = 1.09 acres) (Lots 3 = 1.0 acre) (Lot 4 = 1.95 acres)
Active
$749,000
235 Evans Dr, Cleveland, GA 30528
3beds
1,476sqft
Single Family Residence, Cabin
Built in 1985
7.7 Acres Lot
$741,600 Zestimate®
$507/sqft
$-- HOA
What's special
Above-ground poolEstablished dog runScreened-in porchFenced dog lotClassic rustic character
- 16 days
- 331
- 21
Likely to sell faster than
Zillow last checked:
Listing updated:
Listed by:
Selena L Nix 706-892-6135,
Century 21 Community Realty
Source: GAMLS,MLS#: 10844120
Facts & features
Interior
Bedrooms & bathrooms
- Bedrooms: 3
- Bathrooms: 2
- Full bathrooms: 2
- Main level bathrooms: 1
- Main level bedrooms: 2
Rooms
- Room types: Family Room, Other
Dining room
- Features: Dining Rm/Living Rm Combo
Heating
- Central, Propane, Wood
Cooling
- Attic Fan, Central Air
Appliances
- Included: Dishwasher, Dryer, Gas Water Heater, Microwave, Oven/Range (Combo), Oven, Refrigerator, Stainless Steel Appliance(s), Washer
- Laundry: In Basement
Features
- Beamed Ceilings, High Ceilings, Other, Roommate Plan, Vaulted Ceiling(s)
- Flooring: Hardwood, Laminate, Other, Vinyl
- Basement: Bath/Stubbed,Exterior Entry,Full,Interior Entry
- Number of fireplaces: 1
- Fireplace features: Family Room, Wood Burning Stove
Interior area
- Total structure area: 1,476
- Total interior livable area: 1,476 sqft
- Finished area above ground: 1,476
- Finished area below ground: 0
Property
Parking
- Parking features: Carport, Parking Pad
- Has carport: Yes
- Has uncovered spaces: Yes
Accessibility
- Accessibility features: Accessible Approach with Ramp, Other
Features
- Levels: Two
- Stories: 2
- Patio & porch: Deck, Porch, Screened
- Exterior features: Other, Water Feature
- Has private pool: Yes
- Pool features: Above Ground
- Fencing: Chain Link,Other,Privacy
- Has view: Yes
- View description: Seasonal View
Lot
- Size: 7.7 Acres
- Features: Cul-De-Sac, Level, Open Lot, Other, Pasture, Private
- Residential vegetation: Cleared, Grassed, Partially Wooded
Details
- Additional structures: Kennel/Dog Run, Outbuilding, Shed(s)
- Parcel number: 020 008
Construction
Type & style
- Home type: SingleFamily
- Architectural style: Country/Rustic
- Property subtype: Single Family Residence, Cabin
Materials
- Log, Other
- Roof: Composition
Condition
- Resale
- New construction: No
- Year built: 1985
Utilities & green energy
- Sewer: Septic Tank
- Water: Well
- Utilities for property: Electricity Available, High Speed Internet, Propane, Water Available
Community & HOA
Community
- Features: None
- Subdivision: NONE
HOA
- Has HOA: No
- Services included: None
Location
- Region: Cleveland
Financial & listing details
- Price per square foot: $507/sqft
- Tax assessed value: $236,820
- Annual tax amount: $1,931
- Date on market: 9/11/2026
- Cumulative days on market: 16 days
- Listing agreement: Exclusive Right To Sell
- Electric utility on property: Yes
Estimated market value
$741,600
$705,000 - $779,000
$1,768/mo
Price history
| Date | Event | Price |
|---|---|---|
| 9/11/2026 | Listed for sale | $749,000+574.8%$507/sqft |
Source:  GAMLS #10844120 Report a problem GAMLS #10844120 Report a problem | ||
| 3/1/2001 | Sold | $111,000$75/sqft |
Source: Agent Provided Report a problem | ||
Public tax history
| Year | Property taxes | Tax assessment |
|---|---|---|
| 2025 | $1,521 +0% | $94,728 +1.9% |
| 2024 | $1,520 +42.2% | $92,988 +18.2% |
| 2023 | $1,069 -25% | $78,668 +13.5% |
| 2022 | $1,425 +1.2% | $69,328 +22.2% |
| 2021 | $1,408 +1.1% | $56,720 +10% |
| 2020 | $1,392 -0.3% | $51,548 |
| 2019 | $1,397 +0.2% | $51,548 +0.2% |
| 2018 | $1,393 +6.6% | $51,428 +5.6% |
| 2017 | $1,306 +1.6% | $48,700 +1.5% |
| 2016 | $1,286 | $47,972 -60% |
| 2015 | $1,286 +12.2% | $119,930 +6.9% |
| 2014 | $1,146 | $112,140 -7.5% |
| 2012 | -- | $121,260 |
| 2011 | -- | -- |
| 2010 | -- | -- |
| 2009 | -- | -- |
Find assessor info on the county website
Monthly payment
Est. payment
Payment breakdown
Explore the cost of this home by adjusting the details. Changes won't be saved.Climate risks
Neighborhood: 30528
Nearby schools
Schools provided by the listing agent
- Elementary: Tesnatee
- Middle: White
- High: White
Source: GAMLS. This data may not be complete. We recommend contacting the local school district to confirm school assignments for this home.
Similar homes
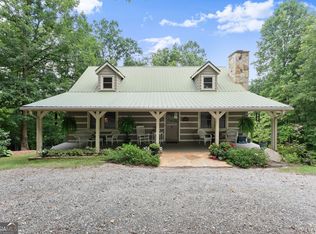
- $545,0003 bd2 ba1.7k sqft649 Stansel Rd, Cleveland, GA 30528Active

 MLS ID #10851927, James Allison, Leading Edge Real Estate LLC. GAMLS
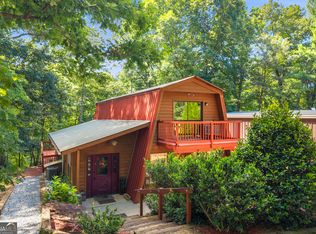
 - $525,0003 bd2 ba1.7k sqft481 Leona Ln, Cleveland, GA 30528Active
 MLS ID #10850977, Greg Adams, Chris McCall Realty. GAMLS
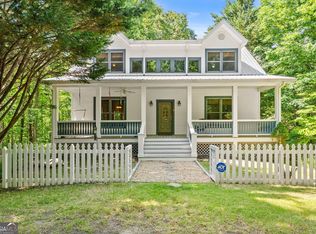
 - $392,9003 bd2 ba1.4k sqft38 Morwood Valley Trl, Cleveland, GA 30528Active
 MLS ID #10801943, Hannah Robbins, RE/MAX Classic. GAMLS
 - $849,0003 bd3 ba2k sqft544 Cameron Rd, Cleveland, GA 30528Active
 MLS ID #10759424, The Boggs Team, Alco Realty Inc.. GAMLS
 - $469,9003 bd2 ba1.8k sqft229 Samson Way, Cleveland, GA 30528For Sale
 MLS ID #7840941, Tiffany Butera, HomeSmart. FMLS GA
 - $628,6503 bd2 ba2.2k sqft320 Sweetwater Dr, Clarkesville, GA 30523ActiveMLS ID #10838886, Amber Orr, Keller Williams Lanier Partners. GAMLS
- $479,9003 bd2 ba2k sqft22 Laurel Park Dr, Cleveland, GA 30528ActiveMLS ID #10810711, The Boggs Team, Alco Realty Inc.. GAMLS
- $549,0004 bd2 ba1.5k sqft41 Blackwell Dr, Cleveland, GA 30528ActiveMLS ID #10827220, Debbie McCay, Headwaters Realty. GAMLS
- $634,9003 bd2 ba2k sqft35 Chimney Ln, Cleveland, GA 30528ActiveMLS ID #10784311, Curtis Kesler, The Twiggs Realty. GAMLS
- $699,9003 bd2 ba1.9k sqft3107 Alto Mud Creek Rd, Alto, GA 30510ActiveMLS ID #10800563, Amanda Stewart, Keller Williams Lanier Partners. GAMLS
- $375,0004 bd3 ba1.7k sqft500 Washboard Rd, Cleveland, GA 30528ActiveMLS ID #10826394, Josh Temple, Keller Williams Lanier Partners. GAMLS
- $515,0003 bd2 ba1.9k sqft5545 Odum Smallwood Rd, Gainesville, GA 30506ActiveMLS ID #10846802, Taylor McCoy, Virtual Properties Realty.com. GAMLS
- $485,0004 bd2 ba2.1k sqft70 Stone Hearth Dr, Cleveland, GA 30528ActiveMLS ID #10802241, Zach Garvey Team, Keller Williams Lanier Partners. GAMLS
- $474,0003 bd2 ba1.7k sqft57 Ashleywood Dr, Dahlonega, GA 30533ActiveMLS ID #10819524, Nicole Van den Bergh, Gold Peach Realty LLC. GAMLS
- $695,0002 bd2 ba1.6k sqft4711 Mount Vernon Rd, Gainesville, GA 30506ActiveMLS ID #10776883, Brad Abernathy, Next Boulevard Real Estate. GAMLS
- $539,0001 bd2 ba1.5k sqft124 Candy Man Ln, Dahlonega, GA 30533ActiveMLS ID #10773732, Anita Wheeler, The Wheeler Group, Inc.. GAMLS
- $425,0004 bd2 ba2k sqft337 Spring Crest Rd, Cleveland, GA 30528ActiveMLS ID #10737100, Peter Jefferson, eXp Realty. GAMLS
- $579,9003 bd2 ba1.8k sqft2750 Habersham Mill Rd, Demorest, GA 30535ActiveMLS ID #10832445, Jenna Ingrassia, Keller Williams Lanier Partners. GAMLS
- $449,9003 bd2 ba1.5k sqft254 Spring Crest Rd, Cleveland, GA 30528ActiveMLS ID #10830349, Gay Davis, Keller Williams Lanier Partners. GAMLS
- $549,9003 bd2 ba2.2k sqft3931 Green Dr, Gainesville, GA 30506ActiveMLS ID #10834345, Chelsea Dahl, Virtual Properties Realty.com. GAMLS
