IN-TOWN LUXURY LIVING MEETS NEW CONSTRUCTION CRAFTSMAN CHARM...Welcome to The Preserve on Blue Ridge, a stunning new construction home located just steps from vibrant Downtown Demorest. With local dining, City Park, Piedmont University, and peaceful walking trails right outside your door, this property perfectly balances high-end modern design with everyday convenience. Step inside to a sun-drenched, effortless open-concept Living space. The room is anchored by an attention-grabbing brick fireplace, setting the perfect spot for gathering with friends on game days or enjoying cozy winter evenings. The Kitchen seamlessly connects to the living area and is designed to impress, centered around an eat-in island with gleaming quartz countertops, custom ventilation hood, chic tiled backsplash, and a complete stainless-steel appliance package. Primary Bedroom located on the Main Level offers relaxing private retreat with walk-in closet. The spa-like ensuite is a true standout, featuring thoughtfully selected designer plumbing and lighting fixtures, a double vanity, a tiled walk-in shower, and a luxurious freestanding soaking tub. Upstairs level delivers exceptional flexibility with a large bonus room-the ultimate flex space for a home office, media room, or play area. Two generously sized guest bedrooms share a beautifully appointed full bathroom, complete with a custom-tiled tub and shower surround. Take in Northeast Georgia's natural beauty from the welcoming covered front porch or relax on the private covered back patio with a peek at the surrounding mountain views. Set on a level city lot, the property ensures effortless lawn maintenance, giving you more time to enjoy! Slated for completion in late Fall 2026, this is a rare opportunity to secure modern luxury in one exceptional package. Contact our team today to learn more and schedule your private tour!
Active
$625,000
170 McMillian Ave, Demorest, GA 30535
4beds
2,235sqft
Single Family Residence
Built in 2026
0.31 Acres Lot
$617,500 Zestimate®
$280/sqft
$-- HOA
What's special
Attention-grabbing brick fireplaceLevel city lotWelcoming covered front porchWalk-in closetComplete stainless-steel appliance packageSpa-like ensuiteTiled walk-in shower
- 27 days
- 141
- 11
Zillow last checked:
Listing updated:
Listed by:
Zach Garvey Team 678-696-7057,
Keller Williams Lanier Partners
Source: GAMLS,MLS#: 10840637
Facts & features
Interior
Bedrooms & bathrooms
- Bedrooms: 4
- Bathrooms: 3
- Full bathrooms: 2
- 1/2 bathrooms: 1
- Main level bathrooms: 1
- Main level bedrooms: 1
Rooms
- Room types: Bonus Room, Great Room, Laundry
Dining room
- Features: Dining Rm/Living Rm Combo
Kitchen
- Features: Breakfast Area, Breakfast Bar, Kitchen Island, Solid Surface Counters, Walk-in Pantry
Heating
- Central, Electric, Heat Pump
Cooling
- Central Air, Electric, Heat Pump
Appliances
- Included: Cooktop, Dishwasher, Microwave, Oven, Stainless Steel Appliance(s)
- Laundry: Mud Room
Features
- Double Vanity, High Ceilings, Master On Main Level, Separate Shower, Soaking Tub, Tile Bath, Vaulted Ceiling(s), Walk-In Closet(s)
- Flooring: Carpet, Hardwood
- Windows: Double Pane Windows
- Basement: None
- Number of fireplaces: 1
- Fireplace features: Living Room, Masonry
Interior area
- Total structure area: 2,235
- Total interior livable area: 2,235 sqft
- Finished area above ground: 2,235
- Finished area below ground: 0
Video & virtual tour
Property
Parking
- Total spaces: 2
- Parking features: Attached, Garage
- Has attached garage: Yes
Features
- Levels: Two
- Stories: 2
- Patio & porch: Patio, Porch
- Has view: Yes
- View description: City, Mountain(s)
Lot
- Size: 0.31 Acres
- Features: City Lot, Level, Open Lot
- Residential vegetation: Cleared, Grassed
Details
- Parcel number: 076 057
Construction
Type & style
- Home type: SingleFamily
- Architectural style: Craftsman,Traditional
- Property subtype: Single Family Residence
Materials
- Concrete, Stone
- Foundation: Slab
- Roof: Composition
Condition
- Under Construction
- New construction: Yes
- Year built: 2026
Details
- Warranty included: Yes
Utilities & green energy
- Electric: 220 Volts
- Sewer: Public Sewer
- Water: Public
- Utilities for property: Cable Available, Electricity Available, High Speed Internet, Natural Gas Available, Sewer Available, Sewer Connected
Community & HOA
Community
- Features: Park, Near Shopping
- Security: Smoke Detector(s)
- Subdivision: None
HOA
- Has HOA: No
- Services included: None
Location
- Region: Demorest
Financial & listing details
- Price per square foot: $280/sqft
- Annual tax amount: $1,060
- Date on market: 9/4/2026
- Cumulative days on market: 27 days
- Listing agreement: Exclusive Right To Sell
- Listing terms: Cash,Conventional,VA Loan
- Electric utility on property: Yes
Estimated market value
$617,500
$587,000 - $648,000
$2,409/mo
Price history
| Date | Event | Price |
|---|---|---|
| 9/4/2026 | Listed for sale | $625,000$280/sqft |
Source:  GAMLS #10840637 Report a problem GAMLS #10840637 Report a problem | ||
Public tax history
Tax history is unavailable.
Monthly payment
Est. payment
Payment breakdown
Explore the cost of this home by adjusting the details. Changes won't be saved.Climate risks
Neighborhood: 30535
Nearby schools
Schools provided by the listing agent
- Elementary: Demorest
- Middle: H A Wilbanks
- High: Habersham Central
Source: GAMLS. This data may not be complete. We recommend contacting the local school district to confirm school assignments for this home.
Similar homes
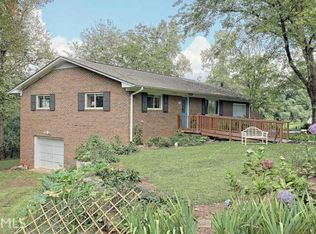
- $575,0003 bd3 ba2k sqft164 McMillian Ave, Demorest, GA 30535Active

 MLS ID #10840594, Zach Garvey Team, Keller Williams Lanier Partners. GAMLS
 - $599,9503 bd3 ba2.2k sqft355 Sweetgrass Dr, Demorest, GA 30535Active
 MLS ID #10766373, Jeffrey T Barnes, Atlantic States Realty LLC. GAMLS
 - $739,0005 bd3 ba2.7k sqft1831 Bermuda Ave, Demorest, GA 30535Active
 MLS ID #10841351, Mireya Sesmas, Virtual Properties Realty.com. GAMLS
 - $569,9004 bd4 ba2.6k sqft618 Sweetgrass Dr, Demorest, GA 30535Active
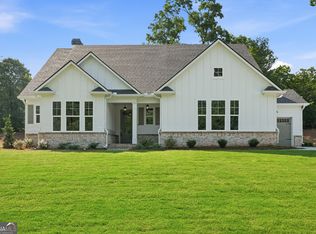 MLS ID #10765009, Jeffrey T Barnes, Atlantic States Realty LLC. GAMLS
 - $529,9504 bd3 ba2.4k sqft630 Sweetgrass Dr, Demorest, GA 30535ActiveMLS ID #10765015, Jeffrey T Barnes, Atlantic States Realty LLC. GAMLS
- $375,6294 bd4 ba2.7k sqft654 Bald Ridge Cir, Demorest, GA 30535Active Under ContractMLS ID #10841327, Jeronda Owens, Adams Homes Realty Inc.. GAMLS
- $424,9005 bd4 ba3.2k sqft660 Bald Ridge Cir, Demorest, GA 30535ActiveMLS ID #10836057, Jeronda Owens, Adams Homes Realty Inc.. GAMLS
- $389,9004 bd3 ba2.8k sqft241 Legacy Dr, Demorest, GA 30535ActiveMLS ID #10803655, Amanda Stewart, Keller Williams Lanier Partners. GAMLS
- $424,9995 bd4 ba3.2k sqft615 Bald Ridge Cir, Demorest, GA 30535ActiveMLS ID #10850442, Jeronda Owens, Adams Homes Realty Inc.. GAMLS
- $645,0004 bd3 ba2.2k sqft566 Roper Dr, Clarkesville, GA 30523ActiveMLS ID #10790035, Cristal Jones, Keller Williams Realty Atl. Partners. GAMLS
- $419,9995 bd4 ba3k sqft668 Bald Ridge Cir, Demorest, GA 30535ActiveMLS ID #10831520, Jeronda Owens, Adams Homes Realty Inc.. GAMLS
- $552,0004 bd5 ba2.9k sqft154 Planters Crk, Baldwin, GA 30511ActiveMLS ID #10855598, James L Simmons, Headwaters Realty. GAMLS
- $520,0005 bd4 ba2.5k sqft63 Angel Ln, Cleveland, GA 30528ActiveMLS ID #10856268, Caitlin Tucker-Glasgow, Ward Properties of North GA. GAMLS
- $372,9003 bd2 ba1.8k sqft387 Cross Creek Trl, Demorest, GA 30535ActiveMLS ID #10812141, Dana Gregory, Dana Gregory Properties. GAMLS
- $439,9005 bd4 ba3.2k sqft554 Wauka Dr, Demorest, GA 30535ActiveMLS ID #10837422, Larry Copeland, BHHS Georgia Properties. GAMLS
- $629,9003 bd4 ba2.7k sqft124 Rockford Farm Dr, Clarkesville, GA 30523ActiveMLS ID #10831230, Anthony Reed, Keller Williams Lanier Partners. GAMLS
- $399,0004 bd3 ba2.1k sqft372 Gabrels Dr, Clarkesville, GA 30523ActiveMLS ID #10848855, Erin Berry, Keller Williams Lanier Partners. GAMLS
- $559,0003 bd2 ba2.1k sqft238 Singing Hills Dr, Clarkesville, GA 30523ActiveMLS ID #10792728, Jerry Harkness, Keller Williams Lanier Partners. GAMLS
- $529,0004 bd2 ba2k sqft739 Rockford Creek Rd, Clarkesville, GA 30523ActiveMLS ID #10843323, RDH Realty Team, Keller Williams Lanier Partners. GAMLS
- $617,9005 bd4 ba2.9k sqft1917 Albert Reid Rd, Cleveland, GA 30528ActiveMLS ID #10841223, James Allison, Leading Edge Real Estate LLC. GAMLS
