Welcome home to Habersham Meadows! This MOVE-IN READY 2131 floor plan offers 5 bedrooms, 3.5 bathrooms, a finished basement, and approximately 3,007 square feet of spacious living. The open-concept main level features a large family room and a beautifully designed kitchen with a spacious island, modern finishes, and plenty of cabinet space perfect for everyday living and entertaining. Upstairs, you'll find generously sized bedrooms, including a comfortable owner's suite with plenty of room to unwind. The finished basement adds even more versatility with 2 additional bedrooms and flexible space ideal for guests, a home office, gym, media room, or multi-generational living. Located in Habersham Meadows, this home offers the perfect combination of space and convenience, just minutes from shopping, dining, schools, and easy access to I-985. No waiting on construction this brand-new home is complete and ready for its new owner! Schedule your tour today.
Active
$419,999
668 Bald Ridge Cir, Demorest, GA 30535
5beds
3,007sqft
Single Family Residence
Built in 2026
7,405 Square Feet Lot
$419,500 Zestimate®
$140/sqft
$50/mo HOA
What's special
Finished basementModern finishesSpacious islandPlenty of cabinet spaceBeautifully designed kitchenLarge family roomOpen-concept main level
- 31 days
- 190
- 9
Zillow last checked:
Listing updated:
Listed by:
Jeronda Owens 706-921-9178,
Adams Homes Realty Inc.
Source: GAMLS,MLS#: 10831520
Facts & features
Interior
Bedrooms & bathrooms
- Bedrooms: 5
- Bathrooms: 4
- Full bathrooms: 3
- 1/2 bathrooms: 1
Rooms
- Room types: Foyer, Laundry, Other
Kitchen
- Features: Kitchen Island, Solid Surface Counters, Walk-in Pantry
Heating
- Central, Zoned
Cooling
- Ceiling Fan(s), Central Air, Zoned
Appliances
- Included: Dishwasher, Disposal, Microwave
- Laundry: Upper Level
Features
- Double Vanity, High Ceilings, Walk-In Closet(s)
- Flooring: Carpet
- Windows: Double Pane Windows
- Basement: Bath Finished,Finished,Full,Interior Entry
- Attic: Pull Down Stairs
- Number of fireplaces: 1
- Fireplace features: Family Room
- Common walls with other units/homes: No Common Walls
Interior area
- Total structure area: 3,007
- Total interior livable area: 3,007 sqft
- Finished area above ground: 2,131
- Finished area below ground: 876
Property
Parking
- Total spaces: 2
- Parking features: Garage
- Has garage: Yes
Features
- Levels: Three Or More
- Stories: 3
- Patio & porch: Deck
- Body of water: None
Lot
- Size: 7,405 Square Feet
- Features: Open Lot, Private
Details
- Parcel number: 078 006V
Construction
Type & style
- Home type: SingleFamily
- Architectural style: Craftsman,Other,Traditional
- Property subtype: Single Family Residence
Materials
- Concrete
- Foundation: Pillar/Post/Pier
- Roof: Other
Condition
- Under Construction
- New construction: Yes
- Year built: 2026
Details
- Warranty included: Yes
Utilities & green energy
- Sewer: Public Sewer
- Water: Public
- Utilities for property: Electricity Available, Phone Available, Underground Utilities, Water Available
Community & HOA
Community
- Features: None
- Security: Smoke Detector(s)
- Subdivision: Habersham Meadows
HOA
- Has HOA: Yes
- Services included: Maintenance Grounds
- HOA fee: $600 annually
Location
- Region: Demorest
Financial & listing details
- Price per square foot: $140/sqft
- Date on market: 8/23/2026
- Cumulative days on market: 31 days
- Listing agreement: Exclusive Right To Sell
- Electric utility on property: Yes
Estimated market value
$419,500
$399,000 - $440,000
$2,989/mo
Price history
| Date | Event | Price |
|---|---|---|
| 8/23/2026 | Listed for sale | $419,999$140/sqft |
Source:  GAMLS #10831520 Report a problem GAMLS #10831520 Report a problem | ||
| 8/17/2026 | Listing removed | $419,999$140/sqft |
Source: GAMLS #10807164 Report a problem | ||
| 7/16/2026 | Listed for sale | $419,999-2.1%$140/sqft |
Source: GAMLS #10807164 Report a problem | ||
| 7/9/2026 | Listing removed | $429,208$143/sqft |
Source: GAMLS #10781472 Report a problem | ||
| 6/8/2026 | Listed for sale | $429,208$143/sqft |
Source: GAMLS #10781472 Report a problem | ||
| 6/6/2026 | Listing removed | $429,208$143/sqft |
Source: GAMLS #10757726 Report a problem | ||
| 5/5/2026 | Listed for sale | $429,208$143/sqft |
Source:  FMLS GA #7765154 Report a problem FMLS GA #7765154 Report a problem | ||
| 5/3/2026 | Listing removed | $429,208$143/sqft |
Source: GAMLS #10724149 Report a problem | ||
| 4/2/2026 | Listed for sale | $429,208+1%$143/sqft |
Source: GAMLS #10724149 Report a problem | ||
| 4/2/2026 | Listing removed | $425,083$141/sqft |
Source: GAMLS #10705928 Report a problem | ||
| 3/1/2026 | Listed for sale | $425,083$141/sqft |
Source: FMLS GA #7726923 Report a problem | ||
| 3/1/2026 | Listing removed | $425,083$141/sqft |
Source: FMLS GA #7698257 Report a problem | ||
| 1/3/2026 | Listed for sale | $425,083$141/sqft |
Source: FMLS GA #7698257 Report a problem | ||
Public tax history
Tax history is unavailable.
Monthly payment
Est. payment
Payment breakdown
Explore the cost of this home by adjusting the details. Changes won't be saved.Climate risks
Neighborhood: 30535
Nearby schools
Schools provided by the listing agent
- Elementary: Demorest
- Middle: H A Wilbanks
- High: Habersham Central
Source: GAMLS. This data may not be complete. We recommend contacting the local school district to confirm school assignments for this home.

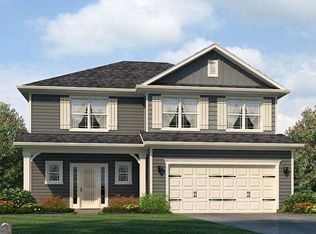
Similar homes
- $424,9995 bd4 ba3.2k sqft615 Bald Ridge Cir, Demorest, GA 30535Active

 MLS ID #10850442, Jeronda Owens, Adams Homes Realty Inc.. GAMLS
 - $424,9005 bd4 ba3.2k sqft660 Bald Ridge Cir, Demorest, GA 30535Active
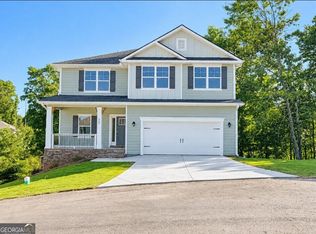 MLS ID #10836057, Jeronda Owens, Adams Homes Realty Inc.. GAMLS
 - $420,1595 bd4 ba3k sqft610 Bald Ridge Cir, Demorest, GA 30535Active
 MLS ID #10848272, Jeronda Owens, Adams Homes Realty Inc.. GAMLS
 - $449,9996 bd5 ba3.6k sqft646 Bald Ridge Cir, Demorest, GA 30535Active
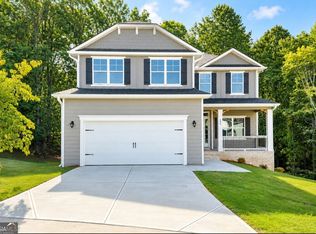 MLS ID #10831353, Jeronda Owens, Adams Homes Realty Inc.. GAMLS
 - $375,6294 bd4 ba2.7k sqft654 Bald Ridge Cir, Demorest, GA 30535Active Under ContractMLS ID #10841327, Jeronda Owens, Adams Homes Realty Inc.. GAMLS
- $449,9005 bd4 ba3.8k sqft642 Bald Ridge Cir, Demorest, GA 30535ActiveMLS ID #10835855, Jeronda Owens, Adams Homes Realty Inc.. GAMLS
- $451,9005 bd4 ba3.8k sqft632 Bald Ridge Cir, Demorest, GA 30535ActiveMLS ID #10832106, Jeronda Owens, Adams Homes Realty Inc.. GAMLS
- $439,9005 bd4 ba3.2k sqft554 Wauka Dr, Demorest, GA 30535ActiveMLS ID #10837422, Larry Copeland, BHHS Georgia Properties. GAMLS
- $389,9004 bd3 ba2.8k sqft241 Legacy Dr, Demorest, GA 30535ActiveMLS ID #10803655, Amanda Stewart, Keller Williams Lanier Partners. GAMLS
- $400,0004 bd3 ba2.3k sqft535 Wheeler Rd, Demorest, GA 30535ActiveMLS ID #10810810, Tanya Pickens, Opendoor Brokerage. GAMLS
- $349,9003 bd3 ba3.1k sqft205 Spring Branch Rd, Demorest, GA 30535ActiveMLS ID #10822067, Kelly Ausburn, Century 21 Community Realty. GAMLS
- $407,7305 bd4 ba3.2k sqft450 Magnolia Grove Pl, Cornelia, GA 30531ActiveMLS ID #10836046, Meagan Porter Sims, Adams Homes Realty Inc.. GAMLS
- $409,9004 bd3 ba1.8k sqft180 Edwards Rd, Clarkesville, GA 30523ActiveMLS ID #10845912, Amanda Stewart, Keller Williams Lanier Partners. GAMLS
- $434,3846 bd5 ba3.6k sqft442 Magnolia Grove Pl, Cornelia, GA 30531ActiveMLS ID #10836061, Meagan Porter Sims, Adams Homes Realty Inc.. GAMLS
- $365,9005 bd4 ba3.2k sqft484 Magnolia Grove Pl, Cornelia, GA 30531ActiveMLS ID #10832770, Meagan Porter Sims, Adams Homes Realty Inc.. GAMLS
- $429,0003 bd3 ba2.2k sqft6980 Highway 115 E, Cleveland, GA 30528ActiveMLS ID #10834681, James Allison, Leading Edge Real Estate LLC. GAMLS
- $449,0004 bd3 ba2.5k sqft814 Wilbanks Rd, Alto, GA 30510ActiveMLS ID #10835225, Charles Twiggs, The Twiggs Realty. GAMLS
- $529,9504 bd3 ba2.4k sqft630 Sweetgrass Dr, Demorest, GA 30535ActiveMLS ID #10765015, Jeffrey T Barnes, Atlantic States Realty LLC. GAMLS
- $376,5634 bd3 ba2.4k sqft513 Creek Rd, Cornelia, GA 30531ActiveMLS ID #10841409, Meagan Porter Sims, Adams Homes Realty Inc.. GAMLS
- $409,9004 bd2 ba1.7k sqft294 Rainbow Cir, Cleveland, GA 30528ActiveMLS ID #10832836, Katie Lynam Gregory, Mountain Country Realty LLC. GAMLS
