The only thing scarier than a haunted house... is missing out on this great deal! Come creep on over to 456 Magnolia Grove Place, Cornelia, GA and see why this home is frightfully good. Experience Nature at Its Finest, Right at Home. Welcome to 456 Magnolia Grove Place, a stunning 5BR, 3.5BA residence featuring a spacious finished basement and serene creek-side views. Enjoy the peaceful sound of flowing water and the beauty of the surrounding landscape from your own backyard, this home offers a true nature-immersive experience. Inside, you'll find gorgeous hardwood, soft-close cabinetry, and premium granite countertops that elevate every gathering. Perfectly tucked away in a quiet cul-de-sac, this property provides an abundance of parking and privacy, making it ideal for hosting family and friends. Your next chapter begins here, where nature, comfort, and space come together effortlessly. But don't ghost this one too long... Once it disappears, it's DEAD and GONE!
Active
Price cut: $25.8K (10/11)
$374,900
456 Magnolia Grove Pl, Cornelia, GA 30531
5beds
3,213sqft
Single Family Residence
Built in 2026
0.27 Acres Lot
$375,000 Zestimate®
$117/sqft
$21/mo HOA
What's special
Gorgeous hardwoodSurrounding landscapeSerene creek-side viewsAbundance of parkingQuiet cul-de-sacPremium granite countertopsSoft-close cabinetry
- 16 days
- 104
- 18
Zillow last checked:
Listing updated:
Listed by:
Meagan Porter Sims 470-310-1884,
Adams Homes Realty Inc.
Source: GAMLS,MLS#: 10866859
Facts & features
Interior
Bedrooms & bathrooms
- Bedrooms: 5
- Bathrooms: 4
- Full bathrooms: 3
- 1/2 bathrooms: 1
Rooms
- Room types: Foyer
Kitchen
- Features: Breakfast Area, Kitchen Island, Pantry
Heating
- Central
Cooling
- Central Air
Appliances
- Included: Dishwasher, Disposal, Microwave
- Laundry: Upper Level
Features
- Walk-In Closet(s)
- Flooring: Carpet
- Windows: Double Pane Windows
- Basement: Bath Finished,Full
- Number of fireplaces: 1
- Fireplace features: Family Room
- Common walls with other units/homes: No Common Walls
Interior area
- Total structure area: 3,213
- Total interior livable area: 3,213 sqft
- Finished area above ground: 2,131
- Finished area below ground: 1,082
Property
Parking
- Total spaces: 2
- Parking features: Garage
- Has garage: Yes
Features
- Levels: Three Or More
- Stories: 3
- Patio & porch: Deck
- Has view: Yes
- View description: City
- Body of water: None
Lot
- Size: 0.27 Acres
- Features: City Lot
Details
- Parcel number: 088 038E
Construction
Type & style
- Home type: SingleFamily
- Architectural style: Brick Front,Traditional
- Property subtype: Single Family Residence
Materials
- Brick, Concrete, Press Board
- Roof: Composition
Condition
- New Construction
- New construction: Yes
- Year built: 2026
Details
- Warranty included: Yes
Utilities & green energy
- Sewer: Public Sewer
- Water: Public
- Utilities for property: Cable Available, Electricity Available, Phone Available, Water Available
Community & HOA
Community
- Features: None
- Security: Smoke Detector(s)
- Subdivision: Magnolia Villas
HOA
- Has HOA: Yes
- Services included: Maintenance Grounds, Management Fee
- HOA fee: $250 annually
Location
- Region: Cornelia
Financial & listing details
- Price per square foot: $117/sqft
- Tax assessed value: $46,500
- Annual tax amount: $626
- Date on market: 9/27/2026
- Cumulative days on market: 16 days
- Listing agreement: Exclusive Right To Sell
- Listing terms: Cash,Conventional,FHA,USDA Loan,VA Loan
- Electric utility on property: Yes
Estimated market value
$375,000
$356,000 - $394,000
$2,788/mo
Price history
| Date | Event | Price |
|---|---|---|
| 10/11/2026 | Price change | $374,900-6.4%$117/sqft |
Source:  GAMLS #10866859 Report a problem GAMLS #10866859 Report a problem | ||
| 9/28/2026 | Listed for sale | $400,660$125/sqft |
Source:  FMLS GA #7845282 Report a problem FMLS GA #7845282 Report a problem | ||
| 9/21/2026 | Listing removed | $400,660$125/sqft |
Source: GAMLS #10828251 Report a problem | ||
| 8/19/2026 | Price change | $400,660+0.2%$125/sqft |
Source: FMLS GA #7820554 Report a problem | ||
| 8/13/2026 | Listed for sale | $400,000-1.4%$124/sqft |
Source: FMLS GA #7820554 Report a problem | ||
| 8/10/2026 | Listing removed | $405,660$126/sqft |
Source: GAMLS #10801535 Report a problem | ||
| 7/8/2026 | Listed for sale | $405,660$126/sqft |
Source: FMLS GA #7801654 Report a problem | ||
| 7/6/2026 | Listing removed | $405,660$126/sqft |
Source: GAMLS #10781452 Report a problem | ||
| 6/25/2026 | Price change | $405,660-9%$126/sqft |
Source: GAMLS #10781452 Report a problem | ||
| 6/2/2026 | Listed for sale | $445,780$139/sqft |
Source: FMLS GA #7780990 Report a problem | ||
| 5/25/2026 | Listing removed | $445,780$139/sqft |
Source: GAMLS #10742780 Report a problem | ||
| 4/28/2026 | Listed for sale | $445,780+11044.5%$139/sqft |
Source: FMLS GA #7760993 Report a problem | ||
| 4/11/2011 | Sold | $4,000$1/sqft |
Source: Agent Provided Report a problem | ||
Public tax history
| Year | Property taxes | Tax assessment |
|---|---|---|
| 2025 | $424 -5.6% | $18,600 |
| 2024 | $449 -3.4% | $18,600 |
| 2023 | $465 | $18,600 |
| 2022 | -- | $18,600 +5370.6% |
| 2021 | -- | $340 |
| 2020 | -- | $340 |
| 2019 | $9 | $340 -60% |
| 2018 | $9 | $850 +150% |
| 2017 | $9 | $340 -60% |
| 2016 | -- | $850 |
| 2015 | $9 | $850 |
| 2014 | -- | $850 +150% |
| 2013 | $9 | $340 -91.5% |
| 2012 | -- | $4,000 -60% |
| 2011 | -- | $10,000 -11.1% |
| 2010 | -- | $11,250 |
Find assessor info on the county website
Monthly payment
Est. payment
Payment breakdown
Explore the cost of this home by adjusting the details. Changes won't be saved.Climate risks
Neighborhood: 30531
Nearby schools
Schools provided by the listing agent
- Elementary: Level Grove
- Middle: South Habersham
- High: Habersham Central
Source: GAMLS. This data may not be complete. We recommend contacting the local school district to confirm school assignments for this home.
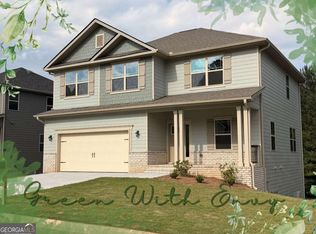
- $268,0003 bd2 ba1.4k sqft462 Magnolia Grove Pl, Cornelia, GA 30531Off Market

- $397,7305 bd4 ba3.2k sqft450 Magnolia Grove Pl, Cornelia, GA 30531New Construction
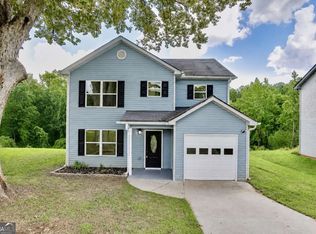
- $279,0003 bd3 ba1.5k sqft468 Magnolia Grove Pl, Cornelia, GA 30531For Sale
- $434,3846 bd5 ba3.6k sqft442 Magnolia Grove Pl, Cornelia, GA 30531New Construction

Similar homes
- $385,9005 bd4 ba2.6k sqft216 Magnolia Villas Dr, Cornelia, GA 30531Active

 MLS ID #10868992, Meagan Porter Sims, Adams Homes Realty Inc.. GAMLS
 - $397,7305 bd4 ba3.2k sqft450 Magnolia Grove Pl, Cornelia, GA 30531ActiveMLS ID #10866861, Meagan Porter Sims, Adams Homes Realty Inc.. GAMLS
- $381,6785 bd4 ba3.1k sqft266 Magnolia Villas Dr, Cornelia, GA 30531Active
 MLS ID #10866898, Meagan Porter Sims, Adams Homes Realty Inc.. GAMLS
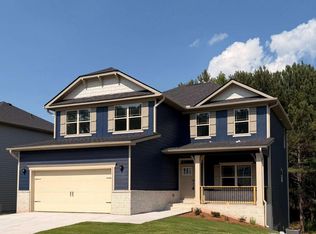
 - $409,4266 bd5 ba3.6k sqft434 Magnolia Grove Pl, Cornelia, GA 30531Active
 MLS ID #10866875, Meagan Porter Sims, Adams Homes Realty Inc.. GAMLS
 - $434,3846 bd5 ba3.6k sqft442 Magnolia Grove Pl, Cornelia, GA 30531ActiveMLS ID #10866871, Meagan Porter Sims, Adams Homes Realty Inc.. GAMLS
- $340,0603 bd3 ba1.6k sqft519 Creek Rd, Cornelia, GA 30531ActiveMLS ID #10866892, Meagan Porter Sims, Adams Homes Realty Inc.. GAMLS
- $436,6956 bd5 ba3.6k sqft426 Magnolia Grove Pl, Cornelia, GA 30531ActiveMLS ID #10866883, Meagan Porter Sims, Adams Homes Realty Inc.. GAMLS
- $404,9005 bd4 ba3k sqft668 Bald Ridge Cir, Demorest, GA 30535ActiveMLS ID #10871562, Jeronda Owens, Adams Homes Realty Inc.. GAMLS
- $439,9305 bd4 ba2.3k sqft318 Waterford Cir, Cornelia, GA 30531ActiveMLS ID #10825292, Kevin J Holtzclaw, GA Realty LLC. GAMLS
- $375,6294 bd4 ba2.7k sqft654 Bald Ridge Cir, Demorest, GA 30535Active Under ContractMLS ID #10841327, Jeronda Owens, Adams Homes Realty Inc.. GAMLS
- $439,9006 bd5 ba3.6k sqft646 Bald Ridge Cir, Demorest, GA 30535ActiveMLS ID #10871570, Jeronda Owens, Adams Homes Realty Inc.. GAMLS
- $450,0005 bd3 ba2.4k sqft272 Cherry St, Cornelia, GA 30531ActiveMLS ID #10807547, Jason Buffington, Keller Williams Lanier Partners. GAMLS
- $339,9004 bd3 ba1.8k sqft2970 Cannon Bridge Rd, Demorest, GA 30535ActiveMLS ID #10854134, Shannon Stephens, Virtual Properties Realty.com. GAMLS
- $444,9005 bd4 ba3.8k sqft632 Bald Ridge Cir, Demorest, GA 30535ActiveMLS ID #10871576, Jeronda Owens, Adams Homes Realty Inc.. GAMLS
- $424,9005 bd4 ba3.2k sqft660 Bald Ridge Cir, Demorest, GA 30535ActiveMLS ID #10836057, Jeronda Owens, Adams Homes Realty Inc.. GAMLS
- $420,1595 bd4 ba3k sqft610 Bald Ridge Cir, Demorest, GA 30535ActiveMLS ID #10848272, Jeronda Owens, Adams Homes Realty Inc.. GAMLS
- $412,1975 bd3 ba3.2k sqft620 Bald Ridge Cir, Demorest, GA 30535ActiveMLS ID #10836506, Jeronda Owens, Adams Homes Realty Inc.. GAMLS
- $369,9004 bd4 ba2.2k sqft1947 Ivy Mountain Rd, Clarkesville, GA 30523ActiveMLS ID #10846712, James Allison, Leading Edge Real Estate LLC. GAMLS
- $424,9995 bd4 ba3.2k sqft615 Bald Ridge Cir, Demorest, GA 30535ActiveMLS ID #10850442, Jeronda Owens, Adams Homes Realty Inc.. GAMLS
- $399,0004 bd3 ba2.1k sqft372 Gabrels Dr, Clarkesville, GA 30523ActiveMLS ID #10848855, Erin Berry, Keller Williams Lanier Partners. GAMLS
