NEW PRICE - $449,900! Limited-time Labor Day pricing on this stunning NEW CONSTRUCTION RANCH with a FINISHED BASEMENT offering 5 bedrooms, 4 full bathrooms, and approximately 3,900 square feet of thoughtfully designed living space! This desirable primary-on-main floor plan features an open-concept family room with an electric fireplace and an upgraded kitchen with granite countertops, large island, stainless steel appliances, pendant lighting, and a bright breakfast area. The private owner's suite includes a luxurious bath with separate shower, garden tub, double vanity, and walk-in closet. Two additional bedrooms and a full bath are conveniently located on the main level. Upstairs offers a private bedroom and full bathroom, perfect for guests, a home office, or flex space. The finished portion of the basement provides even more living space with a large recreation room, additional bedroom, full bathroom, and ample unfinished storage ideal for entertaining, guests, or multi-generational living. Additional features include LVP flooring throughout the main living areas, motion-sensor flood lights, professionally selected finishes, and more. Enjoy outdoor living from the patio while being conveniently located near shopping, dining, and schools. Take advantage of this limited-time pricing and schedule your showing today!
Active
$449,900
642 Bald Ridge Cir, Demorest, GA 30535
5beds
3,804sqft
Single Family Residence
Built in 2026
7,405 Square Feet Lot
$449,100 Zestimate®
$118/sqft
$50/mo HOA
What's special
Finished basementElectric fireplaceLarge islandPrimary-on-main floor planOpen-concept family roomUpgraded kitchenStainless steel appliances
- 25 days
- 177
- 7
Zillow last checked:
Listing updated:
Listed by:
Jeronda Owens 706-921-9178,
Adams Homes Realty Inc.
Source: GAMLS,MLS#: 10835855
Facts & features
Interior
Bedrooms & bathrooms
- Bedrooms: 5
- Bathrooms: 4
- Full bathrooms: 4
- Main level bathrooms: 2
- Main level bedrooms: 3
Rooms
- Room types: Family Room, Foyer, Laundry, Other
Heating
- Central
Cooling
- Ceiling Fan(s), Electric
Appliances
- Included: Dishwasher, Microwave, Oven/Range (Combo)
- Laundry: Other
Features
- Double Vanity, Master On Main Level, Vaulted Ceiling(s), Walk-In Closet(s)
- Flooring: Carpet, Vinyl
- Basement: Bath Finished
- Number of fireplaces: 1
Interior area
- Total structure area: 3,804
- Total interior livable area: 3,804 sqft
- Finished area above ground: 2,604
- Finished area below ground: 1,200
Property
Parking
- Parking features: Garage
- Has garage: Yes
Features
- Levels: Three Or More
- Stories: 3
Lot
- Size: 7,405 Square Feet
- Features: None
Details
- Parcel number: 078 088B
Construction
Type & style
- Home type: SingleFamily
- Architectural style: Ranch
- Property subtype: Single Family Residence
Materials
- Brick, Other
- Roof: Composition
Condition
- New Construction
- New construction: Yes
- Year built: 2026
Details
- Warranty included: Yes
Utilities & green energy
- Sewer: Public Sewer
- Water: Public
- Utilities for property: Cable Available, Electricity Available, Other, Water Available
Community & HOA
Community
- Features: None
- Subdivision: Habersham Meadows
HOA
- Has HOA: Yes
- Services included: Maintenance Grounds
- HOA fee: $600 annually
Location
- Region: Demorest
Financial & listing details
- Price per square foot: $118/sqft
- Date on market: 8/29/2026
- Cumulative days on market: 25 days
- Listing agreement: Exclusive Right To Sell
- Electric utility on property: Yes
Estimated market value
$449,100
$427,000 - $472,000
$3,354/mo
Price history
| Date | Event | Price |
|---|---|---|
| 8/29/2026 | Listed for sale | $449,900-3.3%$118/sqft |
Source:  GAMLS #10835855 Report a problem GAMLS #10835855 Report a problem | ||
| 8/24/2026 | Listing removed | $465,189$122/sqft |
Source: GAMLS #10810849 Report a problem | ||
| 7/22/2026 | Listed for sale | $465,189-2.1%$122/sqft |
Source: GAMLS #10810849 Report a problem | ||
| 7/20/2026 | Listing removed | $475,189$125/sqft |
Source:  FMLS GA #7791490 Report a problem FMLS GA #7791490 Report a problem | ||
| 6/19/2026 | Listed for sale | $475,189$125/sqft |
Source: GAMLS #10789521 Report a problem | ||
| 6/18/2026 | Listing removed | $475,189$125/sqft |
Source: GAMLS #10766419 Report a problem | ||
| 5/17/2026 | Listed for sale | $475,189$125/sqft |
Source: FMLS GA #7772193 Report a problem | ||
| 5/8/2026 | Listing removed | $475,189$125/sqft |
Source: GAMLS #10727028 Report a problem | ||
| 4/7/2026 | Listed for sale | $475,189$125/sqft |
Source: GAMLS #10727028 Report a problem | ||
Public tax history
Tax history is unavailable.
Monthly payment
Est. payment
Payment breakdown
Explore the cost of this home by adjusting the details. Changes won't be saved.Climate risks
Neighborhood: 30535
Nearby schools
Schools provided by the listing agent
- Elementary: Demorest
- Middle: H A Wilbanks
- High: Habersham Central
Source: GAMLS. This data may not be complete. We recommend contacting the local school district to confirm school assignments for this home.
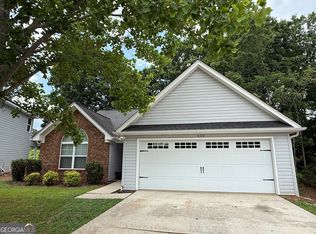
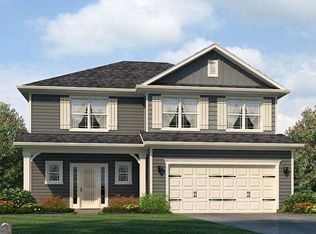
Similar homes
- $424,9995 bd4 ba3.2k sqft615 Bald Ridge Cir, Demorest, GA 30535Active

 MLS ID #10850442, Jeronda Owens, Adams Homes Realty Inc.. GAMLS
 - $449,9996 bd5 ba3.6k sqft646 Bald Ridge Cir, Demorest, GA 30535Active
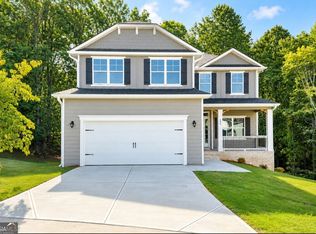 MLS ID #10831353, Jeronda Owens, Adams Homes Realty Inc.. GAMLS
 - $451,9005 bd4 ba3.8k sqft632 Bald Ridge Cir, Demorest, GA 30535Active
 MLS ID #10832106, Jeronda Owens, Adams Homes Realty Inc.. GAMLS
 - $420,1595 bd4 ba3k sqft610 Bald Ridge Cir, Demorest, GA 30535Active
 MLS ID #10848272, Jeronda Owens, Adams Homes Realty Inc.. GAMLS
 - $424,9005 bd4 ba3.2k sqft660 Bald Ridge Cir, Demorest, GA 30535ActiveMLS ID #10836057, Jeronda Owens, Adams Homes Realty Inc.. GAMLS
- $439,9005 bd4 ba3.2k sqft554 Wauka Dr, Demorest, GA 30535ActiveMLS ID #10837422, Larry Copeland, BHHS Georgia Properties. GAMLS
- $419,9995 bd4 ba3k sqft668 Bald Ridge Cir, Demorest, GA 30535ActiveMLS ID #10831520, Jeronda Owens, Adams Homes Realty Inc.. GAMLS
- $375,6294 bd4 ba2.7k sqft654 Bald Ridge Cir, Demorest, GA 30535Active Under ContractMLS ID #10841327, Jeronda Owens, Adams Homes Realty Inc.. GAMLS
- $475,0004 bd3 ba3.2k sqft120 Haywood Hills Rd, Demorest, GA 30535ActiveMLS ID #10733356, Cody Stowers, BHHS Georgia Properties. GAMLS
- $525,0005 bd3 ba4k sqft192 Sweetbriar Dr, Demorest, GA 30535ActiveMLS ID #10836283, Erica Zavala, The Norton Agency. GAMLS
- $389,9004 bd3 ba2.8k sqft241 Legacy Dr, Demorest, GA 30535ActiveMLS ID #10803655, Amanda Stewart, Keller Williams Lanier Partners. GAMLS
- $400,0004 bd3 ba2.3k sqft535 Wheeler Rd, Demorest, GA 30535ActiveMLS ID #10810810, Tanya Pickens, Opendoor Brokerage. GAMLS
- $349,9003 bd3 ba3.1k sqft205 Spring Branch Rd, Demorest, GA 30535ActiveMLS ID #10822067, Kelly Ausburn, Century 21 Community Realty. GAMLS
- $434,3846 bd5 ba3.6k sqft442 Magnolia Grove Pl, Cornelia, GA 30531ActiveMLS ID #10836061, Meagan Porter Sims, Adams Homes Realty Inc.. GAMLS
- $449,0004 bd3 ba2.5k sqft814 Wilbanks Rd, Alto, GA 30510ActiveMLS ID #10835225, Charles Twiggs, The Twiggs Realty. GAMLS
- $525,0003 bd3 ba3.6k sqft601 Hidden Valley Dr, Demorest, GA 30535Active Under ContractMLS ID #10805568, Jena Golden, eXp Realty. GAMLS
- $529,9504 bd3 ba2.4k sqft630 Sweetgrass Dr, Demorest, GA 30535ActiveMLS ID #10765015, Jeffrey T Barnes, Atlantic States Realty LLC. GAMLS
- $407,7305 bd4 ba3.2k sqft450 Magnolia Grove Pl, Cornelia, GA 30531ActiveMLS ID #10836046, Meagan Porter Sims, Adams Homes Realty Inc.. GAMLS
- $460,0005 bd3 ba2.4k sqft272 Cherry St, Cornelia, GA 30531ActiveMLS ID #10807547, Jason Buffington, Keller Williams Lanier Partners. GAMLS
- $569,9004 bd4 ba2.6k sqft618 Sweetgrass Dr, Demorest, GA 30535ActiveMLS ID #10765009, Jeffrey T Barnes, Atlantic States Realty LLC. GAMLS
