Looking for the home with space, convenient intown location, yet private? This is the home you've been waiting on! Initially constructed as a builder's personal home, this spacious home has upgrades and designer touches throughout and is located in desirable downtown Clarkesville, a stone's throw from the square and all the conveniences that enhance living in the Northeast Georgia mountains! 3BR/3.5BA home boasts a large and welcoming front porch that beckons you to stay a while and relax. Enchanting 2 story foyer greets your entrance and begins the path into the open and inviting floorplan! Custom chef's kitchen w/ granite countertops & tile backsplash, beautiful CUSTOM CABINETRY, walk in pantry, SS appliance package complete with upscale Italian brand gas stove! Hardwoods throughout main level, FP in LR w/ gas logs! Large primary suite with office space, & large walk-in closet with custom shelves. Primary Bath has tile shower, double vanities, & jetted tub. Need more space??? Terrace level has finished tile bathroom, extra living space with exterior entrance, and also bonus/exercise room. Garage has extra room for seasonal or hobby storage. Covered back porch to enjoy the wooded backyard-hard to find in the city limits and yes you can drive your golf cart to the square? Roof replaced 2024. End of cul-de-sac location makes this home private and secluded. Excellent space combined with location makes this place a winner every day!
Active
$479,000
185 York St, Clarkesville, GA 30523
3beds
2,491sqft
Single Family Residence
Built in 2007
0.51 Acres Lot
$463,600 Zestimate®
$192/sqft
$-- HOA
What's special
Hardwoods throughout main levelWooded backyardOpen and inviting floorplanSpacious homeWalk in pantryTile backsplashSs appliance package
- 16 days
- 1,461
- 169
Zillow last checked:
Listing updated:
Listed by:
Kristy Bennett 770-519-3631,
The Norton Agency
Source: GAMLS,MLS#: 10885482
Facts & features
Interior
Bedrooms & bathrooms
- Bedrooms: 3
- Bathrooms: 4
- Full bathrooms: 3
- 1/2 bathrooms: 1
Rooms
- Room types: Bonus Room, Exercise Room, Foyer, Great Room, Laundry, Media Room, Office
Dining room
- Features: Separate Room
Kitchen
- Features: Breakfast Bar, Pantry, Solid Surface Counters, Walk-in Pantry
Heating
- Central, Electric, Heat Pump
Cooling
- Central Air, Electric, Heat Pump, Zoned
Appliances
- Included: Dishwasher, Disposal, Electric Water Heater, Oven/Range (Combo), Refrigerator, Stainless Steel Appliance(s)
- Laundry: Mud Room
Features
- Double Vanity, Separate Shower, Soaking Tub, Tile Bath, Entrance Foyer, Walk-In Closet(s)
- Flooring: Carpet, Hardwood, Tile
- Windows: Double Pane Windows, Window Treatments
- Basement: Bath Finished,Concrete,Daylight,Exterior Entry,Finished,Interior Entry
- Number of fireplaces: 1
- Fireplace features: Family Room, Gas Log
- Common walls with other units/homes: No Common Walls
Interior area
- Total structure area: 2,491
- Total interior livable area: 2,491 sqft
- Finished area above ground: 2,049
- Finished area below ground: 442
Video & virtual tour
Property
Parking
- Total spaces: 2
- Parking features: Assigned, Attached, Basement, Garage, Kitchen Level, Off Street
- Has attached garage: Yes
Features
- Levels: Two
- Stories: 2
- Patio & porch: Porch
Lot
- Size: 0.51 Acres
- Features: Cul-De-Sac, Level
Details
- Parcel number: 104 021B
Construction
Type & style
- Home type: SingleFamily
- Architectural style: Craftsman,Traditional
- Property subtype: Single Family Residence
Materials
- Concrete, Stone
- Roof: Composition
Condition
- Resale
- New construction: No
- Year built: 2007
Utilities & green energy
- Electric: 220 Volts
- Sewer: Public Sewer
- Water: Public
- Utilities for property: Electricity Available, Sewer Connected
Community & HOA
Community
- Features: None
- Subdivision: None
HOA
- Has HOA: No
- Services included: None
Location
- Region: Clarkesville
Financial & listing details
- Price per square foot: $192/sqft
- Tax assessed value: $423,512
- Annual tax amount: $3,795
- Date on market: 11/4/2026
- Cumulative days on market: 16 days
- Listing agreement: Exclusive Right To Sell
- Listing terms: Cash,Conventional,FHA,USDA Loan,VA Loan
- Electric utility on property: Yes
Estimated market value
$463,600
$440,000 - $487,000
$2,906/mo
Price history
| Date | Event | Price |
|---|---|---|
| 11/5/2026 | Listed for sale | $479,000+82.1%$192/sqft |
Source:  GAMLS #10885482 Report a problem | ||
| 6/15/2018 | Sold | $263,000-6%$106/sqft |
Source: Public Record Report a problem | ||
| 5/16/2018 | Pending sale | $279,900$112/sqft |
Source: RE/MAX Nacoochee Real Estate #8355386 Report a problem | ||
| 4/5/2018 | Listed for sale | $279,900+3.7%$112/sqft |
Source: RE/MAX Nacoochee Real Estate #8355386 Report a problem | ||
| 4/28/2015 | Listing removed | $269,900$108/sqft |
Source: SHIELD, REALTORS #07346661 Report a problem | ||
| 10/7/2014 | Listed for sale | $269,900-30.8%$108/sqft |
Source: Shield Heritage, LLC #07346661 Report a problem | ||
| 5/24/2011 | Listing removed | $389,900$157/sqft |
Source: Coldwell Banker Shield Heritage #84864 Report a problem | ||
| 4/5/2011 | Listed for sale | $389,900$157/sqft |
Source: Coldwell Banker Shield Heritage #84864 Report a problem | ||
Public tax history
| Year | Property taxes | Tax assessment |
|---|---|---|
| 2025 | $3,862 -12.5% | $169,405 -7.3% |
| 2024 | $4,415 +15.1% | $182,760 +19.1% |
| 2023 | $3,837 | $153,484 +16.1% |
| 2022 | -- | $132,252 +14.8% |
| 2021 | -- | $115,188 +18.3% |
| 2020 | -- | $97,344 |
| 2019 | $2,083 | $97,344 -57.5% |
| 2018 | $2,083 | $229,040 +191.6% |
| 2017 | $2,083 +12.5% | $78,552 -60% |
| 2016 | $1,851 +3.5% | $196,380 |
| 2015 | $1,787 +1.4% | $196,380 +3.2% |
| 2014 | $1,763 +2% | $190,300 +150% |
| 2013 | $1,729 | $76,120 -60% |
| 2012 | -- | $190,300 -4.3% |
| 2011 | -- | $198,900 -12.3% |
| 2010 | -- | $226,840 |
Find assessor info on the county website
Monthly payment
Est. payment
Payment breakdown
Explore the cost of this home by adjusting the details. Changes won't be saved.Climate risks
Neighborhood: 30523
Nearby schools
Schools provided by the listing agent
- Elementary: Clarkesville
- Middle: North Habersham
- High: Habersham Central
Source: GAMLS. This data may not be complete. We recommend contacting the local school district to confirm school assignments for this home.


Similar homes
- $465,0004 bd3 ba3.7k sqft227 Clarkesville Heights Dr, Clarkesville, GA 30523Active
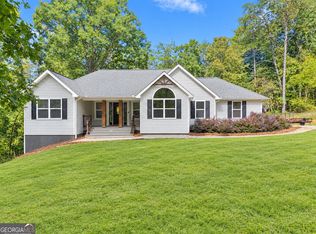
 MLS ID #10775225, Meghann M Brackett, BHHS Georgia Properties. GAMLS
- $529,0004 bd2 ba2k sqft739 Rockford Creek Rd, Clarkesville, GA 30523Active
 MLS ID #10843323, RDH Realty Team, Keller Williams Lanier Partners. GAMLS
- $599,0004 bd4 ba2.8k sqft119 Abbington Way, Clarkesville, GA 30523Active
 MLS ID #10778904, Jerry Harkness, Keller Williams Lanier Partners. GAMLS
- $425,0004 bd2 ba2.1k sqft755 Beaver Lake Dr, Clarkesville, GA 30523Active
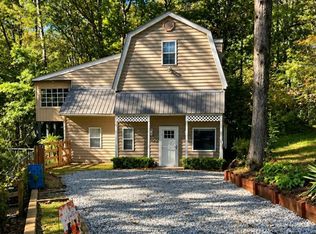 MLS ID #10856688, Kevin C Croom, Poss Realty. GAMLS
- $425,0003 bd2 ba1.5k sqft324 Old Clarkesville Mill Rd, Clarkesville, GA 30523ActiveMLS ID #10868385, Sharon Oliver, Alco Realty Inc.. GAMLS
- $382,5003 bd2 ba2.2k sqft119 Edgewood Dr, Mount Airy, GA 30563ActiveMLS ID #10892442, Amber Orr, Keller Williams Lanier Partners. GAMLS
- $490,0003 bd2 ba1.6k sqft4684 Highway 197 S, Mount Airy, GA 30563ActiveMLS ID #10885072, Larry Copeland, BHHS Georgia Properties. GAMLS
- $409,0004 bd3 ba1.7k sqft176 Llewellyn St, Clarkesville, GA 30523ActiveMLS ID #10857564, Jerry Harkness, Keller Williams Lanier Partners. GAMLS
- $393,0003 bd3 ba1.7k sqft388 Sanders St, Clarkesville, GA 30523ActiveMLS ID #10854901, Linda M Williams, Keller Williams Lanier Partners. GAMLS
- $515,0004 bd4 ba3.2k sqft151 Ivy St, Demorest, GA 30535Active Under ContractMLS ID #10768962, Don Nix, The Norton Agency. GAMLS
- $559,0003 bd2 ba2.1k sqft238 Singing Hills Dr, Clarkesville, GA 30523ActiveMLS ID #10792728, Jerry Harkness, Keller Williams Lanier Partners. GAMLS
- $450,0004 bd3 ba2.2k sqft699 Cobblestone Ln, Demorest, GA 30535Active Under ContractMLS ID #10870833, Joann Nunnery, Hammock Realty North Georgia. GAMLS
- $499,9005 bd4 ba3.4k sqft342 Stonington Dr, Mount Airy, GA 30563ActiveMLS ID #10832583, Amanda Stewart, Keller Williams Lanier Partners. GAMLS
- $697,0003 bd3 ba3.7k sqft1480 Annandale Dr, Clarkesville, GA 30523ActiveMLS ID #10817878, Angelia Kiker, Century 21 Community Realty. GAMLS
- $414,9003 bd2 ba2.6k sqft218 Banks Ridge Dr, Baldwin, GA 30511ActiveMLS ID #10887662, Amanda Stewart, Keller Williams Lanier Partners. GAMLS
- $469,9003 bd2 ba2k sqft22 Laurel Park Dr, Cleveland, GA 30528ActiveMLS ID #10810711, The Boggs Team, Alco Realty Inc.. GAMLS
- $469,0003 bd2 ba1.8k sqft121 Willows Dr, Cleveland, GA 30528ActiveMLS ID #10892796, The Ward Team, Ward Properties of North GA. GAMLS
- $515,0003 bd4 ba2.8k sqft327 Kissimmee Trl, Cornelia, GA 30531ActiveMLS ID #10835736, Amanda Stewart, Keller Williams Lanier Partners. GAMLS
- $375,0003 bd2 ba1.8k sqft940 Cider Ridge Ct, Clarkesville, GA 30523ActiveMLS ID #10763144, Tanya Pickens, Opendoor Brokerage. GAMLS
- $500,0003 bd3 ba2k sqft339 Cameron Rd, Cleveland, GA 30528ActiveMLS ID #10855141, Brandon Watts, Virtual Properties Realty.com. GAMLS
