Welcome to this spacious 4 bedroom, 3 bath home in the highly sought-after Legacy Woods subdivision, where comfort, convenience, and low-maintenance living come together. Thoughtfully designed with an ADA-compliant main level, this home offers exceptional accessibility without sacrificing style or functionality. Step inside through the welcoming foyer and into the expansive living room featuring a cozy fireplace and an adjoining dining area that's perfect for everyday living or entertaining. The well-appointed kitchen offers an abundance of cabinet space, beautiful granite countertops, and plenty of room for meal preparation and gathering with family and friends. The main-level primary suite provides a peaceful retreat with a large walk-in closet and a fully ADA-compliant bathroom complete with an accessible shower. A second bedroom and full bath on the main level offer the perfect setup for guests, family members, or a home office. Upstairs, you'll find two generously sized bedrooms connected by a shared full bathroom, along with a large bonus room that can easily serve as a fifth bedroom, home office, media room, or playroom-the possibilities are endless. Outside, enjoy the convenience of a two-car garage and a lifestyle designed for ease. Legacy Woods offers wonderful neighborhood amenities including a swimming pool and sidewalks that make daily walks enjoyable. Best of all, HOA fees include lawn care, giving you more time to relax and enjoy everything this wonderful community has to offer. With an abundance of living space, a flexible floor plan, and an unbeatable location in one of the area's most desirable neighborhoods, this home is one you won't want to miss!
Active
Price cut: $10K (9/15)
$389,900
241 Legacy Dr, Demorest, GA 30535
4beds
2,814sqft
Single Family Residence
Built in 2018
5,227 Square Feet Lot
$386,700 Zestimate®
$139/sqft
$65/mo HOA
What's special
Cozy fireplaceTwo-car garageMain-level primary suiteWell-appointed kitchenLarge walk-in closetBeautiful granite countertopsFlexible floor plan
- 88 days
- 284
- 18
Zillow last checked:
Listing updated:
Listed by:
Amanda Stewart 706-499-1029,
Keller Williams Lanier Partners
Source: GAMLS,MLS#: 10803655
Facts & features
Interior
Bedrooms & bathrooms
- Bedrooms: 4
- Bathrooms: 3
- Full bathrooms: 3
- Main level bathrooms: 2
- Main level bedrooms: 2
Rooms
- Room types: Foyer, Laundry, Bonus Room
Dining room
- Features: Dining Rm/Living Rm Combo
Kitchen
- Features: Kitchen Island, Walk-in Pantry
Heating
- Electric, Central, Heat Pump
Cooling
- Electric, Heat Pump, Zoned, Dual
Appliances
- Included: Dishwasher, Oven/Range (Combo)
- Laundry: Common Area
Features
- High Ceilings, Double Vanity, Tile Bath, Master On Main Level
- Flooring: Carpet, Laminate, Tile
- Windows: Double Pane Windows
- Basement: None
- Number of fireplaces: 1
- Fireplace features: Living Room, Factory Built, Metal, Gas Log
Interior area
- Total structure area: 2,814
- Total interior livable area: 2,814 sqft
- Finished area above ground: 2,814
- Finished area below ground: 0
Property
Parking
- Parking features: Attached, Garage, Garage Door Opener, Kitchen Level, Side/Rear Entrance, Storage
- Has attached garage: Yes
Accessibility
- Accessibility features: Other
Features
- Levels: One and One Half
- Stories: 1
- Patio & porch: Porch
Lot
- Size: 5,227 Square Feet
- Features: Level, Open Lot
- Residential vegetation: Grassed
Details
- Parcel number: 081 004X
Construction
Type & style
- Home type: SingleFamily
- Architectural style: Craftsman
- Property subtype: Single Family Residence
Materials
- Concrete, Stone
- Foundation: Slab
- Roof: Composition
Condition
- New Construction
- New construction: Yes
- Year built: 2018
Utilities & green energy
- Sewer: Public Sewer
- Water: Public
- Utilities for property: Cable Available, Sewer Connected
Green energy
- Energy efficient items: Insulation
Community & HOA
Community
- Features: Street Lights
- Subdivision: Legacy
HOA
- Has HOA: Yes
- Services included: Maintenance Grounds, Swimming
- HOA fee: $780 annually
Location
- Region: Demorest
Financial & listing details
- Price per square foot: $139/sqft
- Tax assessed value: $447,868
- Annual tax amount: $5,636
- Date on market: 7/10/2026
- Cumulative days on market: 88 days
- Listing agreement: Exclusive Right To Sell
- Listing terms: Cash,Conventional,FHA,USDA Loan,VA Loan
Estimated market value
$386,700
$367,000 - $406,000
$2,528/mo
Price history
| Date | Event | Price |
|---|---|---|
| 9/15/2026 | Price change | $389,900-2.5%$139/sqft |
Source:  GAMLS #10803655 Report a problem GAMLS #10803655 Report a problem | ||
| 7/10/2026 | Listed for sale | $399,900+42.8%$142/sqft |
Source: GAMLS #10803655 Report a problem | ||
| 3/16/2021 | Sold | $280,000+1233.3%$100/sqft |
Source: Public Record Report a problem | ||
| 5/31/2017 | Sold | $21,000-8.7%$7/sqft |
Source: Public Record Report a problem | ||
| 1/1/2007 | Sold | $23,000$8/sqft |
Source: Public Record Report a problem | ||
Public tax history
| Year | Property taxes | Tax assessment |
|---|---|---|
| 2025 | $4,084 -6.1% | $179,147 -0.5% |
| 2024 | $4,348 +0.6% | $179,980 +4.1% |
| 2023 | $4,322 | $172,872 +54.4% |
| 2022 | -- | $112,000 -4.7% |
| 2021 | -- | $117,572 +18.5% |
| 2020 | -- | $99,192 +162.5% |
| 2019 | $107 | $37,792 +277.9% |
| 2018 | $107 | $10,000 +150% |
| 2017 | $107 -0.5% | $4,000 +100% |
| 2016 | $107 +414.9% | $2,000 |
| 2015 | $21 +1.2% | $2,000 |
| 2014 | $21 -1.9% | $2,000 +150% |
| 2013 | $21 | $800 -87.1% |
| 2012 | -- | $6,200 -58.7% |
| 2011 | -- | $15,000 -26.8% |
| 2010 | -- | $20,500 |
Find assessor info on the county website
Monthly payment
Est. payment
Payment breakdown
Explore the cost of this home by adjusting the details. Changes won't be saved.Climate risks
Neighborhood: 30535
Nearby schools
Schools provided by the listing agent
- Elementary: Demorest
- Middle: South Habersham
- High: Habersham Central
Source: GAMLS. This data may not be complete. We recommend contacting the local school district to confirm school assignments for this home.
Similar homes
- $392,0004 bd3 ba2.3k sqft535 Wheeler Rd, Demorest, GA 30535Active

 MLS ID #10810810, Tanya Pickens, Opendoor Brokerage. GAMLS
 - $335,0003 bd2 ba1.8k sqft118 Rockwind Way, Demorest, GA 30535Active
 MLS ID #10802708, Krista Grey, BHHS Georgia Properties. GAMLS
 - $359,9004 bd3 ba2.1k sqft275 Huntington Manor Ct #18, Cornelia, GA 30531Active
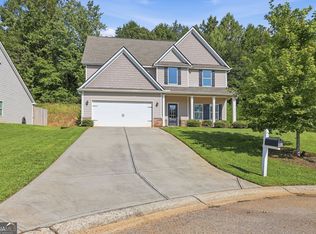 MLS ID #10848440, Amanda Stewart, Keller Williams Lanier Partners. GAMLS
 - $499,9003 bd4 ba3.8k sqft1910 Hancock Rd, Demorest, GA 30535Active
 MLS ID #10736986, Chris Smith, Keller Williams Lanier Partners. GAMLS
 - $515,0004 bd4 ba3.2k sqft151 Ivy St, Demorest, GA 30535Active Under ContractMLS ID #10768962, Don Nix, The Norton Agency. GAMLS
- $439,9005 bd4 ba3.2k sqft554 Wauka Dr, Demorest, GA 30535ActiveMLS ID #10837422, Larry Copeland, BHHS Georgia Properties. GAMLS
- $389,9004 bd3 ba2.3k sqft627 Trestle Ridge Rd, Toccoa, GA 30577ActiveMLS ID #10805832, Stephen P Caudell, Hammock Realty North Georgia. GAMLS
- $525,0005 bd3 ba4k sqft192 Sweetbriar Dr, Demorest, GA 30535ActiveMLS ID #10836283, Erica Zavala, The Norton Agency. GAMLS
- $375,0004 bd2 ba1.7k sqft241 Magnolia Villas Dr, Cornelia, GA 30531ActiveMLS ID #10825996, Steve L Mitchum, BHHS Georgia Properties. GAMLS
- $409,9004 bd3 ba1.8k sqft180 Edwards Rd, Clarkesville, GA 30523ActiveMLS ID #10845912, Amanda Stewart, Keller Williams Lanier Partners. GAMLS
- $451,9005 bd4 ba3.8k sqft632 Bald Ridge Cir, Demorest, GA 30535ActiveMLS ID #10832106, Jeronda Owens, Adams Homes Realty Inc.. GAMLS
- $409,0004 bd3 ba1.7k sqft176 Llewellyn St, Clarkesville, GA 30523ActiveMLS ID #10857564, Jerry Harkness, Keller Williams Lanier Partners. GAMLS
- $449,9005 bd4 ba3.8k sqft642 Bald Ridge Cir, Demorest, GA 30535ActiveMLS ID #10835855, Jeronda Owens, Adams Homes Realty Inc.. GAMLS
- $460,0004 bd2 ba2.1k sqft3845 Level Grove Rd, Cornelia, GA 30531ActiveMLS ID #10807553, Bonds Realty Group, Keller Williams Realty Atl. Partners. GAMLS
- $529,9504 bd3 ba2.4k sqft630 Sweetgrass Dr, Demorest, GA 30535ActiveMLS ID #10765015, Jeffrey T Barnes, Atlantic States Realty LLC. GAMLS
- $365,0004 bd3 ba2.2k sqft134 Boulder Dr, Toccoa, GA 30577ActiveMLS ID #10857868, Bonds Realty Group, Keller Williams Realty Atl. Partners. GAMLS
- $365,0004 bd3 ba2.2k sqft137 Boulder Dr, Toccoa, GA 30577ActiveMLS ID #10857888, Bonds Realty Group, Keller Williams Realty Atl. Partners. GAMLS
- $399,9004 bd2 ba2.1k sqft980 Falls Rd, Toccoa, GA 30577ActiveMLS ID #10838194, Amanda Stewart, Keller Williams Lanier Partners. GAMLS
- $368,9003 bd2 ba1.5k sqft1472 Hollywood Hwy, Clarkesville, GA 30523ActiveMLS ID #10839926, Amber Orr, Keller Williams Lanier Partners. GAMLS
- $389,9004 bd2 ba1.9k sqft6104 Creekside View Ln, Clermont, GA 30527ActiveMLS ID #10812237, McCree Pratte, The Norton Agency. GAMLS
