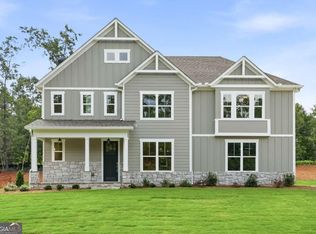
STUNNING, NEW CONSTRUCTION, INTOWN LUXURY LIVING...Welcome to The Preserve on Blue Ridge, just steps from vibrant Downtown Demorest, where local dining, City Park, Piedmont University, and peaceful walking trails are all within easy reach. The Azalea Plan brings together timeless style, elevated finishes, and everyday comfort in a thoughtfully designed home with an effortless open-concept flow. Step inside to a light and bright interior featuring vaulted ceilings accented with decorative beams, designer finishes, and a stunning brick fireplace anchoring the heart of the home. The spacious Kitchen is designed to impress with a full stainless-steel appliance package, custom ventilation hood, tiled backsplash, quartz countertops, floating shelves, and an oversized island with bar seating-perfect for everyday living and entertaining. Primary Bedroom on Main level with walk-in closet and private ensuite retreat featuring double vanity, tiled walk-in shower, freestanding soaking bathtub, and thoughtfully selected designer plumbing and lighting fixtures. Upstairs, a versatile Loft-style landing offers the perfect flex space for a home office, reading nook, or cozy sitting area. Two generously sized guest bedrooms share a beautifully appointed second full bathroom featuring a tiled tub/shower surround. Enjoy Northeast Georgia's beautiful scenery from the covered Front Porch and private covered Back Patio, with a peek at the surrounding mountain views. The level city lot offers easy lawn maintenance while providing a convenient, low-maintenance setting close to everything Downtown Demorest has to offer. This is new construction with the opportunity to experience high-end quality, modern design, and intown convenience in one exceptional package, ready for you this late Fall 2026! Contact our team to learn more and schedule a private tour of this exciting new home!
Active
$575,000
164 McMillian Ave, Demorest, GA 30535
3beds
2,015sqft
Single Family Residence
Built in 2026
0.29 Acres Lot
$570,200 Zestimate®
$285/sqft
$-- HOA
What's special
Designer finishesLight and bright interiorCovered front porchPrivate ensuite retreatWalk-in closetFull stainless-steel appliance packageTiled backsplash
- 74 days
- 49
- 5
Zillow last checked:
Listing updated:
Listed by:
Zach Garvey Team 678-696-7057,
Keller Williams Lanier Partners
Source: GAMLS,MLS#: 10840594
Facts & features
Interior
Bedrooms & bathrooms
- Bedrooms: 3
- Bathrooms: 3
- Full bathrooms: 2
- 1/2 bathrooms: 1
- Main level bathrooms: 1
- Main level bedrooms: 1
Rooms
- Room types: Family Room, Great Room, Laundry, Loft
Dining room
- Features: Dining Rm/Living Rm Combo
Kitchen
- Features: Breakfast Area, Breakfast Bar, Breakfast Room, Kitchen Island, Pantry, Solid Surface Counters
Heating
- Central, Electric, Heat Pump
Cooling
- Central Air, Electric, Heat Pump
Appliances
- Included: Cooktop, Dishwasher, Gas Water Heater, Microwave, Oven, Refrigerator, Stainless Steel Appliance(s)
- Laundry: Mud Room
Features
- Beamed Ceilings, Double Vanity, High Ceilings, Master On Main Level, Separate Shower, Soaking Tub, Tile Bath, Entrance Foyer, Vaulted Ceiling(s), Walk-In Closet(s)
- Flooring: Laminate, Tile
- Windows: Double Pane Windows
- Basement: None
- Number of fireplaces: 1
- Fireplace features: Family Room, Gas Starter
Interior area
- Total structure area: 2,015
- Total interior livable area: 2,015 sqft
- Finished area above ground: 2,015
- Finished area below ground: 0
Video & virtual tour
Property
Parking
- Total spaces: 2
- Parking features: Attached, Garage, Garage Door Opener, Kitchen Level, Side/Rear Entrance, Storage
- Has attached garage: Yes
Features
- Levels: One and One Half
- Stories: 1
- Patio & porch: Patio, Porch
- Has view: Yes
- View description: City, Mountain(s)
Lot
- Size: 0.29 Acres
- Features: City Lot, Level, Open Lot
- Residential vegetation: Cleared, Grassed
Details
- Parcel number: 078 203
Construction
Type & style
- Home type: SingleFamily
- Architectural style: Bungalow/Cottage,Craftsman
- Property subtype: Single Family Residence
Materials
- Concrete, Stone
- Foundation: Slab
- Roof: Composition,Metal
Condition
- Under Construction
- New construction: Yes
- Year built: 2026
Details
- Warranty included: Yes
Utilities & green energy
- Electric: 220 Volts
- Sewer: Public Sewer
- Water: Public
- Utilities for property: Cable Available, Electricity Available, High Speed Internet, Natural Gas Available, Sewer Available, Sewer Connected
Community & HOA
Community
- Features: Park, Near Shopping
- Security: Smoke Detector(s)
- Subdivision: None
HOA
- Has HOA: No
- Services included: None
Location
- Region: Demorest
Financial & listing details
- Price per square foot: $285/sqft
- Annual tax amount: $1,109
- Date on market: 9/4/2026
- Cumulative days on market: 74 days
- Listing agreement: Exclusive Right To Sell
- Listing terms: Cash,Conventional,VA Loan
- Electric utility on property: Yes
Estimated market value
$570,200
$542,000 - $599,000
$2,130/mo
Price history
| Date | Event | Price |
|---|---|---|
| 9/4/2026 | Listed for sale | $575,000$285/sqft |
Source:  GAMLS #10840594 Report a problem | ||
Public tax history
Tax history is unavailable.
Monthly payment
Est. payment
Payment breakdown
Explore the cost of this home by adjusting the details. Changes won't be saved.Climate risks
Neighborhood: 30535
Nearby schools
Schools provided by the listing agent
- Elementary: Demorest
- Middle: H A Wilbanks
- High: Habersham Central
Source: GAMLS. This data may not be complete. We recommend contacting the local school district to confirm school assignments for this home.
Similar homes
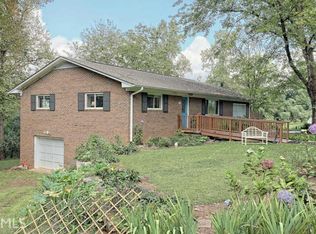
- $599,9503 bd3 ba2.2k sqft355 Sweetgrass Dr, Demorest, GA 30535Active
 MLS ID #10891716, Jeffrey T Barnes, Atlantic States Realty LLC. GAMLS
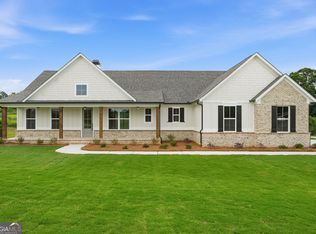
- $625,0004 bd3 ba2.2k sqft170 McMillian Ave, Demorest, GA 30535Active
 MLS ID #10840637, Zach Garvey Team, Keller Williams Lanier Partners. GAMLS
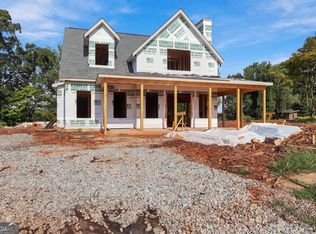
- $569,9004 bd4 ba2.6k sqft618 Sweetgrass Dr, Demorest, GA 30535Active
 MLS ID #10891675, Jeffrey T Barnes, Atlantic States Realty LLC. GAMLS
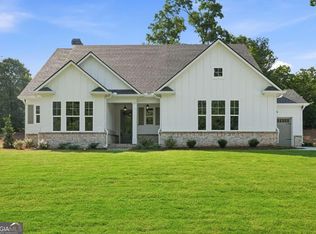
- $529,9504 bd3 ba2.4k sqft630 Sweetgrass Dr, Demorest, GA 30535Active
 MLS ID #10891700, Jeffrey T Barnes, Atlantic States Realty LLC. GAMLS
- $449,9003 bd2 ba2k sqft439 Night Hawk Vw, Demorest, GA 30535ActiveMLS ID #10821423, Sarah Maslowski, Keller Williams Realty Atl. Partners. GAMLS
- $359,0003 bd2 ba1.4k sqft160 Yearwood Dr, Demorest, GA 30535ActiveMLS ID #10867921, Jana P Flury, Keller Williams Lanier Partners. GAMLS
- $389,9004 bd3 ba2.8k sqft241 Legacy Dr, Demorest, GA 30535ActiveMLS ID #10803655, Amanda Stewart, Keller Williams Lanier Partners. GAMLS
- $359,9003 bd2 ba1.8k sqft387 Cross Creek Trl, Demorest, GA 30535ActiveMLS ID #10812141, Dana Gregory, Dana Gregory Properties. GAMLS
- $559,0003 bd2 ba2.1k sqft238 Singing Hills Dr, Clarkesville, GA 30523ActiveMLS ID #10792728, Jerry Harkness, Keller Williams Lanier Partners. GAMLS
- $729,0005 bd3 ba2.7k sqft1831 Bermuda Ave, Demorest, GA 30535ActiveMLS ID #10841351, Mireya Sesmas, Virtual Properties Realty.com. GAMLS
- $399,9005 bd4 ba3k sqft668 Bald Ridge Cir, Demorest, GA 30535ActiveMLS ID #10871562, Jeronda Owens, Adams Homes Realty Inc.. GAMLS
- $549,9003 bd2 ba2.4k sqft1077 Panorama Dr, Sautee Nacoochee, GA 30571ActiveMLS ID #10885564, William Duryea, RE/MAX Center. GAMLS
- $529,0004 bd2 ba2k sqft739 Rockford Creek Rd, Clarkesville, GA 30523ActiveMLS ID #10843323, RDH Realty Team, Keller Williams Lanier Partners. GAMLS
- $599,9003 bd3 ba1.6k sqft1300 Preacher Campbell Rd, Clarkesville, GA 30523ActiveMLS ID #10777976, Robert T Head, Modern Heart Realty. GAMLS
- $599,9003 bd3 ba1.6k sqft1320 Preacher Campbell Rd, Clarkesville, GA 30523ActiveMLS ID #10777977, Robert T Head, Modern Heart Realty. GAMLS
- $475,0004 bd2 ba2.8k sqft199 Sunrise Cir, Cornelia, GA 30531ActiveMLS ID #10846726, Zach Garvey Team, Keller Williams Lanier Partners. GAMLS
- $399,0004 bd3 ba2.1k sqft372 Gabrels Dr, Clarkesville, GA 30523ActiveMLS ID #10877397, Erin Berry, Keller Williams Lanier Partners. GAMLS
- $580,0004 bd5 ba2.6k sqft94 Boulder Ln, Cleveland, GA 30528ActiveMLS ID #10869202, Rachel Cowart, Ward Properties of North GA. GAMLS
- $645,0004 bd3 ba2.2k sqft566 Roper Dr, Clarkesville, GA 30523ActiveMLS ID #10790035, Cristal Jones, Keller Williams Realty Atl. Partners. GAMLS
- $639,9003 bd3 ba1.9k sqft325 Foggy Creek Ln, Clarkesville, GA 30523ActiveMLS ID #10884325, Krista Bixler, Leading Edge Real Estate LLC. GAMLS
