Welcome to 566 Roper Drive, a beautiful modern farmhouse tucked away in Clarkesville on just over an acre. Built in 2024, this 4-bedroom, 3-bath home offers the perfect blend of style, comfort, and functionality, with thoughtful design throughout and plenty of room to spread out. Inside, you'll find a bright and inviting layout with modern finishes, spacious living areas, and a warm, comfortable feel that makes the home easy to love. The kitchen flows seamlessly into the main living space, creating a great setup for everyday living, entertaining, and gathering with family and friends. With 4 bedrooms (Master on Main) and 3 full baths, the home offers flexibility for guests, a home office, multigenerational living, or simply having the extra space families are looking for. Bonus! ...You also have a full unfinished basement to finish when you need the extra space. Outside, the 1.01-acre lot gives you room to enjoy the outdoors without sacrificing convenience. Speaking of enjoying the outdoors, this home features a front porch, back screened in porch and also a deck giving you so many options to embrace the outdoors. Located in charming Clarkesville, this home offers the appeal of newer construction, a peaceful setting, and easy access to the beauty, recreation, and small-town charm of Northeast Georgia. If you've been looking for a newer home with space, style, and a welcoming feel, this one is a must-see.
Active
Price increase: $20K (7/5)
$645,000
566 Roper Dr, Clarkesville, GA 30523
4beds
2,283sqft
Single Family Residence
Built in 2024
1.01 Acres Lot
$632,400 Zestimate®
$283/sqft
$-- HOA
What's special
Modern finishesFull unfinished basementWarm comfortable feelFront porchBright and inviting layoutBack screened in porch
- 74 days
- 219
- 12
Zillow last checked:
Listing updated:
Listed by:
Cristal Jones 678-462-2504,
Keller Williams Realty Atl. Partners
Source: GAMLS,MLS#: 10790035
Facts & features
Interior
Bedrooms & bathrooms
- Bedrooms: 4
- Bathrooms: 3
- Full bathrooms: 3
- Main level bathrooms: 2
- Main level bedrooms: 2
Rooms
- Room types: Great Room
Kitchen
- Features: Breakfast Area, Breakfast Room, Pantry
Heating
- Central, Electric, Zoned
Cooling
- Ceiling Fan(s), Central Air, Electric
Appliances
- Included: Dishwasher
- Laundry: In Hall
Features
- High Ceilings, Master On Main Level, Rear Stairs, Walk-In Closet(s)
- Flooring: Carpet
- Windows: Double Pane Windows, Window Treatments
- Basement: Full,Unfinished
- Number of fireplaces: 1
- Fireplace features: Factory Built, Family Room
- Common walls with other units/homes: No Common Walls
Interior area
- Total structure area: 2,283
- Total interior livable area: 2,283 sqft
- Finished area above ground: 2,283
- Finished area below ground: 0
Property
Parking
- Total spaces: 2
- Parking features: Garage, Garage Door Opener, Side/Rear Entrance
- Has garage: Yes
Features
- Levels: Three Or More
- Stories: 3
- Patio & porch: Deck, Screened
- Fencing: Back Yard,Chain Link
- Waterfront features: No Dock Or Boathouse
- Body of water: None
Lot
- Size: 1.01 Acres
- Features: Private
Details
- Parcel number: 104 186B
Construction
Type & style
- Home type: SingleFamily
- Architectural style: Craftsman
- Property subtype: Single Family Residence
Materials
- Other
- Roof: Metal
Condition
- Resale
- New construction: No
- Year built: 2024
Utilities & green energy
- Sewer: Septic Tank
- Water: Public
- Utilities for property: Cable Available, Electricity Available, High Speed Internet, Underground Utilities, Water Available
Community & HOA
Community
- Features: None
- Security: Smoke Detector(s)
- Subdivision: None
HOA
- Has HOA: No
- Services included: None
Location
- Region: Clarkesville
Financial & listing details
- Price per square foot: $283/sqft
- Tax assessed value: $498,553
- Annual tax amount: $2,361
- Date on market: 7/5/2026
- Cumulative days on market: 75 days
- Listing agreement: Exclusive Agency
- Electric utility on property: Yes
Estimated market value
$632,400
$601,000 - $664,000
$2,762/mo
Price history
| Date | Event | Price |
|---|---|---|
| 7/5/2026 | Price change | $645,000+3.2%$283/sqft |
Source:  GAMLS #10790035 Report a problem GAMLS #10790035 Report a problem | ||
| 6/20/2026 | Listed for sale | $625,000+14.7%$274/sqft |
Source:  FMLS GA #7790812 Report a problem FMLS GA #7790812 Report a problem | ||
| 11/27/2024 | Sold | $545,000+1262.5%$239/sqft |
Source: GAMLS #10417554 Report a problem | ||
| 1/12/2024 | Sold | $40,000$18/sqft |
Source: Public Record Report a problem | ||
Public tax history
| Year | Property taxes | Tax assessment |
|---|---|---|
| 2025 | $2,361 +1891.6% | $199,421 +3963.2% |
| 2024 | $119 -3.4% | $4,908 |
| 2023 | $123 | $4,908 |
| 2022 | -- | $4,908 |
| 2021 | -- | $4,908 |
| 2020 | -- | $4,908 |
| 2019 | $131 | $4,908 -60% |
| 2018 | $131 | $12,270 +150% |
| 2017 | $131 -0.5% | $4,908 -60% |
| 2016 | $132 +3% | $12,270 |
| 2015 | $128 -0.7% | $12,270 |
| 2014 | $129 | $12,270 +150% |
| 2013 | $129 | $4,908 -70% |
| 2012 | -- | $16,360 -32.8% |
| 2011 | -- | $24,360 |
| 2010 | -- | $24,360 |
Find assessor info on the county website
Monthly payment
Est. payment
Payment breakdown
Explore the cost of this home by adjusting the details. Changes won't be saved.Climate risks
Neighborhood: 30523
Nearby schools
Schools provided by the listing agent
- Elementary: Clarkesville
- Middle: North Habersham
- High: Habersham Central
Source: GAMLS. This data may not be complete. We recommend contacting the local school district to confirm school assignments for this home.
Similar homes
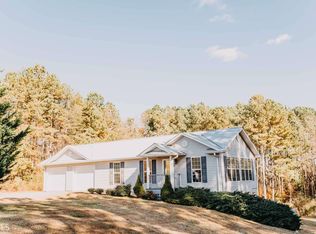
- $599,0004 bd4 ba2.8k sqft119 Abbington Way, Clarkesville, GA 30523Active

 MLS ID #10778904, Jerry Harkness, Keller Williams Lanier Partners. GAMLS
 - $629,9003 bd4 ba2.7k sqft124 Rockford Farm Dr, Clarkesville, GA 30523Active
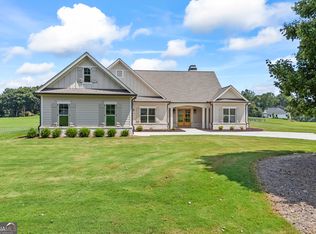 MLS ID #10831230, Anthony Reed, Keller Williams Lanier Partners. GAMLS
 - $565,0004 bd4 ba2.9k sqft876 Sweetgrass Ct, Demorest, GA 30535For Sale By Owner

- $686,0003 bd3 ba2.1k sqft5265 New Liberty Rd, Clarkesville, GA 30523Active
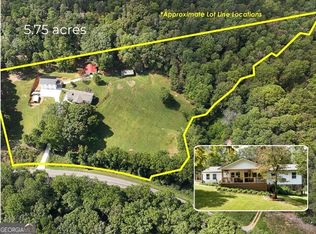 MLS ID #10764156, Karen B Thomas, Headwaters Realty. GAMLS
 - $700,0003 bd4 ba2k sqft271 Highlands Dr, Clarkesville, GA 30523ActiveMLS ID #10824345, Stacy Ann Benson, Barn Owl Real Estate. GAMLS
- $409,9004 bd3 ba1.8k sqft180 Edwards Rd, Clarkesville, GA 30523ActiveMLS ID #10845912, Amanda Stewart, Keller Williams Lanier Partners. GAMLS
- $654,0004 bd4 ba2.9k sqft501 Granny Smith Cir, Clarkesville, GA 30523ActiveMLS ID #10797198, Meghann M Brackett, BHHS Georgia Properties. GAMLS
- $599,9003 bd3 ba1.6k sqft1300 Preacher Campbell Rd, Clarkesville, GA 30523ActiveMLS ID #10777976, Robert T Head, Modern Heart Realty. GAMLS
- $599,9003 bd3 ba1.6k sqft1320 Preacher Campbell Rd, Clarkesville, GA 30523ActiveMLS ID #10777977, Robert T Head, Modern Heart Realty. GAMLS
- $549,0004 bd3 ba3.1k sqft221 Grand Magnolia Ln, Clarkesville, GA 30523ActiveMLS ID #10769941, Nicole Heaton, Talan Properties LLC. GAMLS
- $649,0003 bd3 ba2.1k sqft373 McIntosh Rd, Clarkesville, GA 30523ActiveMLS ID #10681111, Jerry Harkness, Keller Williams Lanier Partners. GAMLS
- $559,0003 bd2 ba2.1k sqft238 Singing Hills Dr, Clarkesville, GA 30523ActiveMLS ID #10792728, Jerry Harkness, Keller Williams Lanier Partners. GAMLS
- $495,0003 bd3 ba2.4k sqft205 Flesner Ct, Clarkesville, GA 30523ActiveMLS ID #10759894, Teresa Bentley, BHHS Georgia Properties. GAMLS
- $379,9003 bd2 ba1.5k sqft1472 Hollywood Hwy, Clarkesville, GA 30523ActiveMLS ID #10839926, Amber Orr, Keller Williams Lanier Partners. GAMLS
- $620,0003 bd2 ba3.1k sqft257 Interlochen Ct, Sautee Nacoochee, GA 30571ActiveMLS ID #10847979, Greg Adams, Chris McCall Realty. GAMLS
- $599,9503 bd3 ba2.2k sqft355 Sweetgrass Dr, Demorest, GA 30535ActiveMLS ID #10766373, Jeffrey T Barnes, Atlantic States Realty LLC. GAMLS
- $449,9003 bd2 ba1.5k sqft5082 Highway 197 N, Clarkesville, GA 30523ActiveMLS ID #10810111, Jose Romero, Keller Williams Lanier Partners. GAMLS
- $599,9004 bd3 ba2.4k sqft86 Back Trl, Cleveland, GA 30528Active Under ContractMLS ID #10741245, Olga Buchkovsky, Century 21 Results. GAMLS
- $599,9993 bd3 ba1.9k sqft216 Arthur Allen Rd, Cleveland, GA 30528ActiveMLS ID #10806733, Janelle Johnson, Real Broker, LLC. GAMLS
