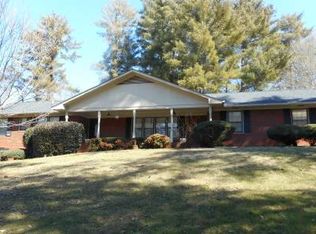
Experience refined country living in this exquisitely renovated ranch estate, perfectly situated on 4.82 +/- private acres in the heart of Clarkesville. Tucked away at the end of a private driveway, this exceptional property offers the rare combination of complete privacy, luxurious finishes, and everyday convenience just minutes from downtown, schools, and shopping-all without the burden of city taxes. Thoughtfully reimagined from top to bottom, every detail has been carefully curated to create a home that is as sophisticated as it is welcoming. The stunning open-concept design centers around a spectacular chef's kitchen featuring a grand island, premium luxury appliances, a professional-grade six-burner gas range, custom cabinetry, and an effortless flow into the spacious living room. Anchored by a beautiful wood-burning fireplace, the living space is designed for both elegant entertaining and comfortable everyday living. A large covered front porch invites you to unwind while overlooking the peaceful surroundings. The impressive primary suite is a true private retreat, offering generous proportions, a cozy electric fireplace, and a spa-inspired ensuite complete with a beautifully tiled walk-in shower. Two additional oversized bedrooms provide exceptional space for family or guests and share a beautifully finished bathroom featuring a porcelain soaking tub with a designer tiled surround. The home also sits atop a full unfinished basement, offering incredible potential for future expansion, abundant storage, or the opportunity to create additional living space tailored to your needs. Beyond the home, the nearly five acres create an extraordinary setting with endless possibilities. Whether you envision lush gardens, outdoor entertaining spaces, a hobby farm, or simply enjoying the serenity of your own private retreat, this remarkable property offers the space and freedom to make it your own. Combining timeless ranch-style charm with modern finishes, this is a rare opportunity to own a truly turnkey luxury property in one of Clarkesville's most desirable locations.
Active
Price cut: $10K (8/25)
$469,900
500 Ketron Dr, Clarkesville, GA 30523
3beds
1,708sqft
Single Family Residence
Built in 1976
4.82 Acres Lot
$447,100 Zestimate®
$275/sqft
$-- HOA
What's special
Modern finishesCozy electric fireplaceBeautiful wood-burning fireplaceGrand islandImpressive primary suiteStunning open-concept designLarge covered front porch
- 93 days
- 283
- 22
Zillow last checked:
Listing updated:
Listed by:
Amanda Stewart 706-499-1029,
Keller Williams Lanier Partners,
Brent N Banks 706-499-5957,
Keller Williams Lanier Partners
Source: GAMLS,MLS#: 10808819
Facts & features
Interior
Bedrooms & bathrooms
- Bedrooms: 3
- Bathrooms: 2
- Full bathrooms: 2
- Main level bathrooms: 2
- Main level bedrooms: 3
Rooms
- Room types: Family Room
Heating
- Central
Cooling
- Central Air
Appliances
- Included: Dishwasher, Microwave, Oven/Range (Combo)
- Laundry: In Hall, Mud Room
Features
- Master On Main Level
- Flooring: Laminate
- Basement: Boat Door,Daylight,Exterior Entry,Full,Interior Entry
- Number of fireplaces: 2
- Fireplace features: Factory Built, Family Room, Masonry, Master Bedroom
Interior area
- Total structure area: 1,708
- Total interior livable area: 1,708 sqft
- Finished area above ground: 1,708
- Finished area below ground: 0
Property
Parking
- Parking features: Carport
- Has carport: Yes
Features
- Levels: One
- Stories: 1
Lot
- Size: 4.82 Acres
- Features: Level, Open Lot, Private
- Residential vegetation: Grassed, Partially Wooded
Details
- Additional structures: Shed(s), Workshop
- Parcel number: 067 033
Construction
Type & style
- Home type: SingleFamily
- Architectural style: Ranch,Traditional
- Property subtype: Single Family Residence
Materials
- Wood Siding
- Roof: Composition
Condition
- Resale
- New construction: No
- Year built: 1976
Utilities & green energy
- Sewer: Septic Tank
- Water: Public
- Utilities for property: Electricity Available, High Speed Internet, Water Available
Community & HOA
Community
- Features: None
- Subdivision: None
HOA
- Has HOA: No
- Services included: None
Location
- Region: Clarkesville
Financial & listing details
- Price per square foot: $275/sqft
- Tax assessed value: $339,986
- Annual tax amount: $2,306
- Date on market: 7/20/2026
- Cumulative days on market: 93 days
- Listing agreement: Exclusive Right To Sell
- Listing terms: Cash,Conventional,FHA,USDA Loan,VA Loan
- Electric utility on property: Yes
Estimated market value
$447,100
$425,000 - $469,000
$2,040/mo
Price history
| Date | Event | Price |
|---|---|---|
| 8/25/2026 | Price change | $469,900-2.1%$275/sqft |
Source:  GAMLS #10808819 Report a problem GAMLS #10808819 Report a problem | ||
| 7/20/2026 | Listed for sale | $479,900+43.3%$281/sqft |
Source: GAMLS #10808819 Report a problem | ||
| 3/31/2023 | Sold | $335,000-1.2%$196/sqft |
Source: Public Record Report a problem | ||
| 2/16/2023 | Pending sale | $339,000$198/sqft |
Source: GAMLS #10131781 Report a problem | ||
| 2/16/2023 | Listed for sale | $339,000-1.5%$198/sqft |
Source: GAMLS #10131781 Report a problem | ||
| 2/16/2023 | Listing removed | $344,000$201/sqft |
Source: GAMLS #10114924 Report a problem | ||
| 1/4/2023 | Listed for sale | $344,000$201/sqft |
Source: GAMLS #10114924 Report a problem | ||
| 12/27/2022 | Pending sale | $344,000$201/sqft |
Source: GAMLS #10114924 Report a problem | ||
| 12/8/2022 | Price change | $344,000-1.4%$201/sqft |
Source: GAMLS #10114924 Report a problem | ||
| 11/7/2022 | Price change | $349,000-0.3%$204/sqft |
Source: GAMLS #10107742 Report a problem | ||
| 10/15/2022 | Listed for sale | $349,900$205/sqft |
Source: GAMLS #20080363 Report a problem | ||
Public tax history
| Year | Property taxes | Tax assessment |
|---|---|---|
| 2025 | $2,372 +14.5% | $135,994 +42.4% |
| 2024 | $2,072 +50.4% | $95,484 +29.6% |
| 2023 | $1,377 | $73,666 +19.8% |
| 2022 | -- | $61,504 +9.8% |
| 2021 | -- | $56,024 +10.7% |
| 2020 | -- | $50,592 |
| 2019 | $1,300 | $50,592 -60% |
| 2018 | $1,300 | $126,480 +163.9% |
| 2017 | $1,300 +5.3% | $47,936 -60% |
| 2016 | $1,236 +3.2% | $119,840 |
| 2015 | $1,198 +0.5% | $119,840 +1.1% |
| 2014 | $1,192 | $118,540 +150% |
| 2013 | $1,192 | $47,416 -60% |
| 2012 | -- | $118,540 -4.2% |
| 2011 | -- | $123,760 -5.1% |
| 2010 | -- | $130,460 |
Find assessor info on the county website
Monthly payment
Est. payment
Payment breakdown
Explore the cost of this home by adjusting the details. Changes won't be saved.Climate risks
Neighborhood: 30523
Nearby schools
Schools provided by the listing agent
- Elementary: Clarkesville
- Middle: North Habersham
- High: Habersham Central
Source: GAMLS. This data may not be complete. We recommend contacting the local school district to confirm school assignments for this home.
Similar homes
- $475,0002 bd2 ba1.7k sqft456 Oak Springs Rd, Clarkesville, GA 30523Active

 MLS ID #10774952, Amanda Stewart, Keller Williams Lanier Partners. GAMLS
 - $349,0003 bd2 ba2.1k sqft462 Wall Bridge Rd, Clarkesville, GA 30523Active
 MLS ID #10826055, Joune Clark, BHGRE Metro Brokers. GAMLS
 - $379,9003 bd2 ba1.9k sqft1401 Alec Mountain Rd, Clarkesville, GA 30523Active
 MLS ID #10874639, Guy Spicer, Keller Williams Golden Isles. GAMLS
 - $449,9003 bd2 ba1.5k sqft5082 Highway 197 N, Clarkesville, GA 30523Active
 MLS ID #10810111, Jose Romero, Keller Williams Lanier Partners. GAMLS
 - $425,0004 bd2 ba2.1k sqft755 Beaver Lake Dr, Clarkesville, GA 30523ActiveMLS ID #10856688, Kevin C Croom, Poss Realty. GAMLS
- $425,0003 bd2 ba1.5k sqft324 Old Clarkesville Mill Rd, Clarkesville, GA 30523ActiveMLS ID #10868385, Sharon Oliver, Alco Realty Inc.. GAMLS
- $399,0004 bd3 ba2.1k sqft372 Gabrels Dr, Clarkesville, GA 30523ActiveMLS ID #10848855, Erin Berry, Keller Williams Lanier Partners. GAMLS
- $350,0003 bd3 ba1.6k sqft338 Kings Bridge Way, Clarkesville, GA 30523ActiveMLS ID #10858015, Jenna Ingrassia, Keller Williams Lanier Partners. GAMLS
- $259,9003 bd2 ba1.4k sqft282 Wall Bridge Rd, Clarkesville, GA 30523ActiveMLS ID #10851152, Zach Garvey Team, Keller Williams Lanier Partners. GAMLS
- $368,9003 bd2 ba1.5k sqft1472 Hollywood Hwy, Clarkesville, GA 30523ActiveMLS ID #10839926, Amber Orr, Keller Williams Lanier Partners. GAMLS
- $529,0004 bd2 ba2k sqft739 Rockford Creek Rd, Clarkesville, GA 30523ActiveMLS ID #10843323, RDH Realty Team, Keller Williams Lanier Partners. GAMLS
- $329,9001 bd2 ba1.7k sqft555 Highway 197 N, Clarkesville, GA 30523ActiveMLS ID #10851214, James Allison, Leading Edge Real Estate LLC. GAMLS
- $350,0003 bd2 ba1.6k sqft154 Sunset St, Clarkesville, GA 30523ActiveMLS ID #10827456, Lana Landis, Atlanta Communities. GAMLS
- $475,0003 bd3 ba2.4k sqft205 Flesner Ct, Clarkesville, GA 30523ActiveMLS ID #10759894, Teresa Bentley, BHHS Georgia Properties. GAMLS
- $475,0004 bd3 ba2.2k sqft699 Cobblestone Ln, Demorest, GA 30535ActiveMLS ID #10870833, Joann Nunnery, Hammock Realty North Georgia. GAMLS
- $400,0003 bd3 ba1.9k sqft315 Skyview Cir, Clarkesville, GA 30523ActiveMLS ID #10854463, Travis Halbrook, eXp Realty. GAMLS
- $638,0003 bd2 ba2.5k sqft938 Waters St W, Clarkesville, GA 30523ActiveMLS ID #10855299, Gay Davis, Keller Williams Lanier Partners. GAMLS
- $369,9004 bd4 ba2.2k sqft1947 Ivy Mountain Rd, Clarkesville, GA 30523ActiveMLS ID #10872972, James Allison, Leading Edge Real Estate LLC. GAMLS
- $339,5003 bd2 ba1.2k sqft200 Swain St, Clarkesville, GA 30523ActiveMLS ID #10854115, Tina Caldwell, Virtual Properties Realty.com. GAMLS
- $400,0003 bd3 ba1.7k sqft388 Sanders St, Clarkesville, GA 30523ActiveMLS ID #10854901, Linda M Williams, Keller Williams Lanier Partners. GAMLS
