A One of a Kind Retreat in Clarksville! This exceptional 3 bedroom, 2 bath home offers a unique blend of thoughtful upgrades, indoor/outdoor living, and versatile spaces you simply don't find every day. Floor to ceiling glass creates stunning sun-filled spaces throughout, including a breathtaking sunroom and an additional hobby room/office extension, perfect for a home office, creative studio, reading room, or whatever fits your lifestyle. Step outside to beautifully landscaped front and rear grounds featuring multiple retaining walls and a fully finished outdoor patio/courtyard designed for relaxing and entertaining. For the ultimate movie and entertainment enthusiast, a commercial sized projector is included with the property, creating the perfect setup for movie nights or watching the big game. Additional features include an EV charging port in the garage, a detached storage shed, and extra land offering flexibility for off-road parking, recreational use, or potential future development. With so many unique features and possibilities, this is far more than a home, it's a property designed for the way you actually want to live. Come experience this Clarksville gem for yourself
Active
Price cut: $50K (9/20)
$350,000
154 Sunset St, Clarkesville, GA 30523
3beds
1,646sqft
Single Family Residence
Built in 1982
0.63 Acres Lot
$338,500 Zestimate®
$213/sqft
$-- HOA
What's special
Detached storage shedStunning sun-filled spacesFloor to ceiling glassBreathtaking sunroomThoughtful upgradesMultiple retaining walls
- 39 days
- 620
- 49
Zillow last checked:
Listing updated:
Listed by:
Lana Landis 917-864-6385,
Atlanta Communities
Source: GAMLS,MLS#: 10827456
Facts & features
Interior
Bedrooms & bathrooms
- Bedrooms: 3
- Bathrooms: 2
- Full bathrooms: 2
- Main level bathrooms: 2
- Main level bedrooms: 3
Rooms
- Room types: Laundry, Other
Kitchen
- Features: Breakfast Area, Breakfast Bar, Walk-in Pantry
Heating
- Central
Cooling
- Central Air
Appliances
- Included: Dishwasher
- Laundry: In Kitchen
Features
- Master On Main Level, Walk-In Closet(s)
- Flooring: Hardwood
- Windows: Double Pane Windows
- Basement: Crawl Space
- Has fireplace: No
- Common walls with other units/homes: No Common Walls
Interior area
- Total structure area: 1,646
- Total interior livable area: 1,646 sqft
- Finished area above ground: 1,646
- Finished area below ground: 0
Property
Parking
- Total spaces: 1
- Parking features: Carport, Garage
- Has garage: Yes
- Has carport: Yes
Features
- Levels: One
- Stories: 1
- Patio & porch: Patio
- Waterfront features: No Dock Or Boathouse
- Body of water: None
Lot
- Size: 0.63 Acres
- Features: Private
Details
- Additional structures: Shed(s)
- Parcel number: 104 090
Construction
Type & style
- Home type: SingleFamily
- Architectural style: Ranch
- Property subtype: Single Family Residence
Materials
- Other
- Foundation: Block
- Roof: Metal
Condition
- Resale
- New construction: No
- Year built: 1982
Utilities & green energy
- Sewer: Public Sewer
- Water: Public
- Utilities for property: Cable Available, Electricity Available, Natural Gas Available, Sewer Available, Water Available
Community & HOA
Community
- Features: None
- Security: Carbon Monoxide Detector(s), Security System, Smoke Detector(s)
- Subdivision: Yonah View
HOA
- Has HOA: No
- Services included: None
Location
- Region: Clarkesville
Financial & listing details
- Price per square foot: $213/sqft
- Tax assessed value: $192,677
- Annual tax amount: $1,757
- Date on market: 8/20/2026
- Cumulative days on market: 39 days
- Listing agreement: Exclusive Right To Sell
- Electric utility on property: Yes
Estimated market value
$338,500
$322,000 - $355,000
$2,223/mo
Price history
| Date | Event | Price |
|---|---|---|
| 9/20/2026 | Price change | $350,000-12.5%$213/sqft |
Source:  GAMLS #10827456 Report a problem GAMLS #10827456 Report a problem | ||
| 8/20/2026 | Listed for sale | $399,999+40.4%$243/sqft |
Source: GAMLS #10827456 Report a problem | ||
| 7/19/2021 | Listing removed | -- |
Source: Owner Report a problem | ||
| 6/5/2021 | Listed for sale | $285,000+161.5%$173/sqft |
Source: Owner Report a problem | ||
| 7/1/2006 | Sold | $109,000$66/sqft |
Source: Public Record Report a problem | ||
Public tax history
| Year | Property taxes | Tax assessment |
|---|---|---|
| 2025 | $1,757 +4.2% | $77,071 +10.4% |
| 2024 | $1,687 +13.5% | $69,832 +17.5% |
| 2023 | $1,486 | $59,448 +19.6% |
| 2022 | -- | $49,700 +9.6% |
| 2021 | -- | $45,360 +12.4% |
| 2020 | -- | $40,360 |
| 2019 | $1,004 | $40,360 -57.1% |
| 2018 | $1,004 | $94,000 +138.3% |
| 2017 | $1,004 +3.4% | $39,440 -60% |
| 2016 | $972 +3.3% | $98,600 |
| 2015 | $940 +0.6% | $98,600 +2.2% |
| 2014 | $935 | $96,440 +150% |
| 2013 | $935 | $38,576 -60% |
| 2012 | -- | $96,440 -0.9% |
| 2011 | -- | $97,290 -7.4% |
| 2010 | -- | $105,070 |
Find assessor info on the county website
Monthly payment
Est. payment
Payment breakdown
Explore the cost of this home by adjusting the details. Changes won't be saved.Climate risks
Neighborhood: 30523
Nearby schools
Schools provided by the listing agent
- Elementary: Clarkesville
- Middle: North Habersham
- High: Habersham Central
Source: GAMLS. This data may not be complete. We recommend contacting the local school district to confirm school assignments for this home.
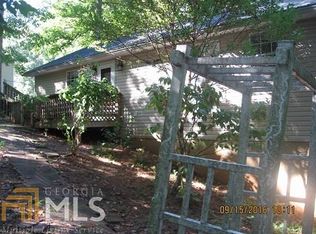
Similar homes
- $339,0003 bd2 ba1.2k sqft115 Richard St, Clarkesville, GA 30523Active
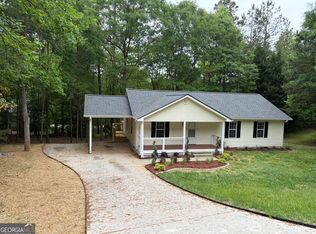
 MLS ID #10758100, Steven T Koleno, Beycome Brokerage Realty LLC. GAMLS
 - $349,0003 bd2 ba2.1k sqft462 Wall Bridge Rd, Clarkesville, GA 30523Active
 MLS ID #10826055, Joune Clark, BHGRE Metro Brokers. GAMLS
 - $399,0004 bd3 ba2.1k sqft372 Gabrels Dr, Clarkesville, GA 30523Active
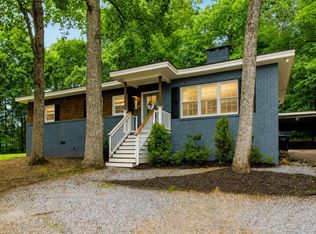 MLS ID #10848855, Erin Berry, Keller Williams Lanier Partners. GAMLS
 - $329,9001 bd2 ba1.7k sqft555 Highway 197 N, Clarkesville, GA 30523Active
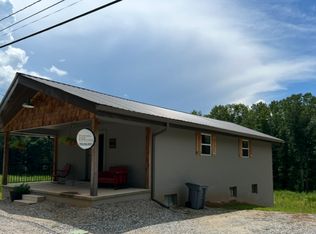 MLS ID #10851214, James Allison, Leading Edge Real Estate LLC. GAMLS
 - $350,0002 bd2 ba1.1k sqft141 York St, Clarkesville, GA 30523ActiveMLS ID #10712505, Timothy W Teague Sr, Fain & Mitchell Properties LLC. GAMLS
- $349,9003 bd2 ba2.1k sqft771 J Kennedy Rd, Clarkesville, GA 30523ActiveMLS ID #10840254, Amanda Stewart, Keller Williams Lanier Partners. GAMLS
- $349,9003 bd3 ba2.2k sqft10740 Highway 197 N, Clarkesville, GA 30523For Sale
 MLS ID #7827749, Theresa Ceresini, Keller Williams Realty North Georgia Partners. FMLS GA
 - $360,0002 bd1 ba1.5k sqft4850 New Liberty Rd, Clarkesville, GA 30523ActiveMLS ID #10839845, James Allison, Leading Edge Real Estate LLC. GAMLS
- $369,9004 bd4 ba2.2k sqft1947 Ivy Mountain Rd, Clarkesville, GA 30523ActiveMLS ID #10846712, James Allison, Leading Edge Real Estate LLC. GAMLS
- $379,9003 bd2 ba1.8k sqft170 Thistledown Pl, Mount Airy, GA 30563ActiveMLS ID #10853732, Krista Bixler, Leading Edge Real Estate LLC. GAMLS
- $359,0003 bd2 ba1.5k sqft128 Rubil Way, Demorest, GA 30535ActiveMLS ID #10837202, Jana P Flury, Keller Williams Lanier Partners. GAMLS
- $269,0003 bd2 ba1.2k sqft1774 Highway 17, Clarkesville, GA 30523ActiveMLS ID #10801417, David Sosby, The Norton Agency. GAMLS
- $325,0003 bd2 ba2.2k sqft110 Wilderness End, Clarkesville, GA 30523ActiveMLS ID #10784697, Marlena Bhatia, Titan Realty Advisors. GAMLS
- $349,9003 bd2 ba1.8k sqft550 Washboard Rd, Cleveland, GA 30528ActiveMLS ID #10839421, Rhonda Fields, Alco Realty Inc.. GAMLS
- $300,0003 bd2 ba1.1k sqft5028 Clarks Bridge Rd, Gainesville, GA 30506ActiveMLS ID #10832127, Jordan Addison, Virtual Properties Realty.Net. GAMLS
- $347,9004 bd3 ba1.8k sqft3029 Highway 17 Rd, Clarkesville, GA 30523ActiveMLS ID #10726257, Camille Viera, La Rosa Realty Georgia LLC. GAMLS
- $290,0003 bd2 ba1.6k sqft1163 Kinney Mill Rd, Mount Airy, GA 30563ActiveMLS ID #10802883, Jay Daniels, Virtual Properties Realty.Net. GAMLS
- $369,9003 bd3 ba2.2k sqft1268 Riverbend Rd, Demorest, GA 30535ActiveMLS ID #10710664, Kristen Gee, Maximum One Premier Realtors. GAMLS
- $315,0003 bd2 ba1.6k sqft97 Tradewinds Rd, Cleveland, GA 30528ActiveMLS ID #10830656, Ben Dings, Swanson & Associates Realty. GAMLS
